
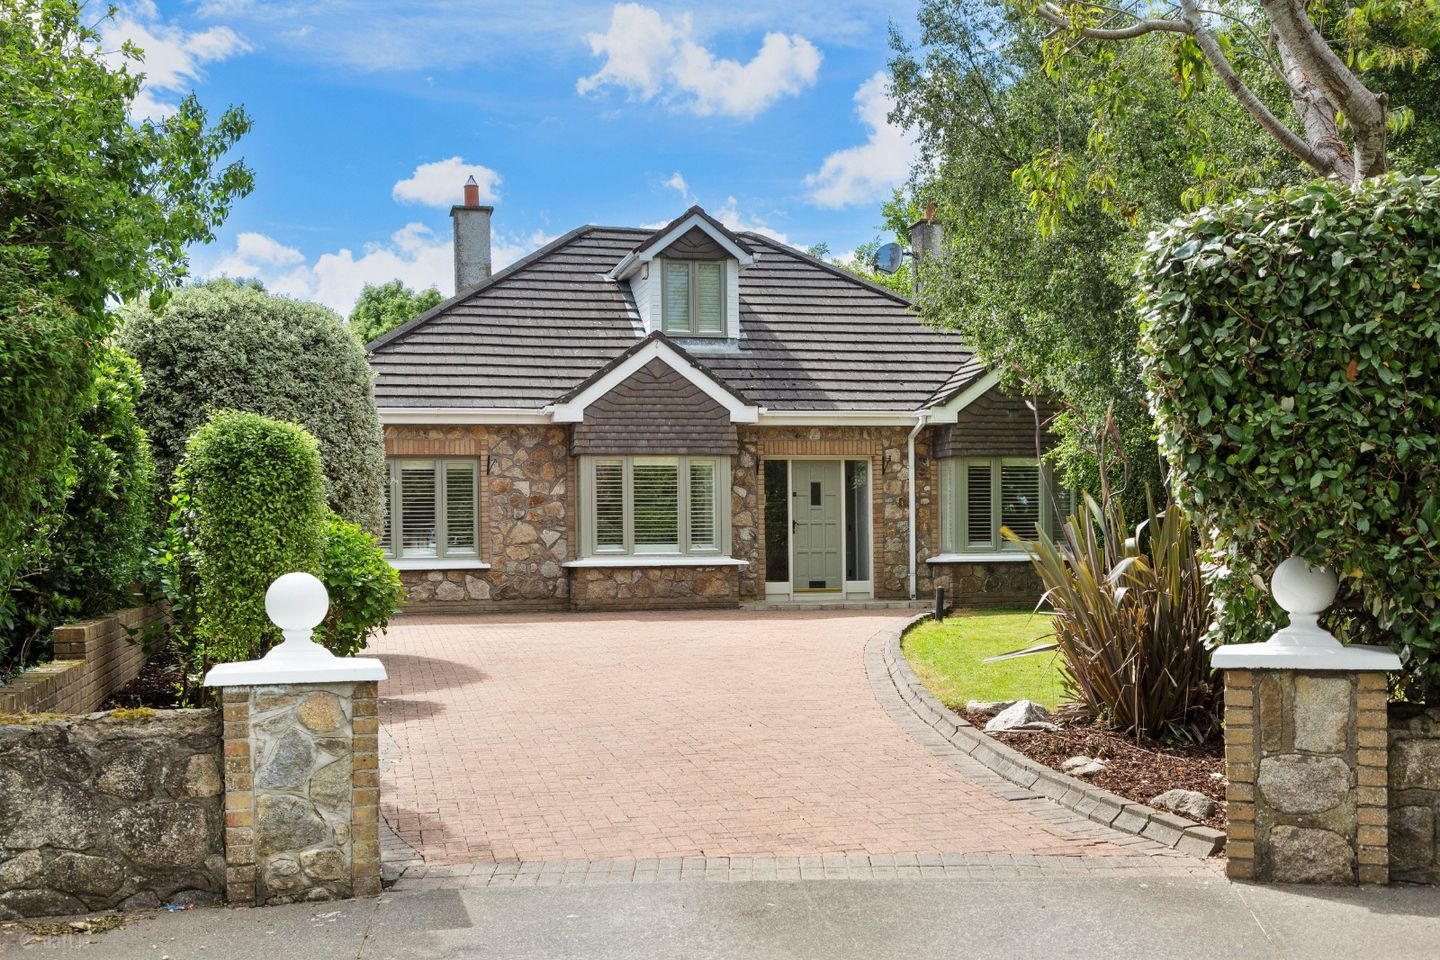

6 Hunters Leap, Leamore Upper, Newcastle, Co. Wicklow, A63HA22
€875,000
- Price per m²:€3,708
- Estimated Stamp Duty:€8,750
- Selling Type:By Private Treaty
- BER No:103808333
About 6 Hunters Leap, Leamore Upper, Newcastle, Co. Wicklow
Description
McGovern Estates is proud to present No.6 Hunters Leap to the market. This magnificent detached dormer bungalow extends to 236.2m2 (2,542.44sq.ft) and represents a wonderful opportunity for any discerning purchaser to acquire a spacious and well-proportioned 4 bedroom family home in an exclusive development located in Newcastle. No.6 resides on a large private site, to the end of the cul de sac of this sought after location. The beautiful coastal village of Newcastle is only a 5 minute walk away where one can avail of the many amenities it has to offer. Internal viewing of No.6 is highly recommended. The accomodation briefly comprises of an entrance hallway, living room, family room, large kitchen/ dining room & utility room. On the ground floor there are 3 bedrooms with an en-suite off bedroom 3 and a family bathroom. On the first floor the master bedroom boasts an excellent en-suite bathroom and walk-in wardrobe. The well appointed design of this property ensures that it meets all the requirements of modern family living. No.6 boasts beautifully matured gardens to the front and a private west facing rear garden. The front garden features a cobblelock driveway with off street parking for multiple cars, the driveway is bordered by a lawn, flower beds and mature hedging. The exceptional rear garden at no.6 is mainly laid in lawn and also benefits from a large Indian Sandstone patio area. Newcastle is a tranquil village in north Wicklow. Tucked away from the hustle and bustle of modern day life, this wonderful area has a great sense of peace -yet gives easy access to the nearby town of Greystones and Kilcoole and is just a five minute drive from the N11. A number of sport and leisure clubs are located around the area including GAA, indoor football, bowls, tennis and croquet. The Druids Glen Resort is a short drive away as are a great choice of renowned golf clubs, including Delgany, Greystones and Powerscourt. ACCOMODATION Entrance Hallway Laminated wood flooring, alarm panel, solid wood stairs to landing, recessed lighting, decorative coving, large hot press off. Living Room Carpeted flooring, feature open fire with Marble mantle, cast Iron inset & black Granite hearth, decorative coving, TV point, two picture windows overlooking the front lawn and the off street parking. Kitchen Tiled flooring, magnificent vaulted ceiling kitchen extension. This room benefits from a custom designed & fitted kitchen with wall & floor based storage units, in addition to the integrated appliances, recessed lighting, four large Velux windows, door leading to immaculately landscaped west facing rear garden Utility Room Tiled flooring, glazed door leading to side access, wall based & floor based storage units, stainless steel sink unit & countertops space. Dining Room Laminated wood floor, recessed lighting, decorative coving. TV Room Carpeted flooring, feature fire place with inset electric stove, bespoke built in storage area either side, picture bay window with plantation shutters, TV point, decorative coving. Family Bathroom Tiled flooring, WC, wash hand basin with storage unit, fully fitted double shower unit, chrome heated towel rail. Landing Carpeted flooring, Velux window. Bedroom 1 Carpeted flooring, dormer window overlooking the amenity green to the front, spot lighting, walk-in wardrobe, eaves storage. En-suite Tiled flooring, fully tiled walls, WC, his & hers sink units with custom storage underneath, fully tiled shower unit, Jacuzzi bath, chrome heated towel rail, Velux window, recess lighting. Bedroom 2 Laminated wood flooring, floor to ceiling built in wardrobes, French door leading to the rear garden. En-suite Tiled flooring, WC, wash hand basin with under storage, fully tiled shower unit, Dimplex wall heater. Bedroom 3 Laminated wood flooring, built in wardrobe, recess lighting, decorative coving, picture window overlooking the rear garden. Bedroom 4 Carpeted flooring, built in wardrobe. Outside Rear This is an exquisite completely private landscaped rear garden space mainly laid in lawns. The garden boasts a magnificent west facing aspect while showcasing an impressive patio area & manicured lawn. The garden space also houses a timber framed garden shed. In addition to a large pitched roof, timber framed office/ gym room. SPECIAL FEATURES Exclusive development of 14 detached properties Situated in the highly sought after ‘Sea Road’ location off Newcastle main street Newly upgraded bathrooms Radiators recently upgraded Enviable B3 BER rating Impressive vaulted ceiling rear extension Modern open plan living Well proportioned rooms enjoying a mix of grand and intimate spaces Plantation shutters to the front Recently painted throughout Completely private setting behind mature hedging and specimen trees Stunning extensive private rear garden Oil fired central heating system Double glazing throughout New boiler and heating system (2022) Timber garden room for external office and gym space Walking distance to Newcastle Village and the renowned ‘Castle Inn’ Walking distance to Newcastle beach Superbly located for access to the town of Greystones and the villages of Delgany, Enniskerry and Kilcoole Easy access to N11/M50 for the commuter. Serviced regularly by the L3 public bus route. Ample off street parking Mature amenity green close by Owner occupied Broadband available
Standard features
The local area of 6 Hunters Leap, Leamore Upper, Newcastle, Co. Wicklow
Sold properties in this area
Stay informed with market trends
Local schools and transport

Learn more about what this area has to offer.
School Name | Distance | Pupils | |||
|---|---|---|---|---|---|
| School Name | St Catherine's Special School | Distance | 530m | Pupils | 89 |
| School Name | St Francis National School | Distance | 1.1km | Pupils | 95 |
| School Name | Woodstock Educate Together National School | Distance | 4.2km | Pupils | 117 |
School Name | Distance | Pupils | |||
|---|---|---|---|---|---|
| School Name | Newtownmountkennedy Primary School | Distance | 4.3km | Pupils | 365 |
| School Name | Kilcoole Primary School | Distance | 4.3km | Pupils | 575 |
| School Name | Greystones Community National School | Distance | 6.9km | Pupils | 411 |
| School Name | Delgany National School | Distance | 7.0km | Pupils | 207 |
| School Name | Scoil Na Coróine Mhuire | Distance | 7.0km | Pupils | 317 |
| School Name | Nuns Cross National School | Distance | 7.5km | Pupils | 197 |
| School Name | St Laurence's National School | Distance | 7.9km | Pupils | 673 |
School Name | Distance | Pupils | |||
|---|---|---|---|---|---|
| School Name | Colaiste Chraobh Abhann | Distance | 3.2km | Pupils | 774 |
| School Name | Greystones Community College | Distance | 6.8km | Pupils | 630 |
| School Name | St David's Holy Faith Secondary | Distance | 8.3km | Pupils | 772 |
School Name | Distance | Pupils | |||
|---|---|---|---|---|---|
| School Name | Temple Carrig Secondary School | Distance | 9.2km | Pupils | 946 |
| School Name | East Glendalough School | Distance | 9.4km | Pupils | 366 |
| School Name | Coláiste Chill Mhantáin | Distance | 9.6km | Pupils | 933 |
| School Name | Wicklow Educate Together Secondary School | Distance | 10.6km | Pupils | 375 |
| School Name | Dominican College | Distance | 10.6km | Pupils | 473 |
| School Name | St. Kilian's Community School | Distance | 13.4km | Pupils | 416 |
| School Name | Pres Bray | Distance | 13.6km | Pupils | 649 |
Type | Distance | Stop | Route | Destination | Provider | ||||||
|---|---|---|---|---|---|---|---|---|---|---|---|
| Type | Bus | Distance | 330m | Stop | Sea Road | Route | X2 | Destination | Newcastle | Provider | Dublin Bus |
| Type | Bus | Distance | 370m | Stop | Newcastle | Route | L2 | Destination | Bray Station | Provider | Go-ahead Ireland |
| Type | Bus | Distance | 760m | Stop | Newcastle Middle | Route | L2 | Destination | Bray Station | Provider | Go-ahead Ireland |
Type | Distance | Stop | Route | Destination | Provider | ||||||
|---|---|---|---|---|---|---|---|---|---|---|---|
| Type | Bus | Distance | 840m | Stop | Gorse Hill | Route | L2 | Destination | Bray Station | Provider | Go-ahead Ireland |
| Type | Bus | Distance | 870m | Stop | Newcastle Lower | Route | L2 | Destination | Newcastle | Provider | Go-ahead Ireland |
| Type | Bus | Distance | 1.4km | Stop | Leabeg Lane | Route | L2 | Destination | Bray Station | Provider | Go-ahead Ireland |
| Type | Bus | Distance | 2.0km | Stop | Chippin Vw Cottage | Route | L2 | Destination | Bray Station | Provider | Go-ahead Ireland |
| Type | Bus | Distance | 2.5km | Stop | Woodstock Park | Route | L2 | Destination | Bray Station | Provider | Go-ahead Ireland |
| Type | Bus | Distance | 2.9km | Stop | Newcastle Hospital | Route | 133 | Destination | Wicklow | Provider | Bus Éireann |
| Type | Bus | Distance | 2.9km | Stop | Newcastle Hospital | Route | 131 | Destination | Wicklow | Provider | Bus Éireann |
Your Mortgage and Insurance Tools
Check off the steps to purchase your new home
Use our Buying Checklist to guide you through the whole home-buying journey.
Budget calculator
Calculate how much you can borrow and what you'll need to save
A closer look
BER Details
BER No: 103808333
Ad performance
- Date listed08/07/2026
- Views5,498
- Potential views if upgraded to an Advantage Ad8,962
Properties similar to 6 Hunters Leap, Leamore Upper, Newcastle, Co. Wicklow
€800,000
4 Bedroom Detached - 'The Willow', Oakmount Close, Altidore Gardens, Newtownmountkennedy, Co. Wicklow4 Bed · 2 Bath · Detached€895,000
Sweetbank, Kilmartin, Newcastle, Co. Wicklow, A63RX634 Bed · 2 Bath · House€900,000
2 The Oaks, Ballinahinch Wood, Ashford, Co. Wicklow, A67YR705 Bed · 4 Bath · Detached€950,000
Ballinalea, Ashford, Ballinalea, Co. Wicklow4 Bed · 1 Bath · Bungalow


€975,000
'Lowlands', Killadreenan, Newcastle, Co. Wicklow, A63HF905 Bed · 3 Bath · Bungalow€1,100,000
Main Street, Newcastle, Co. Wicklow, A63TN885 Bed · 3 Bath · Detached€1,150,000
Blackfort, Ashford, Co Wicklow, A67R6224 Bed · 1 Bath · Detached€1,200,000
Aurora, Ballymacahara, Ashford, Co. Wicklow, A67K6685 Bed · 4 Bath · Detached€1,500,000
The Seasons, Coynes Cross, Ashford, Co. Wicklow, A67 CY824 Bed · 1 Bath · House


Daft ID: 16597899


Why choose Allianz for your home insurance.
Get 10% off online
Emergency home assistance included
Tailor your cover to your needs
T&Cs apply