

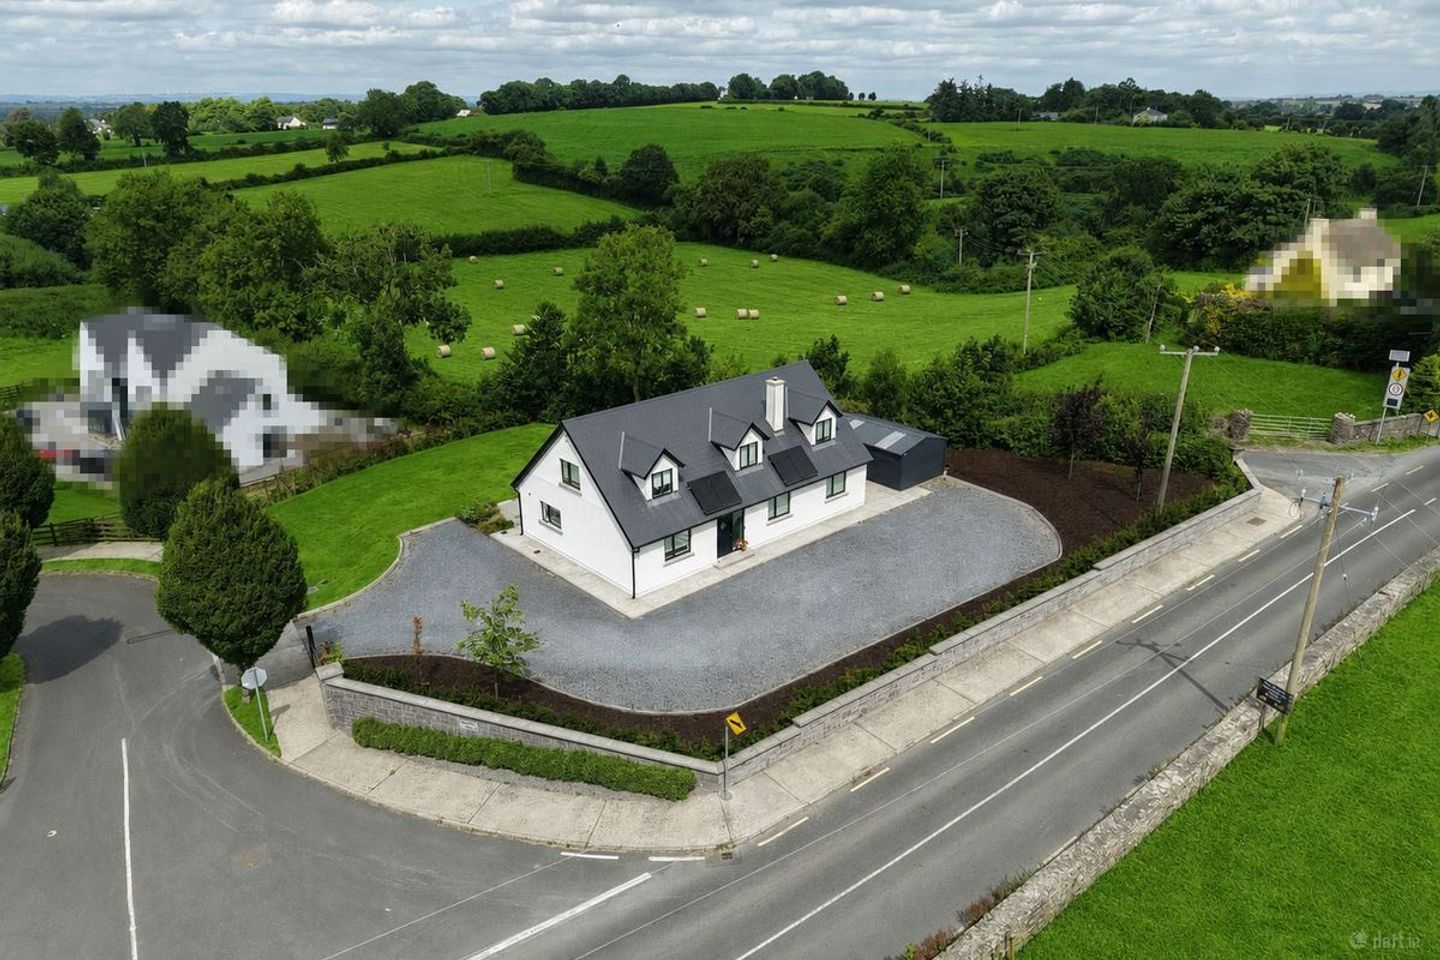

6 Hunter'S Wood, Newmarket, Newmarket, Co. Kilkenny, R95EDX4
€550,000
- Price per m²:€2,696
- Estimated Stamp Duty:€5,500
- Selling Type:By Private Treaty
- BER No:116475195
About 6 Hunter'S Wood, Newmarket, Newmarket, Co. Kilkenny
Highlights
- A1 BER Energy Rating
- Air-to-water heating system with underfloor heating
- Architect-designed executive residence
- Contemporary bespoke fitted kitchen with large island and integrated appliances
- Separate dual-aspect living room with wood-burning stove
Description
Special Features • Exceptional A1 BER Energy Rating • Air-to-water heating system with underfloor heating • Stunning open-plan kitchen, dining and family living space • Contemporary bespoke fitted kitchen with large island and integrated appliances • Architect-designed detached executive residence • Four spacious double bedrooms with 2 en suite • Walk-in wardrobe to the principal bedroom • Separate dual-aspect living room with wood-burning stove • Premium-quality sanitary ware and contemporary bathroom finishes • Handcrafted solid oak staircase by local craftsmen • Outstanding craftsmanship and premium finishes throughout • Intelligent lighting system throughout • Award-winning national school and excellent childcare facilities nearby • Turnkey condition with exceptional specification throughout • Supermarket, petrol station and village amenities within minutes • Large insulated steel garage/workshop with multiple potential uses • Beautifully landscaped gardens with mature planting • Private sun-filled rear patio and outdoor entertaining areas Fran Grincell Properties are privileged to present No. 6 Hunterswood to the market—an exceptional A1-rated executive residence set within one of South Kilkenny's most exclusive residential developments. Located just 15 minutes from Kilkenny City, this remarkable home represents the very best in contemporary design, outstanding craftsmanship, and energy-efficient living. Achieving an A1 BER rating is an exceptional accomplishment and places this home among the most energy-efficient properties available. Every aspect of its construction reflects an uncompromising commitment to quality, combining superior insulation, innovative technology, and meticulous attention to detail to create a home that is both luxurious and economical to run. Hunterswood is located on the edge of the picturesque village of Newmarket, just minutes from Junction 10 of the M9 motorway at Knocktopher, providing excellent access to Kilkenny, Waterford and Dublin. The village offers an award-winning national school, excellent childcare facilities, supermarket, petrol station and a welcoming community atmosphere, making it an ideal location for family living. No. 6 Hunterswood is among the finest new properties constructed, showcasing clean contemporary lines, premium finishes, intelligent lighting, and bespoke craftsmanship throughout. From the moment you arrive, the quality of this home is immediately apparent. Immaculate external finishes, beautifully executed plasterwork and a sweeping gravel driveway create a striking first impression, blending modern elegance with timeless country charm. The welcoming entrance hall immediately sets the tone for the accommodation beyond. Filled with natural light, it provides a wonderful sense of space and features a stunning handcrafted oak staircase, designed and built by local craftsmen, forming an impressive focal point within the home. At the heart of the property lies a spectacular open-plan kitchen and dining area, thoughtfully designed for modern family living. This outstanding space opens directly onto the private rear patio while flowing seamlessly into the principal living areas. The contemporary kitchen features a large island with ceramic sink, integrated appliances, bespoke cabinetry and carefully planned lighting, creating an inviting space equally suited to everyday family life and entertaining. Adjoining the kitchen is an additional family room and informal dining area, flooded with natural light and offering exceptional versatility. The effortless flow between these living spaces is one of the home's defining features, creating a wonderful balance between open-plan living and comfortable everyday practicality. A spacious utility room, finished to the same impeccable standard as the rest of the home, provides excellent storage and functionality. The front living room is beautifully proportioned, with dual-aspect windows ensuring an abundance of natural light throughout the day. A wood-burning stove provides a wonderful focal point, adding warmth and character—an increasingly desirable feature in an A-rated home. The ground floor also accommodates two generous double bedrooms, one benefiting from a luxurious en suite finished to an exceptional standard. The main family bathroom is beautifully appointed with a freestanding bath, separate glazed shower and premium contemporary sanitary ware. A large hot press completes the accommodation on this level. Ascending the handcrafted oak staircase, the exceptional quality continues throughout the first floor. The principal suite offers a true retreat, featuring a spacious walk-in wardrobe, a beautifully designed en suite and a calm, elegant atmosphere. A second large bedroom also enjoys the luxury of its own private en suite, while an additional spacious room, currently used as a home office, offers excellent flexibility and could easily serve as a fifth bedroom, nursery, gym or hobby room. Outside, the property is equally impressive. Mature gardens and carefully planned landscaping provide outstanding privacy while perfectly complementing the home's contemporary architecture. The generous site enjoys excellent sun throughout the day, creating multiple outdoor seating and entertaining areas ideal for relaxing or hosting family and friends. A substantial fully insulated steel garage provides exceptional storage and workshop space, with obvious potential for a wide range of uses including hobbies, a home business or additional recreational space. No. 6 Hunterswood is a truly outstanding home where exceptional design, premium finishes and remarkable energy efficiency come together to create one of the finest properties currently available in the Kilkenny market. For further information or to arrange your private viewing, contact Fran Grincell Properties today. These particulars are issued strictly on the understanding that they do not form part of any contract and are provided, without liability, as a general guide only to what is being offered subject to contract and availability. They are not to be constructed as containing any representation of fact upon which any interested party is entitled to rely. Any intending purchaser or lessee should satisfy themselves by inspection or otherwise as to the accuracy of these particulars. The vendor or lessor do not make, give or imply nor is Fran Grincell or its staff authorized to make, give or imply any representation or warranty whatsoever in respect of this property. No responsibility can be accepted for any expenses incurred by intending purchasers in inspecting properties which have been sold, let or withdrawn. THINKING OF SELLING EMAIL OR CALL FOR SALES ADVICE
Standard features
The local area of 6 Hunter'S Wood, Newmarket, Newmarket, Co. Kilkenny
Sold properties in this area
Stay informed with market trends
Local schools and transport

Learn more about what this area has to offer.
School Name | Distance | Pupils | |||
|---|---|---|---|---|---|
| School Name | Newmarket National School | Distance | 150m | Pupils | 50 |
| School Name | St Eoghan's National School | Distance | 4.2km | Pupils | 23 |
| School Name | St Leonard's National School Dunnamaggin | Distance | 4.4km | Pupils | 127 |
School Name | Distance | Pupils | |||
|---|---|---|---|---|---|
| School Name | Baile Haol Mxd National School | Distance | 4.5km | Pupils | 182 |
| School Name | Moin Ruadh Mixed | Distance | 4.8km | Pupils | 58 |
| School Name | Saint Brigid's National School | Distance | 7.6km | Pupils | 27 |
| School Name | Stoneyford Mxd National School | Distance | 7.6km | Pupils | 138 |
| School Name | St Nicholas's National School | Distance | 8.9km | Pupils | 117 |
| School Name | Templeorum National School | Distance | 9.9km | Pupils | 46 |
| School Name | Owning National School | Distance | 10.7km | Pupils | 102 |
School Name | Distance | Pupils | |||
|---|---|---|---|---|---|
| School Name | Scoil Aireagail | Distance | 3.6km | Pupils | 197 |
| School Name | Grennan College | Distance | 10.5km | Pupils | 334 |
| School Name | Coláiste Abhainn Rí | Distance | 12.0km | Pupils | 681 |
School Name | Distance | Pupils | |||
|---|---|---|---|---|---|
| School Name | Callan Cbs | Distance | 12.0km | Pupils | 267 |
| School Name | St. Brigid's College | Distance | 12.1km | Pupils | 244 |
| School Name | Scoil Mhuire | Distance | 16.2km | Pupils | 486 |
| School Name | Edmund Rice Secondary School | Distance | 16.4km | Pupils | 316 |
| School Name | Comeragh College | Distance | 16.7km | Pupils | 565 |
| School Name | Presentation Secondary School | Distance | 18.8km | Pupils | 902 |
| School Name | St Kieran's College | Distance | 19.6km | Pupils | 802 |
Type | Distance | Stop | Route | Destination | Provider | ||||||
|---|---|---|---|---|---|---|---|---|---|---|---|
| Type | Bus | Distance | 3.8km | Stop | Knocktopher | Route | 365 | Destination | Carlow | Provider | Bus Éireann |
| Type | Bus | Distance | 4.3km | Stop | Dunnamaggan | Route | 891 | Destination | Fiddown | Provider | Tfi Local Link Carlow Kilkenny Wicklow |
| Type | Bus | Distance | 4.3km | Stop | Ballyhale | Route | 365 | Destination | Carlow | Provider | Bus Éireann |
Type | Distance | Stop | Route | Destination | Provider | ||||||
|---|---|---|---|---|---|---|---|---|---|---|---|
| Type | Bus | Distance | 4.3km | Stop | Ballyhale | Route | 73 | Destination | Longford | Provider | Bus Éireann |
| Type | Bus | Distance | 4.4km | Stop | Kilmaganny | Route | 891 | Destination | Kilkenny | Provider | Tfi Local Link Carlow Kilkenny Wicklow |
| Type | Bus | Distance | 7.8km | Stop | Kells | Route | 891 | Destination | Kilkenny | Provider | Tfi Local Link Carlow Kilkenny Wicklow |
| Type | Bus | Distance | 7.8km | Stop | Stoneyford | Route | 891 | Destination | Kilkenny | Provider | Tfi Local Link Carlow Kilkenny Wicklow |
| Type | Bus | Distance | 8.6km | Stop | Ennisnag | Route | 891 | Destination | Kilkenny | Provider | Tfi Local Link Carlow Kilkenny Wicklow |
| Type | Bus | Distance | 8.8km | Stop | Tullahought | Route | 891 | Destination | Kilkenny | Provider | Tfi Local Link Carlow Kilkenny Wicklow |
| Type | Rail | Distance | 9.8km | Stop | Thomastown | Route | Rail | Destination | Dublin Heuston | Provider | Irish Rail |
Your Mortgage and Insurance Tools
Check off the steps to purchase your new home
Use our Buying Checklist to guide you through the whole home-buying journey.
Budget calculator
Calculate how much you can borrow and what you'll need to save
A closer look
BER Details
BER No: 116475195
Ad performance
- Ad levelAdvantageGOLD
- Date listed27/07/2026
- Views6,137
Properties similar to 6 Hunter'S Wood, Newmarket, Newmarket, Co. Kilkenny


Daft ID: 16630594

Why choose Allianz for your home insurance.
Get 10% off online
Emergency home assistance included
Tailor your cover to your needs
T&Cs apply