
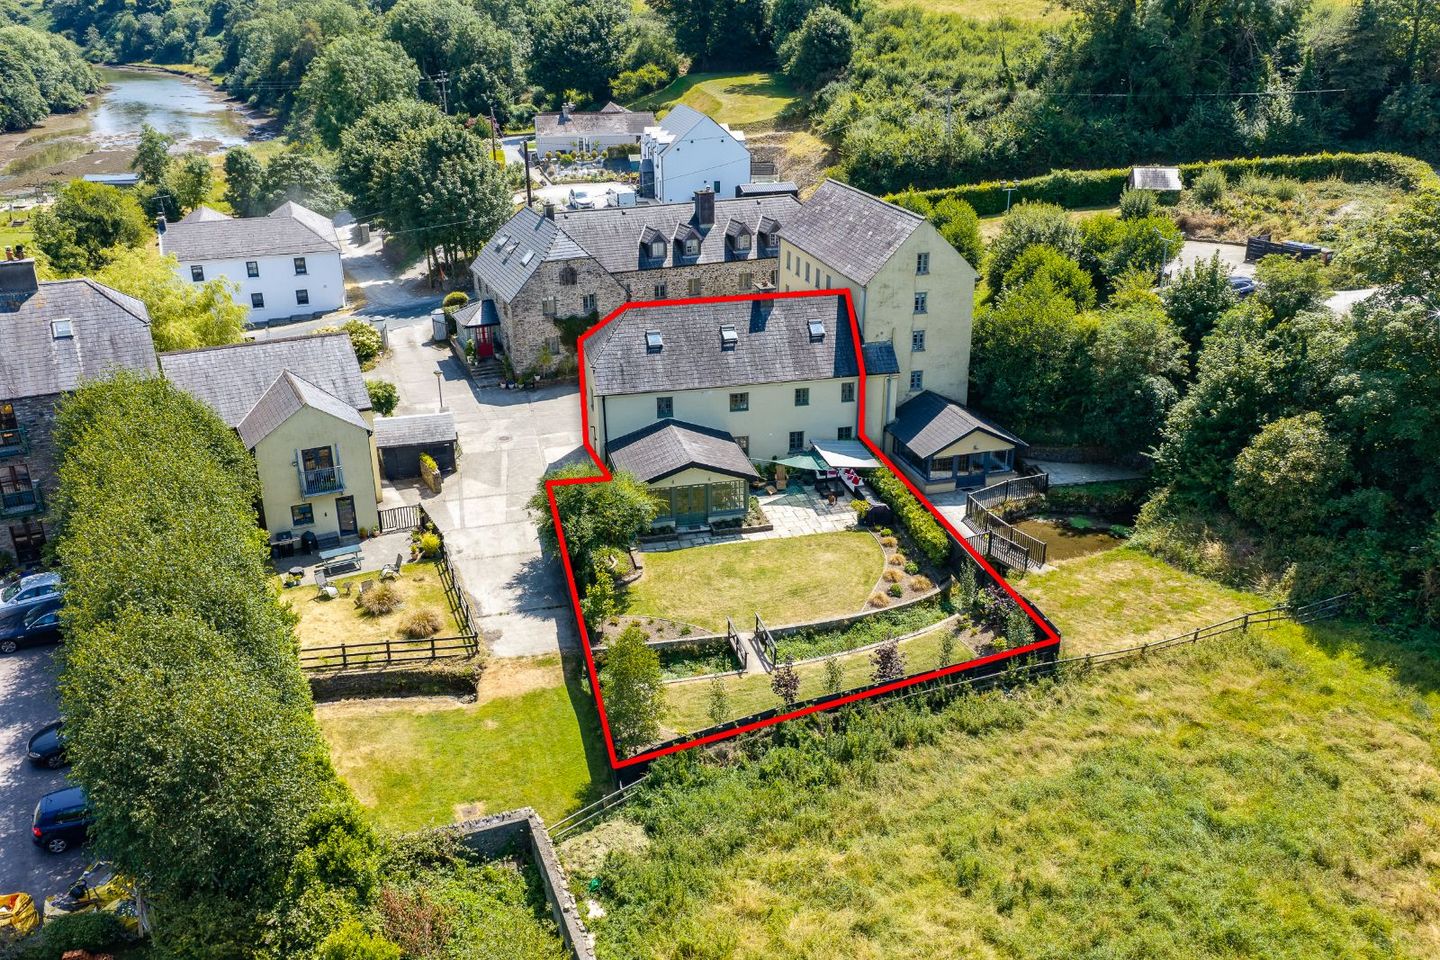

6 Old Mill, Brownsmills, Kinsale, Co. Cork, P17PN11
€925,000
- Price per m²:€3,671
- Estimated Stamp Duty:€9,250
- Selling Type:By Private Treaty
- BER No:105599021
About 6 Old Mill, Brownsmills, Kinsale, Co. Cork
Highlights
- Unique three-bedroom converted mill house.
- Flawlessly presented throughout with generous room proportions of C. 252sq.m.
- Private gardens & patio area with natural stream.
- Within close proximity to Kinsale & all of its wonderful amenities.
- Access to communal gardens with the Old Mill, Brownsmills Development.
Description
Bowe Property presents to the market No. 6 Old Mill, Brownsmills, Kinsale, a truly beautiful home of enormous character, style, scale and substance within an unspoilt and historic countryside setting less than 2km from Kinsale town and 16km from Cork International Airport. Set within a private converted mill, with just six other private homes, Old Mill dates back to the 16th century with historic references from the battle of Kinsale. This home was completely curated within the protected structure in 2015 and now offers itself for sale as a truly unique home. The property has a total floor area of approx. 252sqm and accommodation is set over three floors, consisting of three bedrooms, all en-suite, together with a top floor den and luxurious family bathroom, as well as an open plan kitchen/dining/living area complimented by an enormous garden room with all the accommodation seamlessly linked by a welcoming entrance hall and overhead landing areas. No. 6 enjoys exquisite attention to detail in respect of hardwood flooring, marble bespoke tiling and countertops, luxurious bathrooms, open fireplaces, hand crafted kitchen cabinetry with premium appliances, a feature oversized island unit, extensive wall panelling with all rooms light filled with attractive six panel French style windows. The property benefits from gas fired central heating, mains water supply, high speed fibre optic broadband, all within a home that has been carefully finished to a high specification with very sympathetic and stylish appointment in every room. The property is truly unique, and is complimented by a fully landscaped garden offering superb privacy and space with an array of planted trees, shrubs, flowers and lawned area with a freshwater stream running through to the nearby saltwater creek. Within just 2km of Kinsale town and all of its wonderful, internationally renowned amenities- this home is a most unique and spectacular mill house that offers the best of Kinsale lifestyle living, a life of superior standard and style that is both appealing and comfortable. Viewings are strictly by prior appointment and are now available. Accommodation Entrance Hall- 5.57m x 2.68m Feature staircase to overhead accommodation with understairs storage. Steps to kitchen/dining/living room. Access to ground floor bedroom. Partially glazed door & two windows to front. Recessed coconut mat. Wide plank hardwood floor. Recessed lightning. Radiator with cover. Kitchen/Dining/Living Room Fully fitted with solid wood kitchen cabinetry with a marble stone worktop and splashback. Feature centre island with ebony granite worktop with seating for four persons. Feature appliances include professional Fisher and Paykel stove incorporating two warming drawers, side by side electric ovens with overhead Viking extractor fan, Viking professional double fridge/freezer & dishwasher. Recessed lighting with alcove ceiling. Windows to side. Windows to front. Access to hidden utility cupboard plumbed for washing services. Wall panelling. Wide plank hardwood floor. Radiator with cover. Living/Dining Section Feature electric fire stove. Wall panelling. Window to rear. Door to hallway. Recessed dimmable lighting with alcove ceiling. Access to store room. Wide plank hardwood floor. Radiator with cover. Garden Conservatory-5.78m x 5.57m Stressed Ebony slate floor. Vaulted ceiling with recessed lighting. Double doors to side patio. Double doors to rear garden. Feature gas fire place. Surround sound speaker system. TV point. Bedroom 1 -4.83m x 4.71m Two built in robes. Feature open fire place. Two box windows onto private rear gardens. Extensive built in shelving. Feature wall panelling. Wide plank hardwood floor. Ceiling cornicing. Recessed lighting. En-Suite 3.54m x 1.93m Fully fitted with w.c., wash-hand basin and feature vanity unit with granite worktop, shower with rainforest & telephone shower attachments. Ceramic tiled shower surround. Wide plank hardwood floor. Heated chrome towel radiator. Box glazed window to front. First Floor Landing -4.46m x 3.62m Extensive built in feature book shelving with lower cupboards. Feature window seat with radiator covers and vent. Two French style windows onto front courtyard. Ceiling cornicing. Recessed lighting. Bedroom 2-6.08m x 4.94m Two extensive built in robes. Feature fire place. Recessed lighting. Ceiling cornicing. Double French style window onto courtyard. French style window onto rear gardens. En-suite 2.88m x 2.68m Fully fitted with w.c., double wash-hand basin with marble top and wooden vanity unit, free standing bathtub & oversized shower with rainforest and telephone shower attachment. French style window onto rear gardens. Herringbone style mosaic ceramic tiled floor. Feature wall lighting. Chrome heated towel radiator. Bedroom 3-6m x 4.26m Extensive built in robes. Two French style windows to side. French style windows to rear gardens. French style windows to front courtyard with feature window seats incorporating radiator. Wall panelling. En-suite 2.86m x 1.76m Fully fitted with w.c., double wash-hand basin with marble top and extensive built in vanity & oversized shower with rainforest and telephone shower attachments. Feature polygon ceramic tiled floor & shower surround. Wall lights. Chrome heated towel radiator. Second Floor Landing-6.24m x 3.7m Feature wall panelling. Double eaves access with extensive storage. Velux window to rear with views of garden and surrounding countryside. Wooden floor. Access to linen closet. Den -4.46m x 3.69m Velux window to rear with exquisite views of gardens, stream & surrounding countryside. Recessed lighting. Velux window to front. Eaves access. Wall panelling. Bedside light points. Dimmable lighting. Two radiators Bathroom-3.70m x 2.97m Fully fitted with w.c., wash-hand basin with vanity unit with marble counter top, feature raised oversized shower with rainforest & telephone shower attachments with large swing door. Feature polygon ceramic tiled floor. Wall panelling. Velux windows to front & rear. Recessed lighting. Wooden floor. Heated chrome towel radiator. Services: -Gas fired central heating. -Mains water -Commercial wastewater treatment system -High-Speed Fibre Broadband. -Management fees: Approx. €2,817.50/annum- Block building and roof insurance included in management fee. -Private parking spaces, with overflow parking for guests.
The local area of 6 Old Mill, Brownsmills, Kinsale, Co. Cork
Sold properties in this area
Stay informed with market trends
Local schools and transport

Learn more about what this area has to offer.
School Name | Distance | Pupils | |||
|---|---|---|---|---|---|
| School Name | St Multose National School | Distance | 1.3km | Pupils | 54 |
| School Name | Scoil Naomh Eltin | Distance | 2.0km | Pupils | 400 |
| School Name | Gaelscoil Chionn Tsáile | Distance | 2.1km | Pupils | 145 |
School Name | Distance | Pupils | |||
|---|---|---|---|---|---|
| School Name | Summercove National School | Distance | 2.3km | Pupils | 217 |
| School Name | Belgooly National School | Distance | 3.1km | Pupils | 352 |
| School Name | Dunderrow National School | Distance | 5.2km | Pupils | 181 |
| School Name | Ballinadee National School | Distance | 7.5km | Pupils | 103 |
| School Name | Ballinspittle National School | Distance | 8.3km | Pupils | 184 |
| School Name | Ballyheada National School | Distance | 8.7km | Pupils | 164 |
| School Name | Rennies National School | Distance | 10.2km | Pupils | 141 |
School Name | Distance | Pupils | |||
|---|---|---|---|---|---|
| School Name | Kinsale Community School | Distance | 2.1km | Pupils | 1498 |
| School Name | Edmund Rice College | Distance | 13.4km | Pupils | 577 |
| School Name | Carrigaline Community School | Distance | 14.0km | Pupils | 1060 |
School Name | Distance | Pupils | |||
|---|---|---|---|---|---|
| School Name | Gaelcholáiste Charraig Ui Leighin | Distance | 14.3km | Pupils | 283 |
| School Name | Coláiste Na Toirbhirte | Distance | 14.8km | Pupils | 451 |
| School Name | St. Brogan's College | Distance | 15.6km | Pupils | 861 |
| School Name | Hamilton High School | Distance | 15.8km | Pupils | 429 |
| School Name | Bandon Grammar School | Distance | 16.0km | Pupils | 717 |
| School Name | Coláiste Muire- Réalt Na Mara | Distance | 17.6km | Pupils | 518 |
| School Name | Coláiste An Spioraid Naoimh | Distance | 18.0km | Pupils | 700 |
Type | Distance | Stop | Route | Destination | Provider | ||||||
|---|---|---|---|---|---|---|---|---|---|---|---|
| Type | Bus | Distance | 1.1km | Stop | Community Hospital | Route | 253c | Destination | Town Shuttle | Provider | Tfi Local Link Cork |
| Type | Bus | Distance | 1.1km | Stop | Community Hospital | Route | 255 | Destination | Kinsale | Provider | Tfi Local Link Cork |
| Type | Bus | Distance | 1.5km | Stop | Kinsale Qrtr | Route | 253c | Destination | Town Shuttle | Provider | Tfi Local Link Cork |
Type | Distance | Stop | Route | Destination | Provider | ||||||
|---|---|---|---|---|---|---|---|---|---|---|---|
| Type | Bus | Distance | 1.7km | Stop | Kinsale Coll | Route | 253c | Destination | Town Shuttle | Provider | Tfi Local Link Cork |
| Type | Bus | Distance | 1.7km | Stop | Kinsale Coll | Route | 253 | Destination | Clonakilty | Provider | Tfi Local Link Cork |
| Type | Bus | Distance | 1.7km | Stop | Kinsale Coll | Route | 255 | Destination | Mtu Bishopstown | Provider | Tfi Local Link Cork |
| Type | Bus | Distance | 1.7km | Stop | Kinsale Coll | Route | 254 | Destination | Bandon | Provider | Tfi Local Link Cork |
| Type | Bus | Distance | 1.8km | Stop | Kinsale | Route | 226 | Destination | Kinsale | Provider | Bus Éireann |
| Type | Bus | Distance | 1.8km | Stop | Kinsale | Route | 253 | Destination | Clonakilty | Provider | Tfi Local Link Cork |
| Type | Bus | Distance | 1.8km | Stop | Kinsale | Route | 226x | Destination | South Mall | Provider | Bus Éireann |
Your Mortgage and Insurance Tools
Check off the steps to purchase your new home
Use our Buying Checklist to guide you through the whole home-buying journey.
Budget calculator
Calculate how much you can borrow and what you'll need to save
A closer look
BER Details
BER No: 105599021
Ad performance
- Date listed24/07/2026
- Views7,029
- Potential views if upgraded to an Advantage Ad11,457
Properties similar to 6 Old Mill, Brownsmills, Kinsale, Co. Cork
€895,000
Castlelands, Castlepark, Kinsale, Kinsale, Co. Cork, P17FR964 Bed · 4 Bath · Detached€995,000
Wylde, Summercove, Kinsale, Co. Cork, P17T9984 Bed · 2 Bath · Detached€995,000
Rivendell, Knocknacurra, Kinsale, Co. Cork, P17XV073 Bed · 3 Bath · Detached€1,000,000
10 Friars Street, Kinsale, Co. Cork, P17TC523 Bed · 2 Bath · Semi-D


€1,100,000
Liamor, Ballinacubby, Kinsale, Co. Cork, P17V0844 Bed · 4 Bath · Detached€1,125,000
Type A, Tara, Kinsale, Co. Cork4 Bed · 3 Bath · Detached€1,125,000
1 Tara, Kinsale, Co. Cork, P17CF804 Bed · 3 Bath · House€1,225,000
Type B, Tara, Kinsale, Co. Cork5 Bed · 5 Bath · Detached€1,225,000
4 Tara, Kinsale, Co. Cork, P17VX245 Bed · 5 Bath · House€1,250,000
Ardkilly, Sandycove, Kinsale, Co. Cork, P17FN884 Bed · 3 Bath · Bungalow€1,300,000
3 The Belvedere, Ballinacubby, Kinsale, Co. Cork, P17NW505 Bed · 5 Bath · Detached€1,350,000
5 The Belvedere, Ballinacubby, Kinsale, Co. Cork, P17XD835 Bed · 5 Bath · Detached


Daft ID: 16629454


Why choose Allianz for your home insurance.
Get 10% off online
Emergency home assistance included
Tailor your cover to your needs
T&Cs apply