
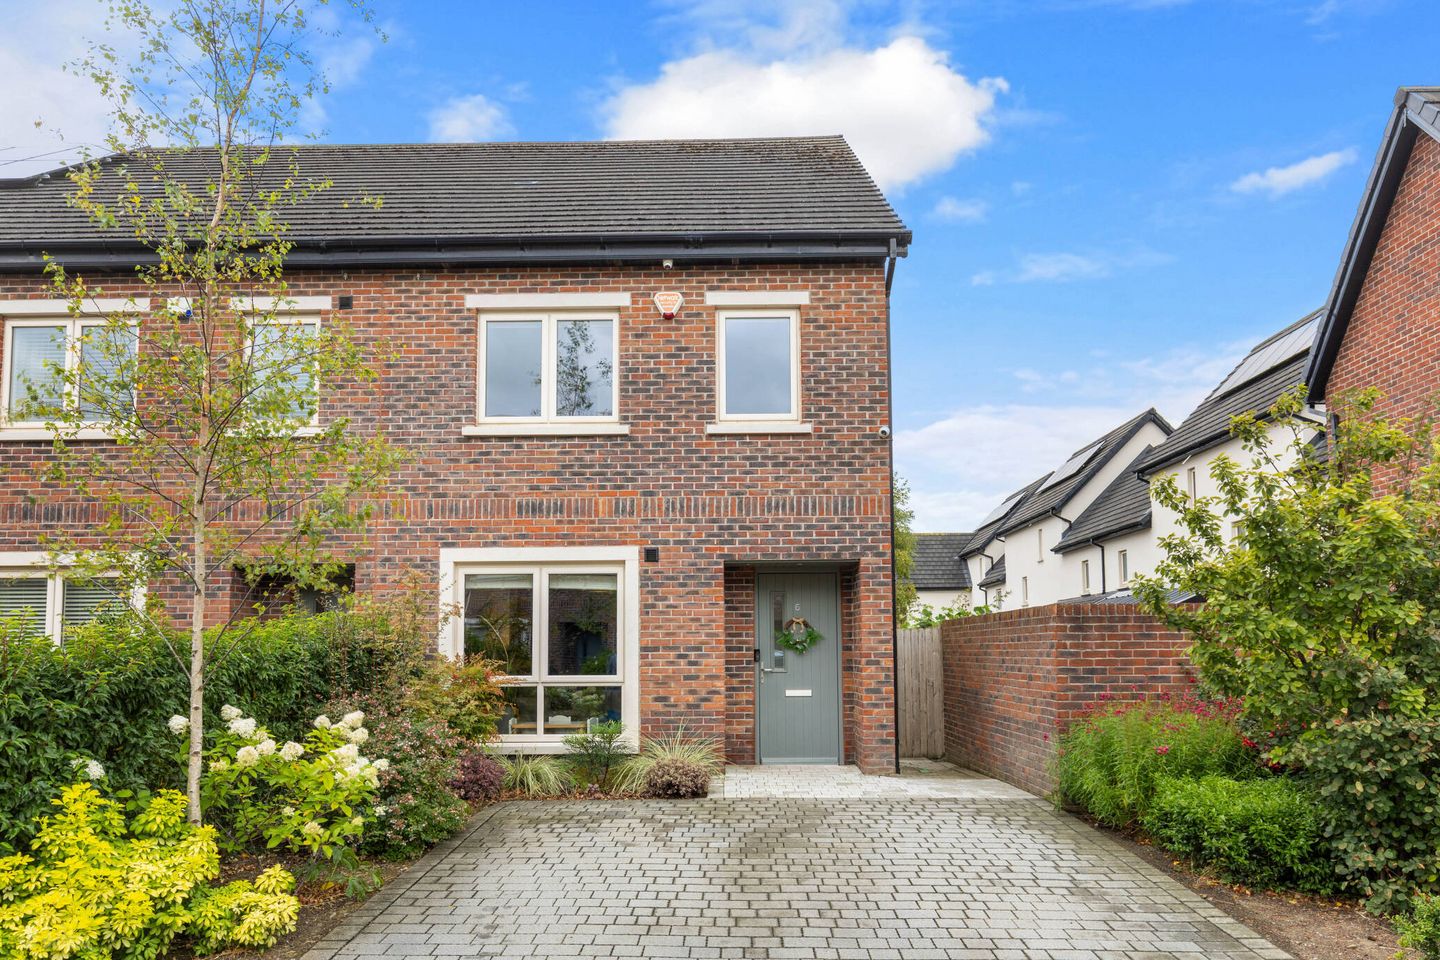

6 Shackleton Lodge, Adamstown, Lucan, Co. Dublin, K78V4A3
€525,000
- Price per m²:€4,686
- Estimated Stamp Duty:€5,250
- Selling Type:By Private Treaty
- BER No:111160776
- Energy Performance:58.61 kWh/m2/yr
About 6 Shackleton Lodge, Adamstown, Lucan, Co. Dublin
Highlights
- 3 Bed End of terrace home in walk-in condition
- Tastefully decorated
- G.F.C.H
- A3 Energy Rated
- Solar Panels
Description
Sherry FitzGerald is delighted to present No. 6 Shackleton Lodge to the market, an exceptional three-bedroom contemporary residence that perfectly combines modern design, outstanding energy efficiency, and an unrivalled level of comfort. Situated within a quiet cul-de-sac in the highly sought-after Shackleton development, this impressive home is presented in true walk-in condition and offers stylish, light-filled accommodation ideally suited to modern family living. Boasting an excellent A3 BER rating, No. 6 has been designed with sustainability and efficiency in mind. The property benefits from high-performance glazing, superior insulation, a humidity-responsive mechanical ventilation system, and integrated solar panels, ensuring reduced energy costs while providing year-round comfort. From the moment you arrive, the home's attractive red-brick façade creates a striking first impression. Internally, the property has been finished to high standards throughout, featuring a contemporary neutral colour palette and quality finishes that will appeal to even the most discerning purchaser. Laminate flooring enhances the entrance hall and living room, while modern tiling elevates the kitchen, dining, utility, and bathroom areas. Plush carpeting in the bedrooms adds warmth and comfort to the upper floor accommodation. The bright and welcoming entrance hall leads to a spacious front-facing living room, where a large picture window floods the room with natural light. This elegant reception room offers the perfect setting for both relaxation and entertaining, combining comfort with contemporary style. To the rear lies the heart of the home; a superb full-width open-plan kitchen and dining area designed to meet the demands of modern family life. The sleek and stylish kitchen features an extensive range of high-quality cabinetry and integrated appliances, including twin eye-level ovens, an integrated microwave, ceramic hob, extractor fan, fridge/freezer, and dishwasher. A substantial central island incorporating an integrated sink and additional storage provides an ideal focal point for cooking, dining, and socialising. Double glazed doors open directly onto the beautifully landscaped rear garden, seamlessly blending indoor and outdoor living. A separate utility room further enhances the practicality of this superb home. Upstairs, the quality continues with three generously proportioned bedrooms. The main bedroom enjoys the added luxury of a contemporary en-suite bathroom, while a stylish family bathroom serves the remaining accommodation. Externally, the property is equally impressive. To the front, private off-street parking and a neatly maintained side garden enhance the home's kerb appeal. A gated side entrance leads to the superb west-facing rear garden, one of the property's standout features. Beautifully landscaped and enjoying excellent privacy, the garden is predominantly laid in lawn and complemented by a stylish patio area, creating the perfect environment for al fresco dining, entertaining guests, or simply enjoying sunny afternoons and evenings. A stoned pathway leads to a newly installed garden shed, providing excellent additional storage. The location of No. 6 Shackleton Lodge is second to none. Shackleton Park has become one of West Dublin's most desirable residential developments, renowned for its family-friendly atmosphere, high-quality homes, and exceptional convenience. Residents enjoy the perfect balance between suburban tranquillity and modern connectivity, with a wealth of amenities on the doorstep. The vibrant and historic village of Lucan is just minutes away, offering an excellent selection of cafés, restaurants, boutiques, supermarkets, and local services. For shopping enthusiasts, the recently opened Lidl is within walking distance, while Lucan Shopping Centre, Liffey Valley Shopping Centre, and The Crossings, Dublin's newest retail and leisure destination, are all within easy reach, providing an extensive range of retail, dining, and entertainment options. Families are particularly well catered for, with an excellent choice of highly regarded primary and secondary schools nearby, along with numerous parks, playgrounds, sports clubs, and recreational facilities. The area continues to attract owner-occupiers seeking quality family homes within a thriving and well-established community. For commuters, the location offers outstanding accessibility. Adamstown Train Station is within walking distance and provides regular services to Park West, Heuston Station, Connolly Station, Pearse Street, and Grand Canal Dock, making commuting to Dublin City Centre both quick and convenient. The N4 and M50 are also easily accessible, connecting residents to the city centre, surrounding counties, and Dublin Airport. Combining contemporary design, exceptional energy efficiency, spacious accommodation, and a highly desirable location, No. 6 Shackleton Lodge represents a rare opportunity to acquire a truly turnkey family home in one of Lucan's most prestigious modern developments. Viewing comes highly recommended. Entrance Hall 6.71m x 1.05m. A bright and welcoming entrance hall setting the tone for the accommodation throughout. Finished with stylish laminate flooring, this spacious area provides access to the guest WC, convenient understairs storage, and the main living accommodation. Living Room 4.59m x 3.77m. Positioned to the front of the property, this generously proportioned living room is flooded with natural light through a large picture window. Finished with quality laminate flooring, it offers a warm and comfortable setting, ideal for both everyday living and entertaining guests. Open-Plan Kitchen/Dining Room 4.99m x 4.45m. Located to the rear of the home, this impressive full-width open-plan kitchen and dining area serves as the heart of the property. The contemporary kitchen is fitted with an excellent range of modern units and integrated appliances, including twin eye-level ovens, microwave, ceramic hob, extractor fan, fridge/freezer, and dishwasher. A large central island with integrated sink and additional storage provides both practicality and a stylish focal point. Glazed double doors open seamlessly to the sunny rear garden, creating an ideal indoor-outdoor living and entertaining space. Utility Room 3.15m x 2.14m. Conveniently located off the kitchen, the utility room is finished with tiled flooring and is plumbed for both a washing machine and tumble dryer, providing valuable additional storage and workspace. Guest WC 1.68m x 1.41m. A spacious and well-appointed guest WC featuring tiled flooring, partially tiled walls, WC, WHB, and a heated towel rail. Bedroom 1 4.99m x 4.15m. A superb full-width principal bedroom positioned to the front of the property. This generous double room enjoys excellent natural light from double windows and features carpet flooring, built-in wardrobes, which has been extended, and a stylish private en-suite bathroom. En-Suite 1.95m x 1.77m. Modern and elegantly finished, the en-suite is fully tiled and comprises a WC, wash hand basin, walk-in shower, and heated towel rail. Bedroom 2 4.80m x 2.77m. A spacious rear-facing double bedroom featuring carpet flooring and built-in wardrobes, offering comfortable and practical accommodation. Bedroom 3 4.66m x 2.11m. Another well-proportioned double bedroom located to the rear of the property, finished with carpet flooring and enjoying pleasant views over the rear garden. Family Bathroom 3.19m x 1.68m. A beautifully presented and generously sized family bathroom finished with contemporary wall and floor tiling. The suite comprises a WC, wash hand basin, heated towel rail, walk-in shower, and a separate bathtub, providing the perfect balance of luxury and functionality.
Standard features
The local area of 6 Shackleton Lodge, Adamstown, Lucan, Co. Dublin
Sold properties in this area
Stay informed with market trends
Local schools and transport

Learn more about what this area has to offer.
School Name | Distance | Pupils | |||
|---|---|---|---|---|---|
| School Name | Scoil Mhuire | Distance | 470m | Pupils | 495 |
| School Name | St. John The Evangelist National School | Distance | 1.3km | Pupils | 418 |
| School Name | St Thomas Jns | Distance | 1.3km | Pupils | 568 |
School Name | Distance | Pupils | |||
|---|---|---|---|---|---|
| School Name | Adamstown Castle Educate Together National School | Distance | 1.3km | Pupils | 432 |
| School Name | Esker Educate Together National School | Distance | 1.3km | Pupils | 391 |
| School Name | Scoil Áine Naofa | Distance | 1.3km | Pupils | 617 |
| School Name | Gaelscoil Eiscir Riada | Distance | 2.1km | Pupils | 381 |
| School Name | Lucan Boys National School | Distance | 2.1km | Pupils | 515 |
| School Name | Gaelscoil Naomh Pádraig | Distance | 2.2km | Pupils | 378 |
| School Name | St Mary's Girls School | Distance | 2.3km | Pupils | 576 |
School Name | Distance | Pupils | |||
|---|---|---|---|---|---|
| School Name | Lucan Community College | Distance | 1.2km | Pupils | 966 |
| School Name | Adamstown Community College | Distance | 1.2km | Pupils | 980 |
| School Name | Coláiste Cois Life | Distance | 2.1km | Pupils | 620 |
School Name | Distance | Pupils | |||
|---|---|---|---|---|---|
| School Name | St Joseph's College | Distance | 2.2km | Pupils | 937 |
| School Name | Coláiste Phádraig Cbs | Distance | 2.6km | Pupils | 704 |
| School Name | Coláiste Chiaráin | Distance | 2.8km | Pupils | 638 |
| School Name | Griffeen Community College | Distance | 3.0km | Pupils | 537 |
| School Name | Kishoge Community College | Distance | 3.0km | Pupils | 925 |
| School Name | Confey Community College | Distance | 3.6km | Pupils | 911 |
| School Name | Dublin College Clondalkin - Deansrath | Distance | 4.0km | Pupils | 425 |
Type | Distance | Stop | Route | Destination | Provider | ||||||
|---|---|---|---|---|---|---|---|---|---|---|---|
| Type | Bus | Distance | 30m | Stop | Shackleton Drive | Route | X30 | Destination | Adamstown Station | Provider | Dublin Bus |
| Type | Bus | Distance | 30m | Stop | Shackleton Drive | Route | C2 | Destination | Adamstown Station | Provider | Dublin Bus |
| Type | Bus | Distance | 100m | Stop | Shackleton Hall | Route | X30 | Destination | Ucd Belfield | Provider | Dublin Bus |
Type | Distance | Stop | Route | Destination | Provider | ||||||
|---|---|---|---|---|---|---|---|---|---|---|---|
| Type | Bus | Distance | 100m | Stop | Shackleton Hall | Route | C2 | Destination | Sandymount | Provider | Dublin Bus |
| Type | Bus | Distance | 130m | Stop | Tandy's Lane | Route | L52 | Destination | Adamstown Station | Provider | Go-ahead Ireland |
| Type | Bus | Distance | 130m | Stop | Tandy's Lane | Route | L51 | Destination | Adamstown Station | Provider | Go-ahead Ireland |
| Type | Bus | Distance | 170m | Stop | The Paddocks Drive | Route | L52 | Destination | Blanchardstown | Provider | Go-ahead Ireland |
| Type | Bus | Distance | 290m | Stop | Shackleton Point | Route | L52 | Destination | Adamstown Station | Provider | Go-ahead Ireland |
| Type | Bus | Distance | 290m | Stop | Shackleton Point | Route | L51 | Destination | Adamstown Station | Provider | Go-ahead Ireland |
| Type | Bus | Distance | 300m | Stop | Gandon Park | Route | C2 | Destination | Adamstown Station | Provider | Dublin Bus |
Your Mortgage and Insurance Tools
Check off the steps to purchase your new home
Use our Buying Checklist to guide you through the whole home-buying journey.
Budget calculator
Calculate how much you can borrow and what you'll need to save
BER Details
BER No: 111160776
Energy Performance Indicator: 58.61 kWh/m2/yr
Ad performance
- Date listed21/08/2026
- Views2,429
- Potential views if upgraded to an Advantage Ad3,959
Properties similar to 6 Shackleton Lodge, Adamstown, Lucan, Co. Dublin
€475,000
9 Hansted Grove, Lucan, Co. Dublin, K78N4V93 Bed · 3 Bath · End of Terrace€480,000
8 Brookfield, Finnstown Abbey, Lucan, Co. Dublin, K78P2373 Bed · 3 Bath · Semi-D€480,000
5 Saint Helens Downs, Adamstown, Co. Dublin, K78A9T43 Bed · 2 Bath · Terrace€485,000
Heron's Lock, Lucan, Co. Dublin3 Bed · 3 Bath · Duplex


€485,000
18 Griffeen Glen Crescent, Lucan, Co. Dublin3 Bed · 3 Bath · Semi-D€485,000
8 Tullyhall Park, Lucan, Co. Dublin, K78K2984 Bed · 3 Bath · Semi-D€490,000
7 Stratton Close, Adamstown Square, Lucan, Co. Dublin3 Bed · 3 Bath · Terrace€495,000
3 Bedroom Duplex, Grainger Woods, Adamstown, Lucan, Co. Dublin3 Bed · 2 Bath · Duplex€495,000
3 Shackleton Place, Tandy's Lane, Lucan, Co. Dublin, K78A7N63 Bed · 3 Bath · Semi-D€495,000
8 Aderrig Walk, Adamstown, Lucan, Co Dublin, K78P7Y23 Bed · 3 Bath · Terrace€495,000
12 Stratton Drive, Adamstown, Lucan, Co. Dublin, K78XW713 Bed · 3 Bath · End of Terrace€500,000
Three Bedroom Duplex, Avenlea, Adamstown, Co. Dublin3 Bed · 3 Bath · Duplex


Daft ID: 16617901


Why choose Allianz for your home insurance.
Get 10% off online
Emergency home assistance included
Tailor your cover to your needs
T&Cs apply