
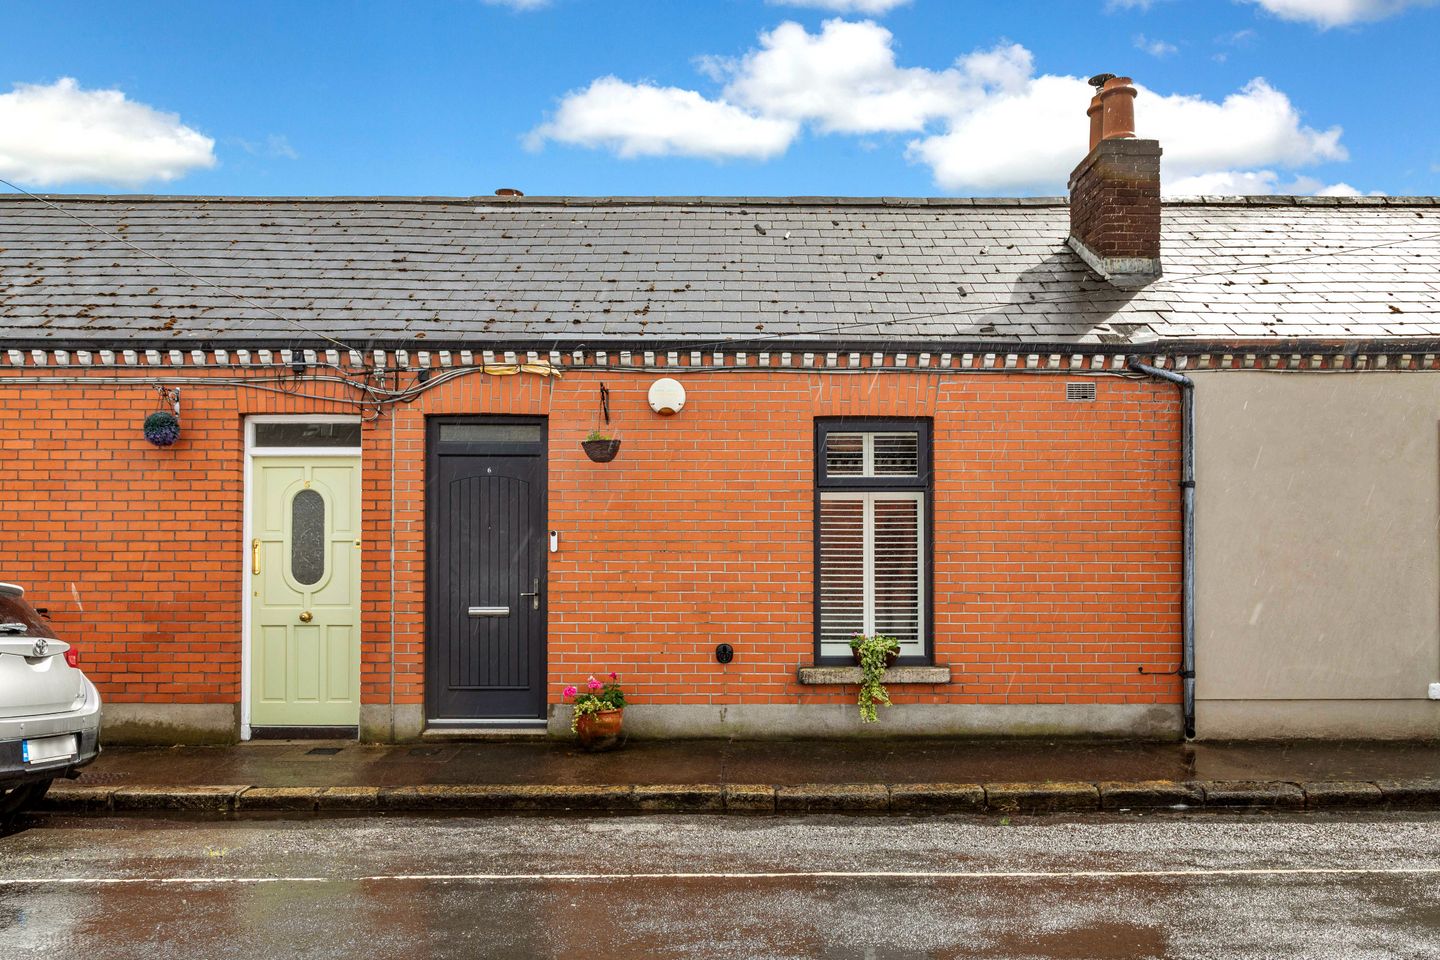

6 Shamrock Street, Phibsborough, Dublin 7, D07K6W6
€495,000
- Price per m²:€7,612
- Estimated Stamp Duty:€4,950
- Selling Type:By Private Treaty
- BER No:102836236
- Energy Performance:145.61 kWh/m2/yr
About 6 Shamrock Street, Phibsborough, Dublin 7
Highlights
- Beautifully presented red-brick cottage
- B3 energy rating
- 3.7kW solar PV system with water diverter
- High-efficiency Baxi boiler under warranty until 2030
- Google Nest smart heating controls
Description
Sherry FitzGerald is delighted to present 6 Shamrock Street to the market. This beautifully presented red-brick cottage has been thoughtfully upgraded in recent years and now offers a wonderful blend of period character, contemporary styling and impressive energy efficiency. Extending to approximately 65 sq.m. with a B energy rating, the property benefits from a host of improvements including a high-efficiency Baxi boiler, Google Nest smart heating controls, a 3.7kW solar PV system with water diverter, a fully insulated attic and a wood-burning stove. Behind the attractive façade lies a bright and stylish interior featuring bespoke shelving, a spacious kitchen/dining room, two bedrooms and a modern bathroom. Tucked away on a quiet residential street with no through traffic, yet within easy walking distance of both Phibsborough and Stoneybatter, this is a turnkey home of exceptional appeal in the heart of Dublin 7. Entering the home, the living room provides an immediate sense of warmth and character. Original parquet flooring, reclaimed from the former Switzers department store on Grafton Street, combines beautifully with bespoke alcove shelving and a striking cast-iron fireplace fitted with a wood-burning stove. Rich colours and thoughtful styling create a cosy yet elegant atmosphere. To the rear, the kitchen/dining room is a bright and welcoming space fitted with shaker-style cabinetry, generous storage and ample room for dining. New flooring has been installed throughout this area, while bespoke shelving and contemporary finishes add to the overall sense of quality. The room serves as the heart of the home, offering a practical and sociable layout for everyday living. The property features two well-proportioned bedrooms, both finished in soft neutral tones and benefiting from excellent natural light. The bedrooms enjoy a particularly peaceful setting and contribute to the remarkably quiet atmosphere the current owner enjoys throughout the home. Completing the accommodation is a stylishly appointed bathroom finished with contemporary tiling and a pump shower. The space is both practical and modern, complementing the overall standard of finish found throughout the property. The rear outdoor space benefits from new paving, drainage and levelling works, creating an attractive low-maintenance area. The property further benefits from a floored and fully insulated attic with Stira access, providing excellent storage. Entrance Hall 3.1m x 1.3m. A welcoming entrance hall with original parquet flooring reclaimed from the former Switzers department store on Grafton Street, setting the tone for the character and quality found throughout the home. The generous proportions provide excellent storage space while a bright outlook through to the kitchen enhances the sense of space and light. Living Room 3m x 4.4m. A beautifully presented reception room featuring original parquet flooring, bespoke alcove shelving and a cast-iron fireplace fitted with a wood-burning stove. Kitchen/Dining Room 5.7m x 3.3m. A bright and spacious kitchen/dining room fitted with attractive shaker-style units, generous storage and ample space for dining. New flooring and bespoke shelving complete the space. Bedroom 1 3.1m x 2.7m. A generous double bedroom overlooking the rear, finished in soft neutral tones and enjoying excellent natural light. Bedroom 2 3.1m x 2.4m. A bright and versatile room featuring a contemporary timber slat feature wall, built-in workstation and modern flooring. Ideal as a second bedroom, home office or study. Bathroom 3m x 2.1m. A contemporary bathroom finished with modern tiling, bath, WC, WHB and pump shower. Patio A private, low-maintenance outdoor space benefiting from recent paving, drainage and landscaping improvements. Attic 2.3m x 6.5m. Fully insulated and floored attic with Stira access, lighting and wiring installed, providing excellent storage.
The local area of 6 Shamrock Street, Phibsborough, Dublin 7
Sold properties in this area
Stay informed with market trends
Local schools and transport

Learn more about what this area has to offer.
School Name | Distance | Pupils | |||
|---|---|---|---|---|---|
| School Name | Paradise Place Etns | Distance | 290m | Pupils | 237 |
| School Name | Henrietta Street School | Distance | 340m | Pupils | 20 |
| School Name | Temple Street Hospital School | Distance | 550m | Pupils | 69 |
School Name | Distance | Pupils | |||
|---|---|---|---|---|---|
| School Name | Gaelscoil Cholásite Mhuire | Distance | 660m | Pupils | 161 |
| School Name | An Cosan Css | Distance | 670m | Pupils | 29 |
| School Name | Scoil Na Mbrathar Boys Senior School | Distance | 720m | Pupils | 129 |
| School Name | St Peter's National School | Distance | 730m | Pupils | 410 |
| School Name | Stanhope Street Primary School | Distance | 740m | Pupils | 400 |
| School Name | Gardiner Street Primary School | Distance | 840m | Pupils | 313 |
| School Name | Georges Hill School | Distance | 860m | Pupils | 152 |
School Name | Distance | Pupils | |||
|---|---|---|---|---|---|
| School Name | Mount Carmel Secondary School | Distance | 490m | Pupils | 398 |
| School Name | Belvedere College S.j | Distance | 600m | Pupils | 1004 |
| School Name | The Brunner | Distance | 680m | Pupils | 219 |
School Name | Distance | Pupils | |||
|---|---|---|---|---|---|
| School Name | St Josephs Secondary School | Distance | 800m | Pupils | 238 |
| School Name | Larkin Community College | Distance | 980m | Pupils | 414 |
| School Name | O'Connell School | Distance | 1.4km | Pupils | 215 |
| School Name | St Vincents Secondary School | Distance | 1.4km | Pupils | 409 |
| School Name | St Patricks Cathedral Grammar School | Distance | 1.9km | Pupils | 302 |
| School Name | C.b.s. Westland Row | Distance | 2.1km | Pupils | 202 |
| School Name | Cabra Community College | Distance | 2.1km | Pupils | 260 |
Type | Distance | Stop | Route | Destination | Provider | ||||||
|---|---|---|---|---|---|---|---|---|---|---|---|
| Type | Bus | Distance | 130m | Stop | Western Way | Route | E1 | Destination | Ballywaltrim | Provider | Dublin Bus |
| Type | Bus | Distance | 140m | Stop | Western Way | Route | E2 | Destination | Harristown | Provider | Dublin Bus |
| Type | Bus | Distance | 140m | Stop | Western Way | Route | 88n | Destination | Ashbourne | Provider | Nitelink, Dublin Bus |
Type | Distance | Stop | Route | Destination | Provider | ||||||
|---|---|---|---|---|---|---|---|---|---|---|---|
| Type | Bus | Distance | 180m | Stop | Broadstone | Route | 24 | Destination | Merrion Square | Provider | Dublin Bus |
| Type | Bus | Distance | 180m | Stop | Broadstone | Route | Nx | Destination | Wilton Terrace | Provider | Bus Éireann |
| Type | Bus | Distance | 180m | Stop | Broadstone | Route | 109x | Destination | St. Stephen's Green | Provider | Bus Éireann |
| Type | Bus | Distance | 180m | Stop | Broadstone | Route | 23 | Destination | Merrion Square | Provider | Dublin Bus |
| Type | Bus | Distance | 180m | Stop | Broadstone | Route | 103 | Destination | Drop Off | Provider | Bus Éireann |
| Type | Bus | Distance | 180m | Stop | Broadstone | Route | Kl01 | Destination | Broadstone | Provider | Nolan Coaches |
| Type | Bus | Distance | 200m | Stop | Phibsborough Road | Route | 88n | Destination | Ashbourne | Provider | Nitelink, Dublin Bus |
Your Mortgage and Insurance Tools
Check off the steps to purchase your new home
Use our Buying Checklist to guide you through the whole home-buying journey.
Budget calculator
Calculate how much you can borrow and what you'll need to save
A closer look
BER Details
BER No: 102836236
Energy Performance Indicator: 145.61 kWh/m2/yr
Ad performance
- Date listed18/09/2026
- Views194
- Potential views if upgraded to an Advantage Ad316
Properties similar to 6 Shamrock Street, Phibsborough, Dublin 7
€449,000
22 Synnott Row, Phibsborough, Dublin 7, D07R2613 Bed · 1 Bath · Terrace€449,950
187 Botanic Avenue, Dublin 9, Drumcondra, Dublin 9, D09E3P83 Bed · 2 Bath · Terrace€450,000
Apartment 6, Sycamore Court, Navan Road (D7), Dublin 7, D07ET892 Bed · 1 Bath · Apartment€450,000
25 Finn Street, Stoneybatter, Dublin 7, D07F1W02 Bed · 1 Bath · House


€450,000
72 Drumcliffe Road, Cabra, Dublin 7, D07C3C22 Bed · 1 Bath · House€450,000
Apt 1, 37/38 Capel Street, Dublin 1, D01F9W62 Bed · 1 Bath · Apartment€450,000
Apartment 55 B Smithfield Village, Smithfield, Dublin, D07H3682 Bed · 2 Bath · Apartment€460,000
16 Malachi Road, Dublin 7, Stoneybatter, Dublin 7, D07N5T32 Bed · 1 Bath · Terrace€465,000
16 Swords Street, Dublin 7, Arbour Hill, Dublin 7, D07X2T82 Bed · 1 Bath · End of Terrace€475,000
4 Kilkieran Court, Cabra, Dublin 73 Bed · 2 Bath · Semi-D€475,000
1 Dakota Court, Phibsboro, Dublin 7, D07WF342 Bed · 2 Bath · Duplex€475,000
Apartment 25, Gloucester Square, Railway Street, Dublin 1, D01FW312 Bed · 2 Bath · Apartment


Daft ID: 16671981


Why choose Allianz for your home insurance.
Get 10% off online
Emergency home assistance included
Tailor your cover to your needs
T&Cs apply