
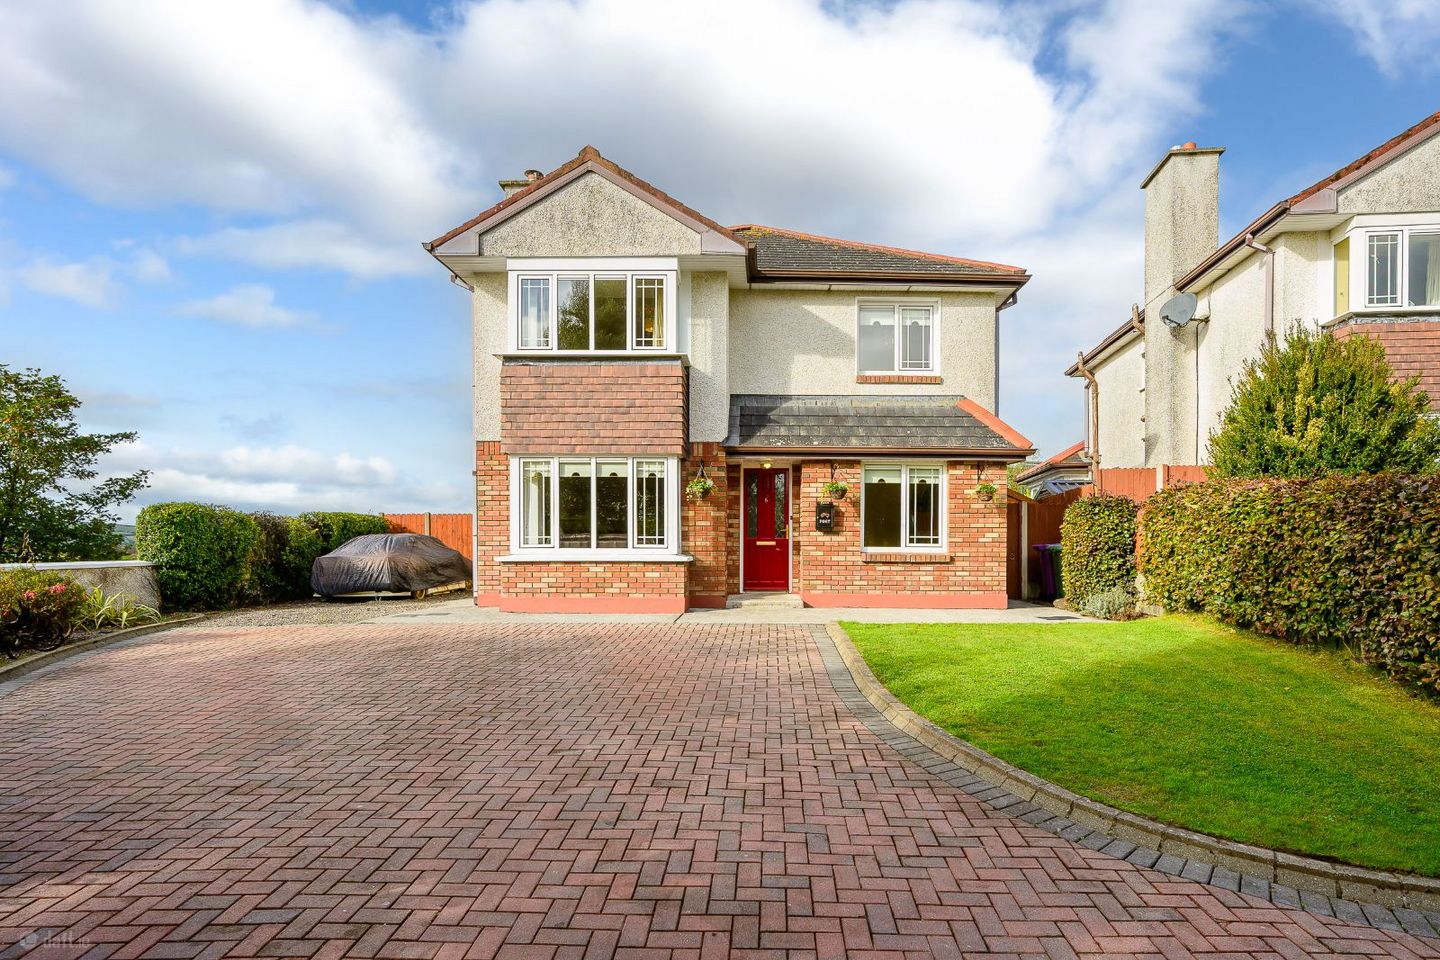

6 South Avenue, Carrig Na Curra, Carrigaline, Co. Cork, P43NP92
€595,000
- Price per m²:€4,250
- Estimated Stamp Duty:€5,950
- Selling Type:By Private Treaty
- BER No:102386174
About 6 South Avenue, Carrig Na Curra, Carrigaline, Co. Cork
Highlights
- All mains services
- Gas fired central heating
- Private cul-de-sac position
- Ample parking
- Highly convenient Carrigaline location
Description
Bowe Property are delighted to bring to the market 6 South Avenue, a wonderful four-bedroom detached family home ideally positioned at the end of a quiet cul-de-sac in Carrigaline. Built in 2003 and extending to approximately 140 sq m, this spacious home offers a lovely sense of privacy and space, while overlooking a generous green area to the front. The property also benefits from a B BER energy rating, adding further appeal for those seeking a comfortable and energy-efficient home. One of the key attractions of 6 South Avenue is undoubtedly its location. Carrigaline is a thriving and well-established town situated approximately 15 kilometres south of Cork City and is particularly popular with families due to its excellent range of schools, shops, sporting facilities, restaurants and everyday amenities. For commuters, Carrigaline is exceptionally well positioned, providing convenient access to Cork City, Cork Airport, Ringaskiddy and the wider harbour area. The town is served by regular bus services, while the nearby South Ring Road network provides straightforward connections throughout Cork and beyond. Properties offering this combination of a detached home, four bedrooms, ample parking and a peaceful cul-de-sac setting are always sought after. 6 South Avenue presents an excellent opportunity to acquire a spacious family home in a well-established and highly convenient Carrigaline location, with the added benefit of a B BER rating and the privacy afforded by its position at the end of the cul-de-sac. Entrance Hall 4.05m x 1.47m Warm and welcoming entrance with access to all accommodation. Timber flooring flows through to the living room and office. Living Room 5.90m x 3.3m Spacious living room which features a beautiful bay window, recessed lighting and solid fuel stove to create a cosy atmosphere. Office 2.78m x 2.35m Overlooking the front garden, this versatile room is currently used by the owners as a home office but could easily be adapted to suit a variety of purposes, depending on the needs of the new owners. Kitchen/Dining Room 5.86m x 3.62m Features a fully fitted kitchen with both floor and eye level units. Benefits from integrated gas hob and electric oven, tiled floor and recessed lighting. Overlooks the rear garden with direct access to the rear garden via double doors. Family Room 3.36m x 3.30m Great additional reception room located off the kitchen, it benefits from direct access to rear garden via sliding doors Utility Room 2.63m x 0.90m The room located off the kitchen, offers ample storage, access to the side of the house and has plumbing for washing machine. Guest WC Comprises of two-piece suite, the floor is tiled. Located off the hallway. Landing 3.82m x 3.54m Access to all bedroom accommodation and attic space. Bedroom 1 4.72m x 4.02m A generous and spacious double bedroom overlooking the front garden, this bright room features a lovely bay window and carpet flooring. En-Suite (2.59m x 1.08m) Comprising of three-piece shower cubicle suite, fitted with pump shower. The floor and shower cubicle are tiled. Bedroom 2 4.17m x 3.57m Spacious double bedroom overlooking the rear garden, fitted with timber floor En-Suite (2.46m x 0.80m) Comprising of three-piece suite including a shower cubicle, fitted with pump shower. Bedroom 3 3.36m x 3.34m Double bedroom overlooking the rear garden, finished with timber floor. Bedroom 4 2.95m x 2.06m Single bedroom overlooking the front garden, finished with timber floor. Bathroom 2.54m x 2.28m A well-appointed four-piece bathroom suite comprising a bath and separate shower cubicle, fitted with an electric shower. The room features a tiled floor, with tiled surrounds to both the bath and shower area. Gardens To the front, the property is approached via a cobble lock driveway providing ample off-street parking, with mature shrubs, trees and hedging creating a pleasant sense of privacy. The property also enjoys a lovely outlook over a generous green area. To the rear, the garden is mainly laid in lawn and is complemented by mature shrubs, a dedicated patio seating area and a excellent garden shed, providing ample additional storage.
The local area of 6 South Avenue, Carrig Na Curra, Carrigaline, Co. Cork
Sold properties in this area
Stay informed with market trends
Local schools and transport

Learn more about what this area has to offer.
School Name | Distance | Pupils | |||
|---|---|---|---|---|---|
| School Name | Holy Well National School (scoil Tobair Naofa) | Distance | 800m | Pupils | 802 |
| School Name | Carrigaline Educate Together National School | Distance | 970m | Pupils | 442 |
| School Name | Sonas Special Primary Junior School | Distance | 990m | Pupils | 48 |
School Name | Distance | Pupils | |||
|---|---|---|---|---|---|
| School Name | Carrigaline Community Special School | Distance | 1.0km | Pupils | 45 |
| School Name | Gaelscoil Charraig Uí Leighin | Distance | 1.0km | Pupils | 596 |
| School Name | St Mary's Church Of Ireland National School | Distance | 1.2km | Pupils | 209 |
| School Name | Owenabue Etns | Distance | 1.4km | Pupils | 91 |
| School Name | Shanbally National School | Distance | 3.1km | Pupils | 206 |
| School Name | Douglas Rochestown Educate Together National School | Distance | 4.0km | Pupils | 513 |
| School Name | St Mary's School Rochestown | Distance | 4.0km | Pupils | 81 |
School Name | Distance | Pupils | |||
|---|---|---|---|---|---|
| School Name | Gaelcholáiste Charraig Ui Leighin | Distance | 970m | Pupils | 283 |
| School Name | Carrigaline Community School | Distance | 1.2km | Pupils | 1060 |
| School Name | Edmund Rice College | Distance | 2.3km | Pupils | 577 |
School Name | Distance | Pupils | |||
|---|---|---|---|---|---|
| School Name | St Francis Capuchin College | Distance | 5.0km | Pupils | 777 |
| School Name | St Peter's Community School | Distance | 6.0km | Pupils | 353 |
| School Name | Douglas Community School | Distance | 6.6km | Pupils | 562 |
| School Name | Regina Mundi College | Distance | 7.0km | Pupils | 562 |
| School Name | Nagle Community College | Distance | 7.2km | Pupils | 297 |
| School Name | Cork Educate Together Secondary School | Distance | 7.3km | Pupils | 409 |
| School Name | Coláiste Muire- Réalt Na Mara | Distance | 7.4km | Pupils | 518 |
Type | Distance | Stop | Route | Destination | Provider | ||||||
|---|---|---|---|---|---|---|---|---|---|---|---|
| Type | Bus | Distance | 230m | Stop | Carrig Na Curra | Route | 220a | Destination | South Mall | Provider | Bus Éireann |
| Type | Bus | Distance | 230m | Stop | Carrig Na Curra | Route | 225l | Destination | Haulbowline Island | Provider | Bus Éireann |
| Type | Bus | Distance | 300m | Stop | Carrig Na Curra | Route | 220x | Destination | Crosshaven | Provider | Bus Éireann |
Type | Distance | Stop | Route | Destination | Provider | ||||||
|---|---|---|---|---|---|---|---|---|---|---|---|
| Type | Bus | Distance | 300m | Stop | Carrig Na Curra | Route | 220 | Destination | Carrigaline | Provider | Bus Éireann |
| Type | Bus | Distance | 300m | Stop | Carrig Na Curra | Route | 225 | Destination | Kent Train Station | Provider | Bus Éireann |
| Type | Bus | Distance | 350m | Stop | Herons Wd | Route | 220 | Destination | Carrigaline | Provider | Bus Éireann |
| Type | Bus | Distance | 350m | Stop | Herons Wd | Route | 220x | Destination | Crosshaven | Provider | Bus Éireann |
| Type | Bus | Distance | 350m | Stop | Herons Wd | Route | 225 | Destination | Kent Train Station | Provider | Bus Éireann |
| Type | Bus | Distance | 350m | Stop | Herons Wd | Route | 225l | Destination | Carrigaline (hse) | Provider | Bus Éireann |
| Type | Bus | Distance | 350m | Stop | Herons Wd | Route | 220a | Destination | Fort Camden | Provider | Bus Éireann |
Your Mortgage and Insurance Tools
Check off the steps to purchase your new home
Use our Buying Checklist to guide you through the whole home-buying journey.
Budget calculator
Calculate how much you can borrow and what you'll need to save
A closer look
BER Details
BER No: 102386174
Ad performance
- Date listed18/09/2026
- Views170
- Potential views if upgraded to an Advantage Ad277
Properties similar to 6 South Avenue, Carrig Na Curra, Carrigaline, Co. Cork
€540,000
9 Fern Dale, Castle Heights, Kilmoney, Carrigaline, Co. Cork, P43EC674 Bed · 3 Bath · Semi-D€575,000
2 The Millers, Carrigaline, Co. Cork, P43VX864 Bed · 3 Bath · Detached€575,000
2 The Millers, Bridgemount, Carrigaline, Co. Cork, P43VX864 Bed · 3 Bath · Detached€595,000
5 Upper Clevedon, Carrigaline, Cork, P43TY054 Bed · 3 Bath · Detached


€650,000
7 Árd Na Gréine, Shanbally, Ringaskiddy, Co. Cork, P43X0254 Bed · 4 Bath · Detached€650,000
21 Nova Court, Ballea Road, Carrigaline, Co. Cork, P43XA334 Bed · 3 Bath · Detached€670,000
Grianán, Strawberry Hill, Monkstown, Co. Cork, T12K68X4 Bed · 3 Bath · Bungalow€695,000
9 Abbey Lane, Mountain Road, Kilmoney, Carrigaline, Co. Cork4 Bed · 4 Bath · Detached€695,000
8 Abbey Lane, Mountain Road, Carrigaline, Co. Cork4 Bed · 4 Bath · Detached€735,000
7 Clover Lawn, Janeville, Carrigaline, Co. Cork, P43EY134 Bed · 4 Bath · Detached€750,000
4 Kilmoney Woods, Kilmoney, Carrigaline, Co. Cork, P43E1604 Bed · 3 Bath · Detached€775,000
13 Ard Na Greine, Shanbally, Ringaskiddy, Co. Cork, P43DW995 Bed · 3 Bath · Detached


Daft ID: 16675135


Why choose Allianz for your home insurance.
Get 10% off online
Emergency home assistance included
Tailor your cover to your needs
T&Cs apply