
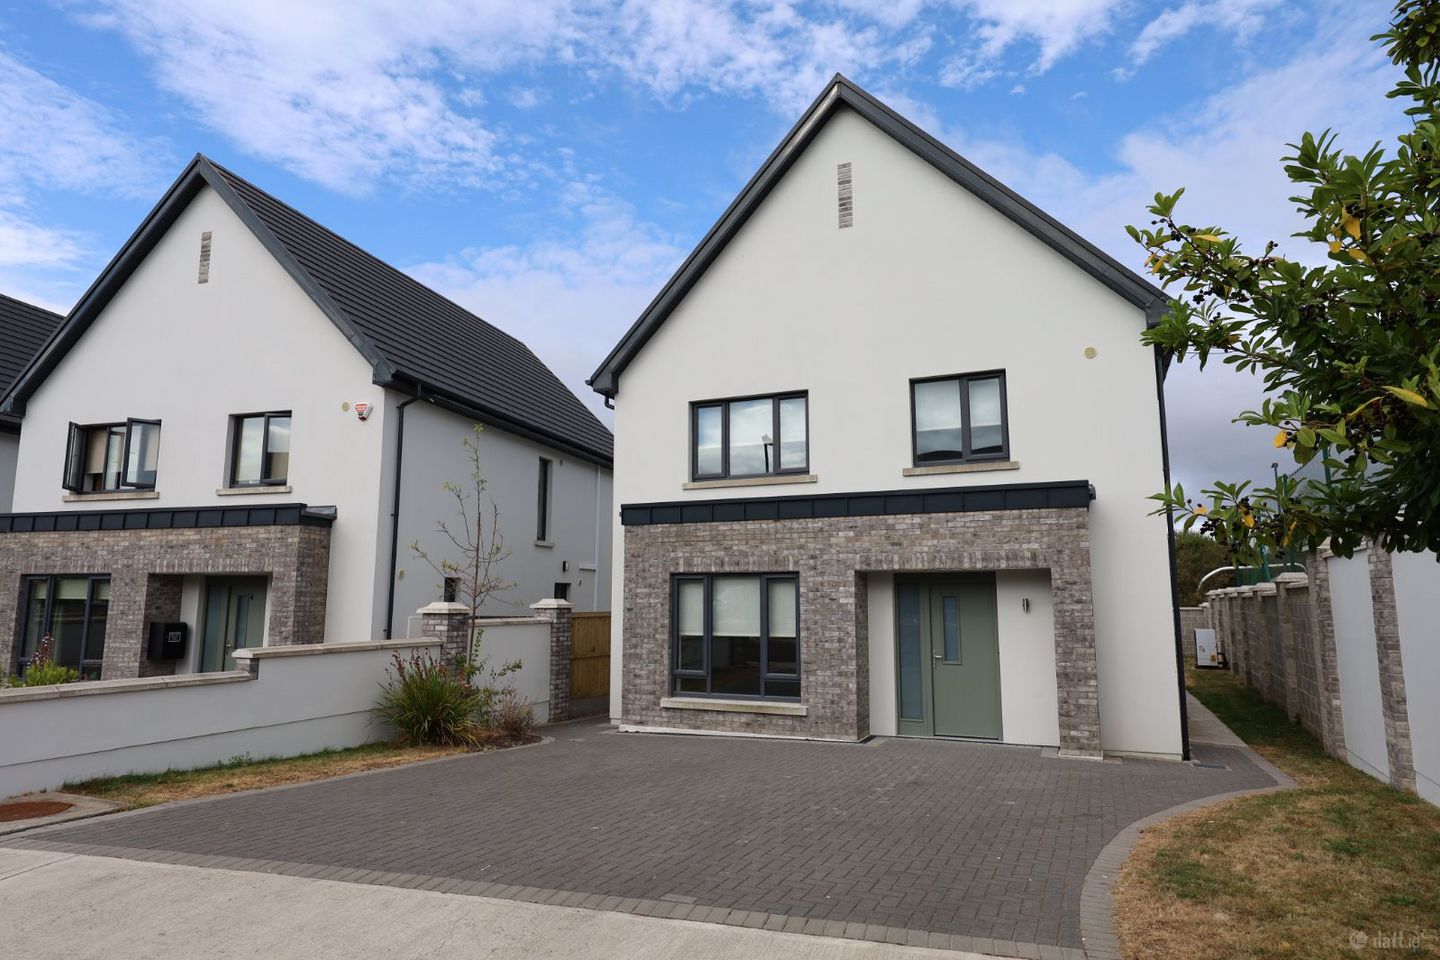

8 The Paddock, Mill Farm, Carrigaline, Co. Cork, P43A335
€650,000
- Price per m²:€3,693
- Estimated Stamp Duty:€6,500
- Selling Type:By Private Treaty
- BER No:117451815
About 8 The Paddock, Mill Farm, Carrigaline, Co. Cork
Highlights
- A rated BER.
- Brand new turnkey residence.
- Fully fitted flooring throughout.
- Contemporary fitted kitchen with quartz worktops.
- Integrated oven, hob, dishwasher and fridge-freezer
Description
For Sale by Private Treaty. Dennehy Auctioneers are delighted to present this exceptional contemporary four bedroom detached residence, beautifully positioned in a quiet cul-de-sac within one of Carrigaline's most sought after modern developments. Just a short stroll from the town centre and all local amenities, this stunning bay window fronted home offers purchasers the rare opportunity to acquire a brand new, turnkey property finished to an outstanding standard and ready for immediate occupation. Designed with modern family living in mind, the property boasts bright, spacious accommodation, high quality finishes throughout, an energy efficient air-to-water heating system and a private southwest facing rear garden, making it an ideal home for those seeking style, comfort and convenience. Special Features • A-rated BER. • Brand new turnkey residence. • Fully fitted flooring throughout. • Contemporary fitted kitchen with quartz worktops. • Integrated oven, hob, dishwasher and fridge-freezer. • Fitted wardrobes in two bedrooms. • Quality blinds fitted throughout. • Luxuriously tiled bathrooms and en-suite. • Contemporary internal doors throughout, with solid oak doors on the ground floor. • Energy efficient air-to-water heating system. • Under floor heating on ground floor • Private southwest facing rear garden, not overlooked. • Spacious rear flagstone patio. • Large double width driveway providing side-by-side parking for two cars. • Overlooking an attractive open green area. • Walking distance to Carrigaline town centre and all amenities. • Not overlooked at rear and overlooking open space to the front. Accommodation comprises a welcoming reception hall, elegant sitting room, spacious open plan kitchen/dining/living area, utility room, guest W.C., four generous bedrooms (master en-suite) and a beautifully appointed family bathroom. Reception Hall: A large covered entrance porch leads to a striking composite front door with glazed side panel. The impressive reception hall features high ceilings, beautifully tiled flooring and an offset carpeted staircase with solid oak newel posts, handrail and white painted spindles. Contemporary solid oak doors provide access to the ground floor accommodation, while a generous understairs storage closet offers excellent practicality. Guest W.C.: A spacious guest W.C. fitted with a modern white suite comprising dual flush W.C., wash hand basin with chrome mono-block mixer tap and pedestal. Window. Beautiful quality tiling throughout. Sitting Room: 3.84m x 5.94m A bright and spacious reception room featuring an attractive bay window and quality oak style flooring. Open Plan Kitchen / Dining / Living Room: 8.60m x 7.19m The heart of the home is this superb L-shaped open plan living space, designed for modern family life and entertaining. The contemporary fitted kitchen features quartz worktops, integrated oven, hob, dishwasher and fridge-freezer, together with a stylish stainless steel and glass extractor hood and matching quartz splashback. Double glazed French doors flood the room with natural light and open directly onto the rear patio and garden. Beautiful tiled flooring extends throughout. Utility Room: A spacious utility room fitted with contemporary cabinetry, worktop and stainless steel inset sink. Plumbed for washing machine and dryer with composite door providing convenient side access to the garden. First Floor A bright landing finished with quality oak style laminate flooring and a generous walk in linen cupboard providing excellent storage. Bedroom One: 4.40m x 3.86m A spacious principal bedroom finished with quality oak style laminate flooring and contemporary fitted wardrobes. En-Suite Stylishly appointed with dual flush W.C., wash hand basin with chrome mono-block mixer tap, large shower enclosure and premium wall and floor tiling. Bedroom Two: 5.24m x 3.84m A generous double bedroom complete with quality oak style laminate flooring and fitted wardrobes. Bedroom Three: 4.44m x 3.22m Bright double bedroom with quality oak style laminate flooring. Bedroom Four: 3.27m x 3.61m Well-proportioned fourth bedroom finished with quality oak style laminate flooring. Family Bathroom: A spacious family bathroom fitted with a contemporary white suite comprising dual flush W.C., wash hand basin with chrome mono block mixer tap, bath and separate double sized shower with mains shower fitting. Beautifully tiled throughout to a high standard. Outside: The property enjoys a superb private southwest-facing rear garden, enclosed by attractive capped block walls and laid out with a large flagstone patio and lawn, perfect for outdoor dining, entertaining or family enjoyment. Generous side access is provided on both sides of the residence. To the front, a large double-width driveway offers comfortable side by side parking for two cars, while the property enjoys an attractive outlook over a landscaped open green area. Services: Mains water, mains sewer, air to water heating with under floor heating on ground floor. Title Freehold.
Standard features
The local area of 8 The Paddock, Mill Farm, Carrigaline, Co. Cork
Sold properties in this area
Stay informed with market trends
Local schools and transport

Learn more about what this area has to offer.
School Name | Distance | Pupils | |||
|---|---|---|---|---|---|
| School Name | Holy Well National School (scoil Tobair Naofa) | Distance | 540m | Pupils | 802 |
| School Name | Sonas Special Primary Junior School | Distance | 950m | Pupils | 48 |
| School Name | Owenabue Etns | Distance | 1.2km | Pupils | 91 |
School Name | Distance | Pupils | |||
|---|---|---|---|---|---|
| School Name | Gaelscoil Charraig Uí Leighin | Distance | 1.3km | Pupils | 596 |
| School Name | Carrigaline Community Special School | Distance | 1.4km | Pupils | 45 |
| School Name | St Mary's Church Of Ireland National School | Distance | 1.4km | Pupils | 209 |
| School Name | Carrigaline Educate Together National School | Distance | 1.7km | Pupils | 442 |
| School Name | Shanbally National School | Distance | 3.9km | Pupils | 206 |
| School Name | Ballygarvan National School | Distance | 4.0km | Pupils | 376 |
| School Name | Douglas Rochestown Educate Together National School | Distance | 5.1km | Pupils | 513 |
School Name | Distance | Pupils | |||
|---|---|---|---|---|---|
| School Name | Carrigaline Community School | Distance | 1.2km | Pupils | 1060 |
| School Name | Gaelcholáiste Charraig Ui Leighin | Distance | 1.3km | Pupils | 283 |
| School Name | Edmund Rice College | Distance | 1.7km | Pupils | 577 |
School Name | Distance | Pupils | |||
|---|---|---|---|---|---|
| School Name | St Francis Capuchin College | Distance | 6.3km | Pupils | 777 |
| School Name | St Peter's Community School | Distance | 7.1km | Pupils | 353 |
| School Name | Douglas Community School | Distance | 7.5km | Pupils | 562 |
| School Name | Coláiste Muire- Réalt Na Mara | Distance | 7.5km | Pupils | 518 |
| School Name | Regina Mundi College | Distance | 8.0km | Pupils | 562 |
| School Name | Nagle Community College | Distance | 8.4km | Pupils | 297 |
| School Name | Cork Educate Together Secondary School | Distance | 8.5km | Pupils | 409 |
Type | Distance | Stop | Route | Destination | Provider | ||||||
|---|---|---|---|---|---|---|---|---|---|---|---|
| Type | Bus | Distance | 570m | Stop | Lower Clevedon | Route | 220 | Destination | Ovens | Provider | Bus Éireann |
| Type | Bus | Distance | 580m | Stop | Abbey Vw | Route | 220 | Destination | Carrigaline | Provider | Bus Éireann |
| Type | Bus | Distance | 830m | Stop | Maurland | Route | 220 | Destination | Fort Camden | Provider | Bus Éireann |
Type | Distance | Stop | Route | Destination | Provider | ||||||
|---|---|---|---|---|---|---|---|---|---|---|---|
| Type | Bus | Distance | 870m | Stop | Carrigaline | Route | 220x | Destination | Grand Parade | Provider | Bus Éireann |
| Type | Bus | Distance | 870m | Stop | Carrigaline | Route | 225 | Destination | Kent Train Station | Provider | Bus Éireann |
| Type | Bus | Distance | 880m | Stop | Carrigaline | Route | 220 | Destination | Carrigaline | Provider | Bus Éireann |
| Type | Bus | Distance | 880m | Stop | Carrigaline | Route | 220a | Destination | Fort Camden | Provider | Bus Éireann |
| Type | Bus | Distance | 890m | Stop | Carrigaline Ch | Route | 220x | Destination | Ovens | Provider | Bus Éireann |
| Type | Bus | Distance | 890m | Stop | Carrigaline Ch | Route | 225 | Destination | Kent Train Station | Provider | Bus Éireann |
| Type | Bus | Distance | 890m | Stop | Carrigaline Ch | Route | 220a | Destination | South Mall | Provider | Bus Éireann |
Your Mortgage and Insurance Tools
Check off the steps to purchase your new home
Use our Buying Checklist to guide you through the whole home-buying journey.
Budget calculator
Calculate how much you can borrow and what you'll need to save
BER Details
BER No: 117451815
Ad performance
- Date listed27/07/2026
- Views4,202
- Potential views if upgraded to an Advantage Ad6,849
Properties similar to 8 The Paddock, Mill Farm, Carrigaline, Co. Cork
€595,000
5 Upper Clevedon, Carrigaline, Cork, P43TY054 Bed · 3 Bath · Detached€650,000
7 Árd Na Gréine, Shanbally, Ringaskiddy, Co. Cork, P43X0254 Bed · 4 Bath · Detached€650,000
21 Nova Court, Ballea Road, Carrigaline, Co. Cork, P43XA334 Bed · 3 Bath · Detached€670,000
Grianán, Strawberry Hill, Monkstown, Co. Cork, T12K68X4 Bed · 3 Bath · Bungalow


€695,000
9 Abbey Lane, Mountain Road, Kilmoney, Carrigaline, Co. Cork4 Bed · 4 Bath · Detached€695,000
8 Abbey Lane, Mountain Road, Carrigaline, Co. Cork4 Bed · 4 Bath · Detached€725,000
5 Bedroomed Detached , JANEVILLE, Carrigaline, Co. Cork5 Bed · 4 Bath · Detached€735,000
7 Clover Lawn, Janeville, Carrigaline, Co. Cork, P43EY134 Bed · 4 Bath · Detached€750,000
4 Kilmoney Woods, Kilmoney, Carrigaline, Co. Cork, P43E1604 Bed · 3 Bath · Detached€775,000
13 Ard Na Greine, Shanbally, Ringaskiddy, Co. Cork, P43DW995 Bed · 3 Bath · Detached€875,000
Kiseeti, Ballea Hill, Carrigaline, Co. Cork, P43CN194 Bed · 3 Bath · Detached€925,000
26 Wheatfields, Kilmoney, Carrigaline, Co. Cork, P43TW614 Bed · 4 Bath · Detached


Daft ID: 16631385


Why choose Allianz for your home insurance.
Get 10% off online
Emergency home assistance included
Tailor your cover to your needs
T&Cs apply