
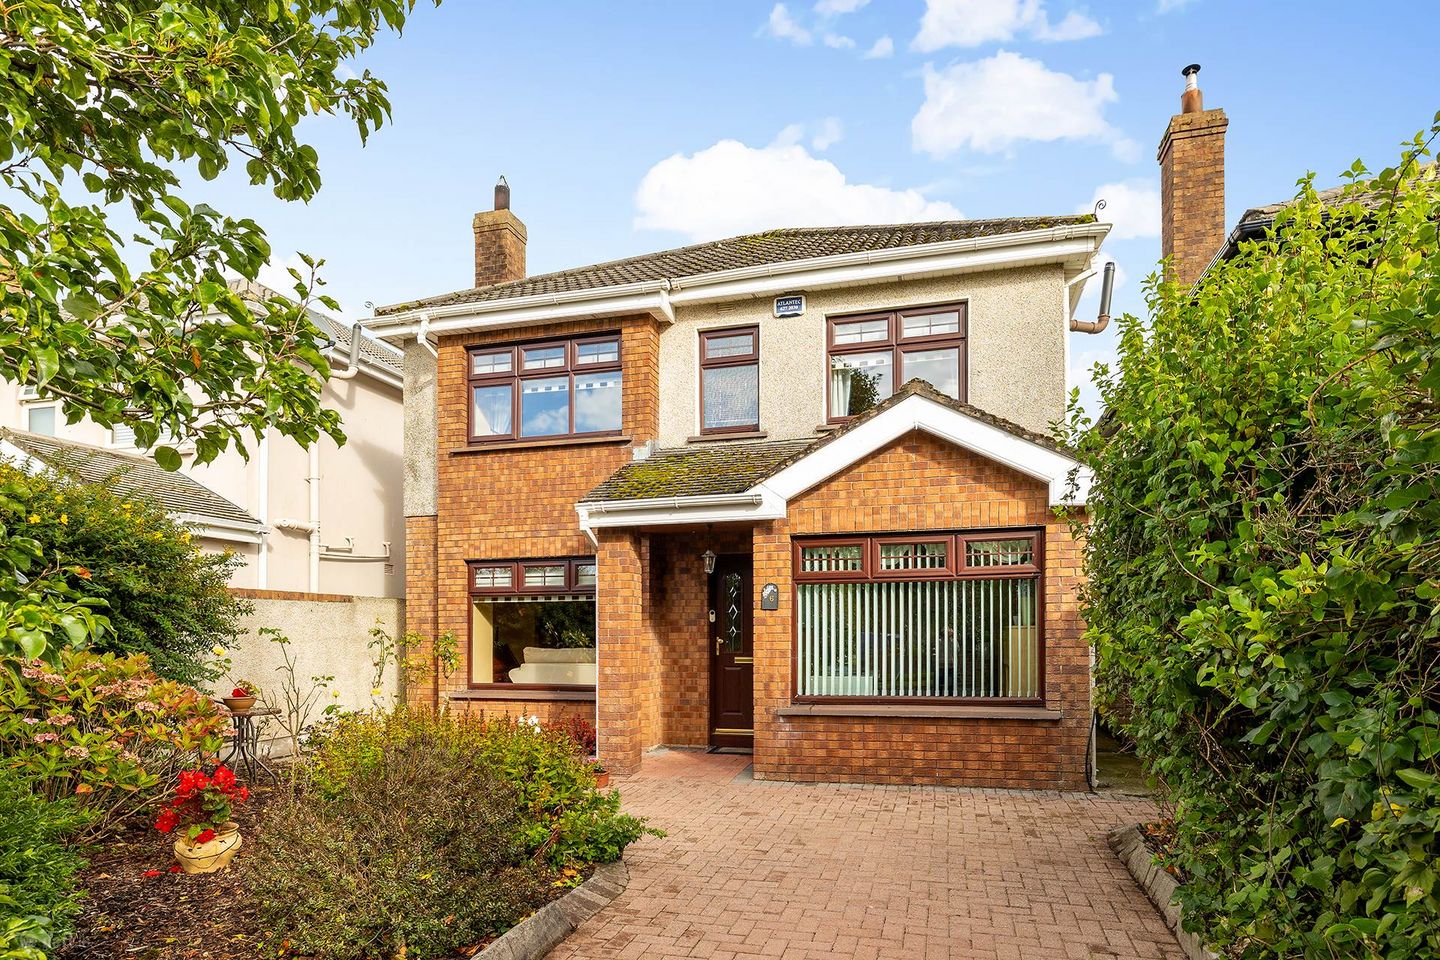

6 The Drive, Abbey Farm, Celbridge, Co. Kildare, W23AC81
€685,000
- Price per m²:€5,085
- Estimated Stamp Duty:€6,850
- Selling Type:By Private Treaty
- BER No:104531462
- Energy Performance:187.19 kWh/m2/yr
About 6 The Drive, Abbey Farm, Celbridge, Co. Kildare
Description
FOR SALE BY PRIVATE TREATY 6 THE DRIVE ABBEY FARM, CELBRIDGE, CO. KILDARE, W23 AC81. To organize a viewing or to place a bid on this property go to www.teamlorraine.ie or scan the QR code on the photograph section of this brochure. Circle of Legends` & Award-Winning Agent for over 22 years, Team Lorraine Mulligan welcomes you to No. 6 The Drive Abbey Farm. This is a spacious four-bedroom family home with playroom/office nestled in the centre of this prestigious development and overlooking a large green area allowing piece of mind while children are at play. The layout has been thoughtfully designed with modern family living in mind. On entering the hall from the porch all the living space is to the front of the property with a large well proportioned living room with insert stove for those cosy nights to the left is a bright versatile office/playroom space with shelving units to the right offering additional living space. At the rear of the home there is an open plan kitchen and dining space which overlooks a private garden area with decking. The kitchen boasts an island unit and tonnes of cabinet space for that growing family. There is also a utility room with access to the garden and guest W.C. completes the ground floor accommodation. Upstairs, there are four generously sized bedrooms, each welcoming and filled with natural light. The primary bedroom benefits from its own ensuite bathroom, offering comfort and privacy. The remaining three bedrooms are all well-proportioned and ideal for children, guests or additional workspace. The main bathroom features a bath with an overhead shower. Abbey Farm is considered one of the most desirable mature locations in Celbridge, with a treelined avenue and large green areas. It is well known for its quiet, family friendly setting, being within walking distance of the historical town of Celbridge and on the banks of the river Liffey allowing for wonderful tranquil walks. Abbey Farm also offers easy access to excellent schools, shops, cafés, Hazelhatch Train Station and the M4/M50 road networks, public transport making it ideal for commuters and families alike. No. 6 The Drive offers the discerning buyer a wonderful opportunity to acquire a well laid out spacious home in this fantastic development and is sure to impress first-time buyers, growing families and those seeking extra space alike. Accommodation briefly comprises: Hallway, open-plan kitchen/dining area, living room, playroom/home office, utility area, guest W.C., landing, four bedrooms (primary ensuite) and main bathroom. DOWNSTAIRS ACCOMMODATION KITCHEN/DINING AREA: 5m x 7.1m Centre rose, high quality upper and lower solid wooden cabinets, granite worktops and splash back, tiled back splash, stainless steel sink, area fully plumbed, induction hob, extractor fan, double oven, dishwasher, ceramic tiles, French doors leading to garden. UTILITY AREA: Area fully plumbed, fridge freezer, door leading to garden. LIVING ROOM: 5.33m x 3.49m Coving, centre rose, light fitting, wall lights, blinds, curtains, feature fireplace with insert stove, TV point, solid wooden floor. GUEST W.C: Light fitting, W.C., W.H.B., wall tiles, solid wooden floor. PLAYROOM/ OFFICE: 4.22m x 2.37m Light fitting, coving, centre rose, shelving units, blind, solid wooden floor. HALLWAY: Coving, centre rose, solid wooden floor. UPSTAIRS ACCOMMODATION LANDING: Hot press with immersion and shelving, attic access, attic partially floored with folding stairs, carpet, blind. BEDROOM 1: 4.35m x 3.43m Light fitting, blinds, curtains, slide robes, wooden floor, t.v. point. ENSUITE: Light fitting, wall tiling, wooden floor tiling, W.C., W.H.B., electric shower and power shower. BEDROOM 2: 3.55m x 2.8m Light fitting, curtains, blinds, slide robes, wooden floor. BEDROOM 3: 3.74m x 2.30m Light fitting, curtains, wooden floor. BEDROOM 4: 3.m x 2.71m Light fitting, blinds, wooden floor. MAIN BATHROOM: 2.65m x 2.71m Light fitting, wall tiles, wooden panelling, wooden floor, wash hand basin, W.C., bath with overhead shower. FEATURES INTERNAL: Selected light fittings included in the sale All blinds included in the sale All curtains included in the sale All kitchen white goods included in the sale as per kitchen section Insert stove 2018 Fully alarmed FEATURES EXTERNAL: PVC double -glazed windows PVC facia and soffits EV charger Maintenance-free exterior Outside tap Block built Shed Mature planting Side entrance Not overlooked front and rear Cobble lock to the front garden Two gated side entrances Large decking area to the rear Overlooking a large green area SQUARE FOOTAGE: C.136sqm / C.1450sqft HOW OLD IS THE PROPERTY: Built in C. 1992 BACK GARDEN ORIENTATION: Easterly Facing BER RATING: C2 - 187.19 kWh/m²/yr BER NUMBER: 104531462 HEATING SYSTEM: Oil-fired central heating. SERVICES: Mains water, mains sewerage. HOUSE STATUS: Owner-occupied. DISCLAIMER Notice to all parties viewing this brochure 1. This brochure is provided for general guidance only. Nothing in it forms or constitutes an offer, contract, or binding agreement, and none of its contents should be treated as a statement of fact upon which any party can rely. 2. Neither the Agent nor any member of staff has the authority to make representations or give warranties concerning this property on behalf of the vendor. 3. Every description, measurement, and reference to condition, permitted use, or occupation has been prepared in good faith and is believed accurate at the time of preparation. However, prospective buyers and tenants are advised to verify all such details independently through their own inspection or enquiries rather than relying on this brochure alone. 4. The Agent provides no warranty or covenant relating to the property. While familiar with its general appearance and layout, the Agent makes no claim to expertise regarding title or planning matters, and responsibility for confirming the sufficiency of such documentation rests entirely with the purchaser. 5. Confirmation of service availability whether for current or intended use is the responsibility of the purchaser. The Agent offers no guarantees or representations on this matter. 6. Boundaries, fences, hedges, walls, and ditches are not defined by either the vendor or the Agent, including any determination of party-structure status. 7. Should any conflict arise between the information in this brochure and the formal contract of sale, the contract of sale will take precedence. 8. References to "Vendor" and "Purchaser" throughout this brochure should be read as including "Lessor" and "Lessee," or "Landlord" and "Tenant," wherever the context applies. Notice Please note we have not tested any apparatus, fixtures, fittings, or services. Interested parties must undertake their own investigation into the working order of these items. All measurements are approximate and photographs provided for guidance only.
The local area of 6 The Drive, Abbey Farm, Celbridge, Co. Kildare
Sold properties in this area
Stay informed with market trends
Local schools and transport

Learn more about what this area has to offer.
School Name | Distance | Pupils | |||
|---|---|---|---|---|---|
| School Name | North Kildare Educate Together National School | Distance | 480m | Pupils | 435 |
| School Name | St Raphaels School Celbridge | Distance | 740m | Pupils | 97 |
| School Name | Scoil Na Mainistreach | Distance | 960m | Pupils | 460 |
School Name | Distance | Pupils | |||
|---|---|---|---|---|---|
| School Name | Primrose Hill National School | Distance | 1.1km | Pupils | 113 |
| School Name | Scoil Naomh Bríd | Distance | 1.1km | Pupils | 258 |
| School Name | St. Patrick's Primary School | Distance | 1.5km | Pupils | 384 |
| School Name | Aghards National School | Distance | 1.9km | Pupils | 665 |
| School Name | St Annes National School | Distance | 4.0km | Pupils | 344 |
| School Name | Straffan National School | Distance | 4.5km | Pupils | 408 |
| School Name | Maynooth Educate Together National School | Distance | 4.7km | Pupils | 412 |
School Name | Distance | Pupils | |||
|---|---|---|---|---|---|
| School Name | St Wolstans Community School | Distance | 770m | Pupils | 820 |
| School Name | Salesian College | Distance | 2.9km | Pupils | 842 |
| School Name | Celbridge Community School | Distance | 3.0km | Pupils | 714 |
School Name | Distance | Pupils | |||
|---|---|---|---|---|---|
| School Name | Coláiste Chiaráin | Distance | 4.9km | Pupils | 638 |
| School Name | Confey Community College | Distance | 5.8km | Pupils | 911 |
| School Name | Adamstown Community College | Distance | 5.9km | Pupils | 980 |
| School Name | Maynooth Community College | Distance | 6.5km | Pupils | 962 |
| School Name | Maynooth Post Primary School | Distance | 6.6km | Pupils | 1018 |
| School Name | Gaelcholáiste Mhaigh Nuad | Distance | 6.7km | Pupils | 129 |
| School Name | Lucan Community College | Distance | 6.9km | Pupils | 966 |
Type | Distance | Stop | Route | Destination | Provider | ||||||
|---|---|---|---|---|---|---|---|---|---|---|---|
| Type | Bus | Distance | 400m | Stop | Celbridge Abbey | Route | X27 | Destination | Salesian College | Provider | Dublin Bus |
| Type | Bus | Distance | 400m | Stop | Celbridge Abbey | Route | L59 | Destination | River Forest | Provider | Dublin Bus |
| Type | Bus | Distance | 400m | Stop | Celbridge Abbey | Route | 120b | Destination | Newbridge | Provider | Go-ahead Ireland |
Type | Distance | Stop | Route | Destination | Provider | ||||||
|---|---|---|---|---|---|---|---|---|---|---|---|
| Type | Bus | Distance | 400m | Stop | Celbridge Abbey | Route | 120 | Destination | Prosperous | Provider | Go-ahead Ireland |
| Type | Bus | Distance | 410m | Stop | Oakleigh | Route | L59 | Destination | Hazelhatch Station | Provider | Dublin Bus |
| Type | Bus | Distance | 410m | Stop | Oakleigh | Route | 120a | Destination | Dublin | Provider | Go-ahead Ireland |
| Type | Bus | Distance | 410m | Stop | Oakleigh | Route | 120 | Destination | Dublin | Provider | Go-ahead Ireland |
| Type | Bus | Distance | 410m | Stop | Oakleigh | Route | 120b | Destination | Dublin | Provider | Go-ahead Ireland |
| Type | Bus | Distance | 410m | Stop | Oakleigh | Route | X27 | Destination | Ucd Belfield | Provider | Dublin Bus |
| Type | Bus | Distance | 470m | Stop | Priory Lodge | Route | L59 | Destination | River Forest | Provider | Dublin Bus |
Your Mortgage and Insurance Tools
Check off the steps to purchase your new home
Use our Buying Checklist to guide you through the whole home-buying journey.
Budget calculator
Calculate how much you can borrow and what you'll need to save
BER Details
BER No: 104531462
Energy Performance Indicator: 187.19 kWh/m2/yr
Ad performance
- Date listed24/10/2026
- Views-
Properties similar to 6 The Drive, Abbey Farm, Celbridge, Co. Kildare
€618,000
10 Oldtown Woods, Celbridge, Co. Kildare, W23FX7W4 Bed · 3 Bath · Semi-D€620,000
215 Beech Park, Easton Road, Leixlip, Co. Kildare, W23P8224 Bed · 4 Bath · Semi-D€625,000
61B Church Road, Celbridge, Co. Kildare6 Bed · 4 Bath · Bungalow€635,000
House Type B, Kilwoghan Woods, Celbridge, Co. Kildare4 Bed · 4 Bath · Semi-D


€635,000
88 The Drive, Celbridge, Co. Kildare, W23HW244 Bed · 3 Bath · Detached€640,000
6 Harpur Park View, Harpur Lane, Leixlip, Co. Kildare, W23VY9C4 Bed · 3 Bath · Semi-D€650,000
4 Bedroom , Grattan Park, Shackleton Road , Celbridge, Co. Kildare4 Bed · 4 Bath · Semi-D€740,000
Puddle Cottage, Killeenlea, Celbridge, Co Kildare, W23E0XW5 Bed · 3 Bath · Semi-D€750,000
The Orchard Grove, Dublin Road, Ballyoulster, Celbridge, Co. Kildare, W23ERP15 Bed · 3 Bath · Bungalow€775,000
22 Oakleigh, Celbridge, Co. Kildare, W23PK794 Bed · 3 Bath · Detached€1,150,000
Woodview, Dangan, Celbridge, Co. Kildare, W23Y16A4 Bed · 2 Bath · Detached


Daft ID: 16705285


Why choose Allianz for your home insurance.
Get 10% off online
Emergency home assistance included
Tailor your cover to your needs
T&Cs apply