
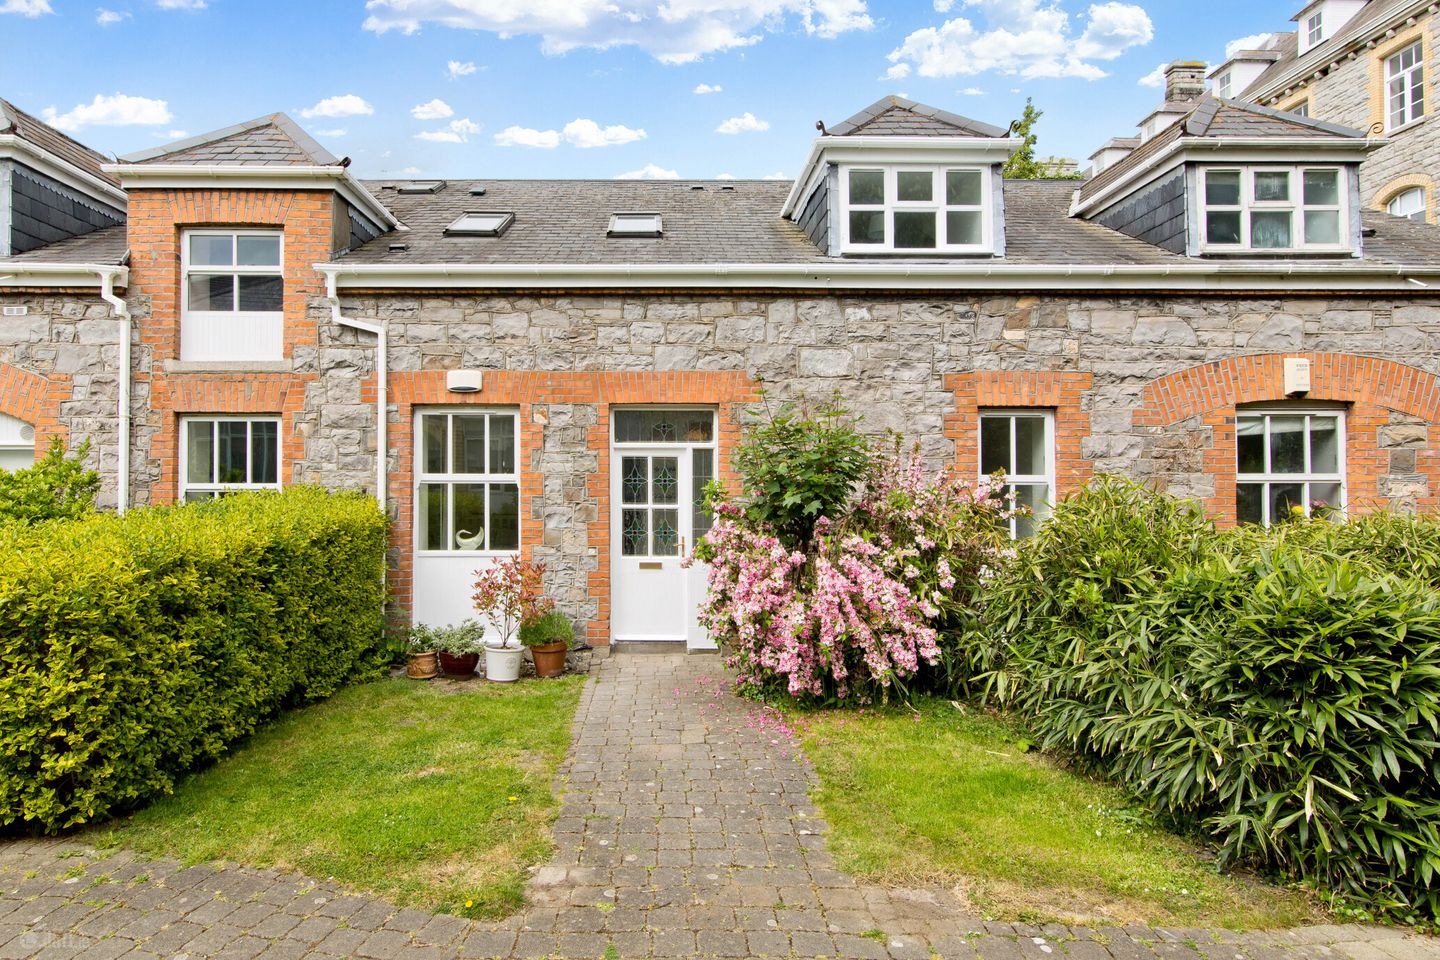

6 The Farmyard, Hybreasal, Dublin 8, D08 N5FF
€385,000
- Price per m²:€6,015
- Estimated Stamp Duty:€3,850
- Selling Type:By Private Treaty
- BER No:109885418
- Energy Performance:297.34 kWh/m2/yr
About 6 The Farmyard, Hybreasal, Dublin 8
Highlights
- Maintained To An Extremely High Standard
- Open Plan Living/Dining Room
- Sizeable Living Accommodation Over Two Floors
- Two Double Bedrooms
- Mature & Private Communal Gardens
Description
Sherry FitzGerald is delighted to present a wonderful opportunity to acquire a beautifully presented stone-fronted mid-terrace cottage extending over two floors, combining character features with modern living in the highly sought-after development of Hybreasal, just off the South Circular Road. No. 6 The Farmyard has been maintained to an exceptionally high standard and offers well-proportioned, practical accommodation throughout. The property is further enhanced by beautifully maintained communal gardens with mature trees and attractive hedging filled with birdsong from morning until night, creating a tranquil and idyllic setting on your doorstep. The aspect of No. 6 is ideal, being bathed in sunshine all afternoon and evening. The Farmyard itself offers a peaceful haven within this charming development, originally designed as farm outbuildings dating back over one hundred years and distinguished by its beautiful cut-stone façades throughout. The accommodation is thoughtfully arranged and offers a bright and spacious living/dining area enhanced by a generous dormer window, allowing an abundance of natural light into this inviting space while also enjoying views towards mature horse chestnut trees. Full of character, the room features attractive sloped ceilings, a feature fireplace with granite hearth, wall-mounted electric radiator, Velux skylight over the stairwell, and laminate flooring throughout. The contemporary fitted kitchen comprises matching base and wall units with ample worktop space, tiled splashback, built-in electric oven, induction hob with extractor hood above, space for a freestanding fridge freezer, plumbing for a washing machine/dryer, additional space for a dishwasher, breakfast bar, Velux skylight, and porcelain tiled flooring. Bedroom One is a generous double bedroom with a window to the front aspect, built-in Sliderobes wardrobe, wall-mounted electric radiator, and laminate flooring. Bedroom Two is also a sizeable double bedroom featuring a window to the front aspect, built-in Sliderobes wardrobe, wall-mounted electric radiator, and laminate flooring. The bathroom is fitted with a WC, pedestal wash hand basin with mixer tap, and shower unit with mains-fed shower overhead. The room further benefits from porcelain tiled flooring and access to an understairs storage and hot press area, which houses the hot water tank and provides ample additional storage space. This finishes the accommodation throughout this truly special home. Location: Located just off the South Circular Road in the highly desirable area of Kilmainham, the property enjoys a wealth of social and essential amenities right on its doorstep. Hybreasal is ideally positioned just a five-minute walk from the new Children’s Hospital and St. James’s Hospital campus, while also benefiting from excellent transport links, including the Red LUAS line with two nearby stops, numerous bus routes along the South Circular Road, Heuston Station, and convenient access to the M50. Dublin City Centre is also within comfortable walking distance. The area is further enhanced by an abundance of nearby recreational and cultural amenities, including the Phoenix Park, which is approximately 1km away, along with IMMA at the Royal Hospital Kilmainham, Kilmainham Gaol and Courthouse, the War Memorial Gardens, and the Liffey walk is also nearby. Entrance Hall 2.41m x 2.29m. Opening from the front door to a light filled entrance hall with stairs to the first floor split landing, leading to two generous double bedrooms and the main bathroom. Living/Dining Room 4.13m x 4.53m. Generous dormer window to the front aspect allowing plenty of natural light into the main living space enjoying views towards mature horse chestnut trees, featuring a fireplace with granite hearth, wall-mounted electric radiator, attic hatch, Velux skylight over the stairwell, and finished with laminate flooring. Kitchen 1.19m x 4.17m. Fitted with matching base and wall units offering ample worktop space, tiled splashback, built-in electric oven, induction hob with extractor hood above, space for a freestanding fridge freezer, plumbing for a washing machine/dryer, space for a dishwasher, breakfast bar, Velux skylight, and porcelain tiled flooring. Bedroom One 2.81m x 4.48m. Generous double bedroom with window to the front aspect, built-in sliderobe wardrobe, wall-mounted electric radiator, and laminate floor coverings. Bedroom Two 2.00m x 4.52m. Sizeable double bedroom with a window to the front aspect, built-in sliderobe wardrobe, wall-mounted electric radiator, and laminate floor coverings. Bathroom 1.35m x 2.21m. Fitted with a WC, pedestal wash hand basin with mixer tap, and a shower unit with a mains-fed shower overhead. The room also features porcelain tiled flooring and access to understairs storage & hotpress, which houses the hot water tank and provides ample additional storage space. Outside The mature development offers beautifully maintained communal gardens and landscaped walkways, creating a peaceful and attractive setting within this highly sought-after residential enclave.
The local area of 6 The Farmyard, Hybreasal, Dublin 8
Sold properties in this area
Stay informed with market trends
Local schools and transport

Learn more about what this area has to offer.
School Name | Distance | Pupils | |||
|---|---|---|---|---|---|
| School Name | St. John Of God Special School | Distance | 640m | Pupils | 86 |
| School Name | Gaelscoil Inse Chór | Distance | 700m | Pupils | 208 |
| School Name | Goldenbridge Convent | Distance | 890m | Pupils | 191 |
School Name | Distance | Pupils | |||
|---|---|---|---|---|---|
| School Name | Inchicore National School | Distance | 970m | Pupils | 208 |
| School Name | Canal Way Educate Together National School | Distance | 1.1km | Pupils | 379 |
| School Name | St. James's Primary School | Distance | 1.1km | Pupils | 278 |
| School Name | Loreto Junior Primary School | Distance | 1.1km | Pupils | 208 |
| School Name | Mourne Road Infant School | Distance | 1.2km | Pupils | 121 |
| School Name | Lady Of Good Counsel Boys Senior National School | Distance | 1.2km | Pupils | 128 |
| School Name | Mourne Road Girls National School | Distance | 1.3km | Pupils | 145 |
School Name | Distance | Pupils | |||
|---|---|---|---|---|---|
| School Name | Mercy Secondary School | Distance | 1.1km | Pupils | 328 |
| School Name | James' Street Cbs | Distance | 1.1km | Pupils | 220 |
| School Name | Loreto College | Distance | 1.2km | Pupils | 365 |
School Name | Distance | Pupils | |||
|---|---|---|---|---|---|
| School Name | Our Lady Of Mercy Secondary School | Distance | 1.2km | Pupils | 280 |
| School Name | Clogher Road Community College | Distance | 1.5km | Pupils | 269 |
| School Name | Pearse College - Colaiste An Phiarsaigh | Distance | 1.6km | Pupils | 84 |
| School Name | Presentation College | Distance | 1.9km | Pupils | 221 |
| School Name | Rosary College | Distance | 2.2km | Pupils | 225 |
| School Name | St Josephs Secondary School | Distance | 2.2km | Pupils | 238 |
| School Name | St Patricks Cathedral Grammar School | Distance | 2.3km | Pupils | 302 |
Type | Distance | Stop | Route | Destination | Provider | ||||||
|---|---|---|---|---|---|---|---|---|---|---|---|
| Type | Bus | Distance | 70m | Stop | Hybreasal House | Route | 68 | Destination | Newcastle | Provider | Dublin Bus |
| Type | Bus | Distance | 70m | Stop | Hybreasal House | Route | 73 | Destination | Walkinstown | Provider | Go-ahead Ireland |
| Type | Bus | Distance | 100m | Stop | Hybreasal House | Route | 68a | Destination | Poolbeg St | Provider | Dublin Bus |
Type | Distance | Stop | Route | Destination | Provider | ||||||
|---|---|---|---|---|---|---|---|---|---|---|---|
| Type | Bus | Distance | 110m | Stop | Suir Rd N | Route | 73 | Destination | Walkinstown | Provider | Go-ahead Ireland |
| Type | Bus | Distance | 110m | Stop | Suir Rd N | Route | 68a | Destination | Bulfin Road | Provider | Dublin Bus |
| Type | Bus | Distance | 110m | Stop | Suir Rd N | Route | 68 | Destination | Newcastle | Provider | Dublin Bus |
| Type | Bus | Distance | 160m | Stop | Suir Road | Route | 73 | Destination | Marino | Provider | Go-ahead Ireland |
| Type | Bus | Distance | 190m | Stop | Bulfin Gardens | Route | 68a | Destination | Poolbeg St | Provider | Dublin Bus |
| Type | Bus | Distance | 190m | Stop | Bulfin Gardens | Route | 68 | Destination | Poolbeg St | Provider | Dublin Bus |
| Type | Bus | Distance | 250m | Stop | Old Kilmainham | Route | G2 | Destination | Spencer Dock | Provider | Dublin Bus |
Your Mortgage and Insurance Tools
Check off the steps to purchase your new home
Use our Buying Checklist to guide you through the whole home-buying journey.
Budget calculator
Calculate how much you can borrow and what you'll need to save
A closer look
BER Details
BER No: 109885418
Energy Performance Indicator: 297.34 kWh/m2/yr
Ad performance
- Date listed15/05/2026
- Views11,775
- Potential views if upgraded to an Advantage Ad19,193
Properties similar to 6 The Farmyard, Hybreasal, Dublin 8
€349,000
10 Findlater Street, North Circular Road, Arbour Hill, Dublin 7, D07HY202 Bed · 1 Bath · Bungalow€349,950
Apartment 1, 80 Reuben Street, Rialto, Dublin 8, D08W8382 Bed · 2 Bath · Apartment€349,950
58 Galtymore Close, Dublin 12, Drimnagh, Dublin 12, D12PK823 Bed · 1 Bath · Terrace€349,950
209 Brandon Road, Dublin 12, Drimnagh, Dublin 12, D12TD263 Bed · 1 Bath · End of Terrace


€349,950
106 Sperrin Road, Dublin 12, Drimnagh, Dublin 12, D12YY012 Bed · 1 Bath · Terrace€349,950
430 Mourne Road, Dublin 12, Drimnagh, Dublin 12, D12YN523 Bed · 2 Bath · Semi-D€349,950
298 Galtymore Road, Dublin 12, Drimnagh, Dublin 12, D12V2752 Bed · 2 Bath · Terrace€350,000
98 Kildare Road, Crumlin, Dublin 12, D12 W5H02 Bed · 1 Bath · Terrace€350,000
Apartment 6, Hybla Court, Blackhorse Ave, Dublin 7, D07NT272 Bed · 1 Bath · Apartment€350,000
123 Faussagh Avenue, Cabra West, Dublin 7, D07W6V22 Bed · 1 Bath · Terrace€350,000
Apartment 2, 55/56 Francis Street, Christchurch, Dublin 8, D08K4X92 Bed · 1 Bath · Apartment€350,000
Apartment 183, Clifden Court, Arbour Hill, Dublin 7, D07PV382 Bed · 1 Bath · Apartment


Daft ID: 16557539


Why choose Allianz for your home insurance.
Get 10% off online
Emergency home assistance included
Tailor your cover to your needs
T&Cs apply