
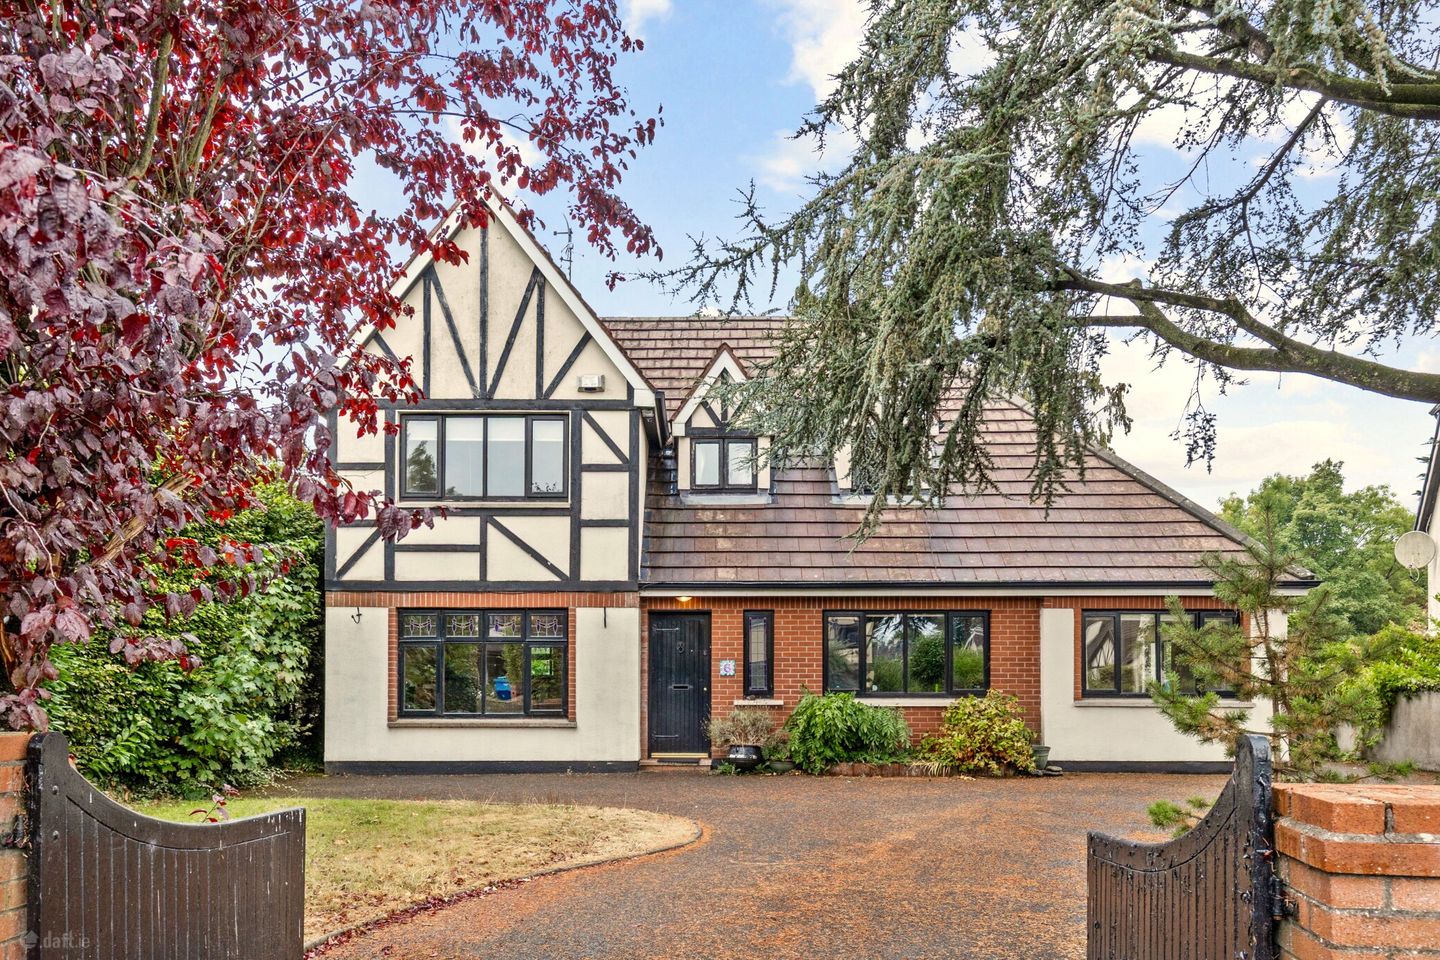

6 The Glade, Oak Park Road, Carlow, R93 TF67
€489,000
- Price per m²:€2,362
- Estimated Stamp Duty:€4,890
- Selling Type:By Private Treaty
- BER No:118603844
- Energy Performance:158.35 kWh/m2/yr
About 6 The Glade, Oak Park Road, Carlow
Highlights
- Block built home with Tudor detail
- Teak double glazing
- Gas fired central heating
- Solid fuel fireplaces and stove
- 5 bed-4-bath
Description
This exceptional, detached residence is located on Oak Park Road, close to Carlow town centre, opposite Carlow Lawn Tennis Club and offering immediate access to main roads, sporting and recreational amenities, schools and all town amenities. The Glade constitutes 11 only detached homes, dating from 1990. Each are hand-crafted and command large private sites with full access to main services and gas-fired central heating No 6 six is an exceptional property, supporting a flexible and robust 5-bed-4-bath configuration over two floors, with four reception rooms. It supports many of its original fixtures and fittings and will benefit from a fitting and decorative upgrade. The fully walled site offers a gated entrance onto a large tarmac apron with multi off-street parking provisions and a secure side entrance to a private rear garden. Mature lawns and planting frames the residence while a 15 sq m detached storage shed is located to its rear. A rustic Tudor detailed exterior perfectly blends with surrounding houses and trees to further enhance appeal. Internally every modern convenience is accommodated while the clever 1.5 floor configuration insurers generously proportioned rooms at every level. Viewings of this home are highly recommended and invited on a strictly appointment basis. Entrance Hall 5.08m x 2.36m. Teak hall door and feature stained window to front. Carpets. Coving. Hard wood stairs to upper floor. W.C. off. W.C. 1 1.42m x 1.38m. Toilet and sink. Marley flooring. Wall mirror and shaving light. Part tiled walls. Extractor fan. Sitting Room 5.08m x 3.65m. Window to front, Blinds. Coving. Carpets. Solid fuel fireplace with marble surround and hearth. Living Room 4.96m x 4.40m. Sliding patio doors to rear Conservatory. Curtains and pole. Coving. Carpets. Solid fuel fireplace, with Stanley Stove inset. Double doord to KItchen / Dining area. Conservatory 4.25m x 2.57m. Surround glazing, with glass panelled door to side. Carpet tiles. Perspex roof. Kitchen Dining Room 4.62m x 4.40m. Window to rear. Fully fitted floor and wall units. Electric oven, gas hob, extractor fan. Marley flooring, part tiled walls. Utility Room off. Utility Room 2.78m x 1.84m. Glass pannelled door and window to rear. Marley flooring. Fitted floor and wall storage units. Plumbing for utility machines. Wall mounted gas burner. Inner Hall 1.18m x 1.08m. W.C and Hobby Room access. W.C. 2 1.45m x 1.08m. Toilet and sink. Marley flooring. Wall mirror and shaving light. Part tiled walls. Hobby Room 5.76m x 2.76m. Windows to front and side. Blinds. Carpets. Storage units Bedroom 5 3.72m x 3.31m. Ground floor bedroom, off hall. Large window to front. Blinds. Carpets. Built-in wardrobes. Landing 3.56m x 2.10m. Carpets. Hot Press off. Attic access hatch. Bedroom 1 4.66m x 3.66m. Master room, with large window to front. Blinds. T&G timber flooring. Up-and-Over built-in wardrobes. Ensuite off. Ensuite 2.10m x 1.83m. Dormer window to front, Curtains. T&G timber floor. Shower cubicle, toilet and sink. Part tiled walls. Wall mirror, shaving light and extractor fan. Bedroom 2 3.69m x 3.06m. Double room, window to side. T&G timber flooring. Built-in wardrobes Bathroom 3.07m x 1.93m. Velux window to rear. Marley flooring. Part-tiled walls. Toilet, bidet and sink. Bath with PVC panelled walls above, shower curtain and mains shower unit. Bedroom 3 3.73m x 3.04m. Double room with dormered window to rear. T&G timber floor, Built-in wardrobes and dressing table. Eave attic access hatch. Bedroom 4 4.94m x 2.99m. Double room with dormered window to front. Carpets. Built-in wardrobes and dressing table. Eave attic access hatch.
Standard features
The local area of 6 The Glade, Oak Park Road, Carlow
Sold properties in this area
Stay informed with market trends
Local schools and transport

Learn more about what this area has to offer.
School Name | Distance | Pupils | |||
|---|---|---|---|---|---|
| School Name | St Laserians Special Sc | Distance | 290m | Pupils | 142 |
| School Name | Bishop Foley National School | Distance | 580m | Pupils | 195 |
| School Name | St Joseph's National School Carlow | Distance | 800m | Pupils | 112 |
School Name | Distance | Pupils | |||
|---|---|---|---|---|---|
| School Name | Scoil Mhuire Gan Smál | Distance | 880m | Pupils | 377 |
| School Name | Holy Family National School | Distance | 1.2km | Pupils | 0 |
| School Name | St Fiacc's National School | Distance | 1.9km | Pupils | 601 |
| School Name | Gaelscoil Eoghain Uí Thuairisc | Distance | 1.9km | Pupils | 457 |
| School Name | Saplings Carlow Special School | Distance | 2.1km | Pupils | 30 |
| School Name | Carlow Educate Together National School | Distance | 2.2km | Pupils | 406 |
| School Name | Carlow National School | Distance | 2.3km | Pupils | 130 |
School Name | Distance | Pupils | |||
|---|---|---|---|---|---|
| School Name | Carlow Cbs | Distance | 550m | Pupils | 406 |
| School Name | St. Leo's College | Distance | 770m | Pupils | 885 |
| School Name | Gaelcholáiste Cheatharlach | Distance | 1.2km | Pupils | 359 |
School Name | Distance | Pupils | |||
|---|---|---|---|---|---|
| School Name | Presentation College, Askea, Carlow | Distance | 1.3km | Pupils | 804 |
| School Name | Tyndall College | Distance | 2.1km | Pupils | 1002 |
| School Name | St Mary's Knockbeg College | Distance | 2.6km | Pupils | 493 |
| School Name | Colaiste Lorcain | Distance | 9.0km | Pupils | 369 |
| School Name | Tullow Community School | Distance | 13.7km | Pupils | 871 |
| School Name | Coláiste Aindriú | Distance | 16.1km | Pupils | 140 |
| School Name | Athy Community College | Distance | 16.2km | Pupils | 655 |
Type | Distance | Stop | Route | Destination | Provider | ||||||
|---|---|---|---|---|---|---|---|---|---|---|---|
| Type | Bus | Distance | 580m | Stop | Green Lane | Route | Cw1 | Destination | Tyndall College | Provider | Bus Éireann |
| Type | Bus | Distance | 580m | Stop | Carlow Stn | Route | 800 | Destination | Tullow | Provider | Tfi Local Link Carlow Kilkenny Wicklow |
| Type | Bus | Distance | 580m | Stop | Carlow Stn | Route | 887 | Destination | Carlow | Provider | Tfi Local Link Carlow Kilkenny Wicklow |
Type | Distance | Stop | Route | Destination | Provider | ||||||
|---|---|---|---|---|---|---|---|---|---|---|---|
| Type | Rail | Distance | 590m | Stop | Carlow | Route | Rail | Destination | Carlow | Provider | Irish Rail |
| Type | Bus | Distance | 600m | Stop | Green Lane | Route | 880 | Destination | Naas | Provider | Tfi Local Link Kildare South Dublin |
| Type | Bus | Distance | 600m | Stop | Carlow Station | Route | 800 | Destination | Carlow | Provider | Tfi Local Link Carlow Kilkenny Wicklow |
| Type | Bus | Distance | 600m | Stop | Carlow Station | Route | 887 | Destination | New Ross | Provider | Tfi Local Link Carlow Kilkenny Wicklow |
| Type | Bus | Distance | 790m | Stop | Deerpark Rnbt | Route | Cw1 | Destination | Msd | Provider | Bus Éireann |
| Type | Bus | Distance | 900m | Stop | Carlow Coll | Route | Iw07 | Destination | Carlow College | Provider | Dunnes Coaches |
| Type | Bus | Distance | 1.0km | Stop | Fire Station | Route | 365 | Destination | Waterford | Provider | Bus Éireann |
Your Mortgage and Insurance Tools
Check off the steps to purchase your new home
Use our Buying Checklist to guide you through the whole home-buying journey.
Budget calculator
Calculate how much you can borrow and what you'll need to save
BER Details
BER No: 118603844
Energy Performance Indicator: 158.35 kWh/m2/yr
Ad performance
- Date listed15/10/2026
- Views-
Properties similar to 6 The Glade, Oak Park Road, Carlow
€449,000
17 Rath Abhainn, Kilkenny Road, Carlow, R93T6C55 Bed · 3 Bath · Detached€450,000
4 Barrowlands, Graiguecullen, Carlow, Co. Carlow, R93Y5P67 Bed · 6 Bath · Detached€480,000
Craanavonane, Leighlinbridge, Co. Carlow, R93WE245 Bed · 3 Bath · Detached€525,000
9 The Old Mill, Saint Mullins, St. Mullins, Co. Carlow, R95DW965 Bed · 4 Bath · Detached


€649,950
Amharc Aisling, Coon East, Bilboa, Carlow, Co. Carlow, R93FE4H5 Bed · 4 Bath · Detached€675,000
The Sycamores, Station Road,, Bagenalstown,, Co, Carlow, R21DN225 Bed · 3 Bath · Detached€775,000
Dunleckney, Bagenalstown, Co. Carlow, R21KW886 Bed · 5 Bath · Detached€795,000
Pollerton Little, Carlow Town, Co. Carlow5 Bed · 5 Bath · Detached€845,000
Timber Lodge, Kilbrannish, Bunclody, Co. Carlow, Y21H3E75 Bed · 7 Bath · Detached€975,000
The Laurels, Killeshin Road, Carlow, Co. Laois, R93V5D05 Bed · 3 Bath · Detached€975,000
The Laurels, Killeshin Road, Carlow, R93H7V05 Bed · 3 Bath · House€995,000
Chantry House, Paulstown, Co. Kilkenny, R95 P62C5 Bed · 5 Bath · Property


Daft ID: 16654597


Why choose Allianz for your home insurance.
Get 10% off online
Emergency home assistance included
Tailor your cover to your needs
T&Cs apply