
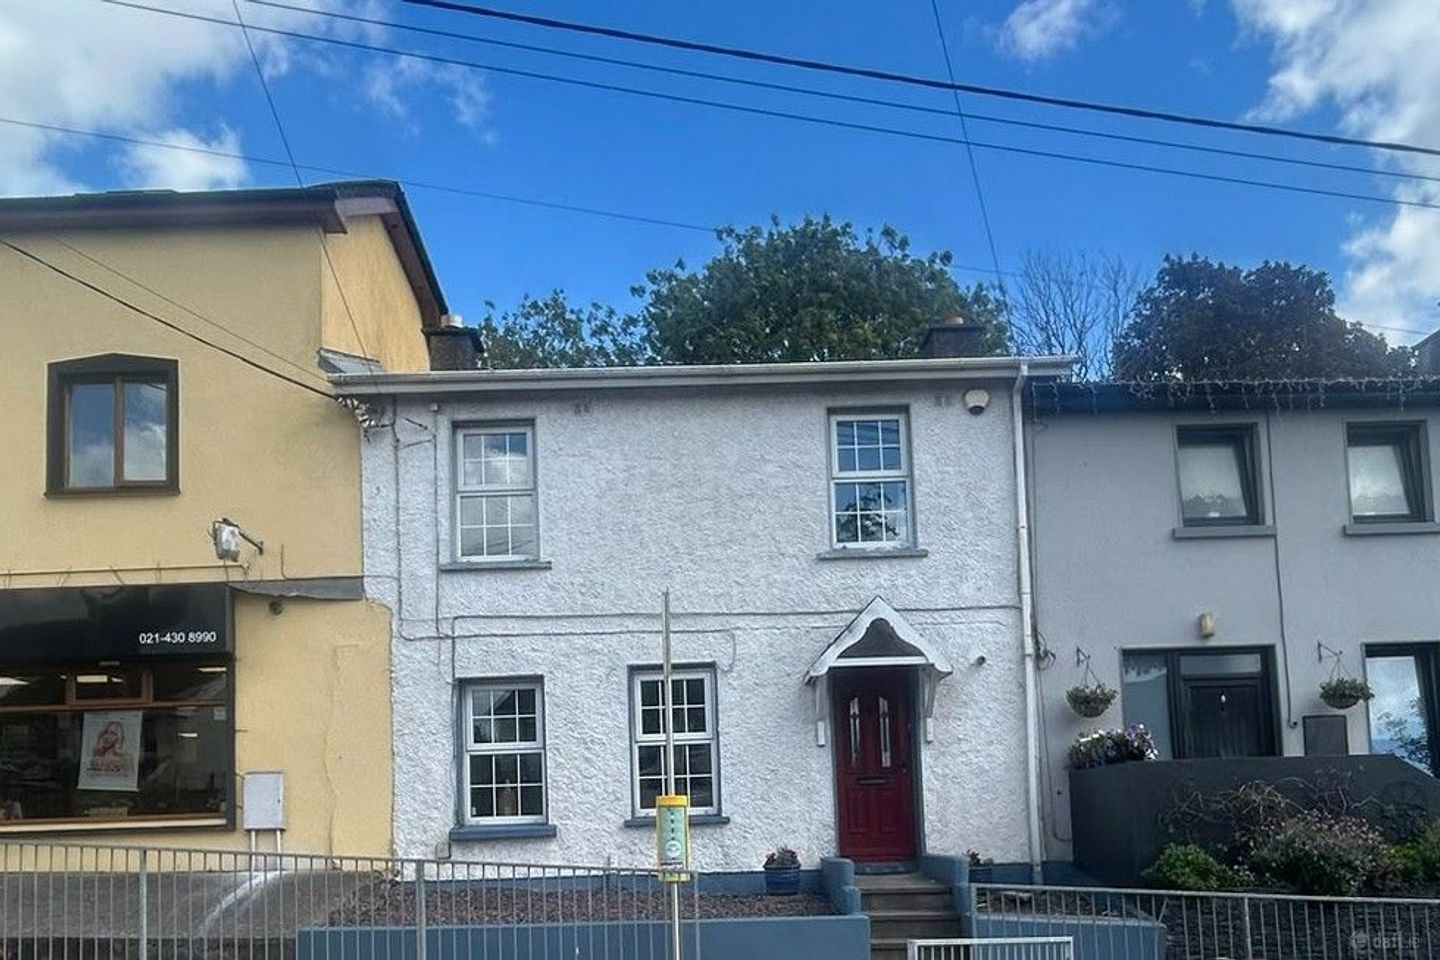

6 Upper Dublin Hill, Cork, Ballyvolane, Co. Cork, T23Y1R0
€245,000
- Price per m²:€3,657
- Estimated Stamp Duty:€2,450
- Selling Type:By Private Treaty
About 6 Upper Dublin Hill, Cork, Ballyvolane, Co. Cork
Highlights
- Approx. 67.61 Sq. M / 728 Sq. Ft.
- No Rent Cap - Ideal investment opportunity close to IDA Business Park & Blackpool Shopping & Commercial Centres
- Immaculately presented throughout
- BER D
- Gas fired central heating & Double glazed windows
Description
Garry O’Donnell of ERA Downey McCarthy Auctioneers is delighted to present to the market this superbly positioned and excellently presented extended two bedroom mid terraced property in Dublin Hill, benefitting from attractive décor and finishes, a modern fitted kitchen, and superb rear garden with purpose-built raised flower beds and a brick built BBQ area. The property is ideally located close to IDA Business Park & Blackpool Shopping & Commercial Centres, as well as being within easy access of the N20 road network with routes to Blackpool, Blarney & Cork city centre. Accommodation consists of open plan dining/living area, and superb extended kitchen on the ground floor. Upstairs the property offers two spacious double bedrooms and the family bathroom. Accommodation The front of the property has steps from the main footpath allowing access to the front door. To both sides of the steps, there is a maintenance free gravel raised flower beds. The property has a maintenance free façade of pebble dash finish, an external lighting integrated within the porch. The rear of the property is fully enclosed and finished with a concrete covering. The property boasts purpose-built raised flower beds and a brick built BBQ area. Rooms Open Plan Living/Dining Room - 4.63m x 6.13m A PVC door with stained glass centre panelling allows access to a superb open plan dining/living area. This magnificent dual aspect room is flooded with natural light owing to two windows to the front of the property, and one window to the rear of the property. The room features high quality wide plank timber flooring, a superb solid fuel stove, recessed spot lighting, wall-mounted lighting, and an attractive colour scheme. There are two large radiators, extensive dining and living space, under stair storage, ten power points, and one television point. A door allows access to the extended kitchen. Kitchen - 4.15m x 2.35m The kitchen features impressive modern high gloss fitted units at eye and floor level to both sides of the room with granite worktop counters, and tile and granite splashbacks. The kitchen includes an integrated oven/hob/extractor fan, a stainless steel bowl and a half sink, space for fridge freezer, plumbing for washing machine and dishwasher, and space for a dryer. There are two windows to the rear flooding the room with natural light, attractive tile flooring, recessed spot lighting, one radiator, and fifteen power points. A PVC door with glass panelling allows access to the rear yard. Stairs and Landing - The stairs and landing are fitted with high quality carpet flooring throughout. A bespoke handcrafted staircase allows access to a bright landing area which has one window to the rear of the property, recessed spot lighting, and access to a hot press which is shelved for storage. Bedroom 1 - 3.52m x 3.73m A superb double bedroom has one window to the front of the property including a curtain rail and curtains. The room has attractive décor, high quality carpet flooring and an extensive array of shelving and wall-mounted storage space. There is one centre light piece, an access hatch to the attic, eight power points, two telephone points, one television point, and one radiator. Bedroom 2 - 3.78m x 2.35m A generous double bedroom has one window to the front of the property, plush carpet flooring, built-in wall-mounted shelving and one large radiator cleverly disguised behind a decorative radiator cover. There are four power points, and one centre light piece. Bathroom - 2.06m x 2.34m The main family bathroom features a three piece including a large corner shower area incorporating a Mira Sport electric shower. The room has impressive tiling throughout, one window to the side of the property, recessed spot lighting and a wall-mounted mirror with integrated lighting. The room offers storage and display units, a heated stainless steel towel rail, one extractor fan, and one wall-mounted electric heater. BER Details BER: D Directions Please see Eircode T23 Y1R0 for directions. Disclaimer The above details are for guidance only and do not form part of any contract. They have been prepared with care but we are not responsible for any inaccuracies. All descriptions, dimensions, references to condition and necessary permission for use and occupation, and other details are given in good faith and are believed to be correct but any intending purchaser or tenant should not rely on them as statements or representations of fact but must satisfy himself / herself by inspection or otherwise as to the correctness of each of them. In the event of any inconsistency between these particulars and the contract of sale, the latter shall prevail. The details are issued on the understanding that all negotiations on any property are conducted through this office.
The local area of 6 Upper Dublin Hill, Cork, Ballyvolane, Co. Cork
Sold properties in this area
Stay informed with market trends
Local schools and transport

Learn more about what this area has to offer.
School Name | Distance | Pupils | |||
|---|---|---|---|---|---|
| School Name | Scoil Oilibhéir | Distance | 620m | Pupils | 495 |
| School Name | St Brendan's Girls National School | Distance | 1.0km | Pupils | 110 |
| School Name | S N Mharcuis B | Distance | 1.1km | Pupils | 88 |
School Name | Distance | Pupils | |||
|---|---|---|---|---|---|
| School Name | Gaelscoil Peig Sayers | Distance | 1.3km | Pupils | 287 |
| School Name | Scoil Aiséirí Chríost Farranree | Distance | 1.4km | Pupils | 233 |
| School Name | Scoil Íosagáin Farranree | Distance | 1.5km | Pupils | 246 |
| School Name | St Patrick's Girls National School | Distance | 1.5km | Pupils | 134 |
| School Name | Scoil Mhuire Fatima Boys Senior | Distance | 1.6km | Pupils | 195 |
| School Name | St Patrick's Boys' School | Distance | 1.6km | Pupils | 166 |
| School Name | St Patricks Infants School | Distance | 1.6km | Pupils | 93 |
School Name | Distance | Pupils | |||
|---|---|---|---|---|---|
| School Name | St. Aidan's Community College | Distance | 420m | Pupils | 329 |
| School Name | Gaelcholáiste Mhuire | Distance | 1.4km | Pupils | 683 |
| School Name | Nano Nagle College | Distance | 1.5km | Pupils | 136 |
School Name | Distance | Pupils | |||
|---|---|---|---|---|---|
| School Name | St Patricks College | Distance | 1.5km | Pupils | 201 |
| School Name | North Monastery Secondary School | Distance | 1.5km | Pupils | 283 |
| School Name | St Vincent's Secondary School | Distance | 1.6km | Pupils | 256 |
| School Name | Christian Brothers College | Distance | 1.8km | Pupils | 912 |
| School Name | Mayfield Community School | Distance | 1.8km | Pupils | 345 |
| School Name | St. Angela's College | Distance | 1.9km | Pupils | 608 |
| School Name | Scoil Mhuire | Distance | 1.9km | Pupils | 429 |
Type | Distance | Stop | Route | Destination | Provider | ||||||
|---|---|---|---|---|---|---|---|---|---|---|---|
| Type | Bus | Distance | 10m | Stop | Upr Dublin Hill | Route | 207a | Destination | Merchants Quay | Provider | Bus Éireann |
| Type | Bus | Distance | 10m | Stop | Upr Dublin Hill | Route | 248 | Destination | Cork | Provider | Bus Éireann |
| Type | Bus | Distance | 50m | Stop | Glenthorn Rd | Route | 207a | Destination | Glenthorn | Provider | Bus Éireann |
Type | Distance | Stop | Route | Destination | Provider | ||||||
|---|---|---|---|---|---|---|---|---|---|---|---|
| Type | Bus | Distance | 50m | Stop | Glenthorn Rd | Route | 207 | Destination | Ballyvolane | Provider | Bus Éireann |
| Type | Bus | Distance | 190m | Stop | Delaney Park | Route | 207a | Destination | Glenthorn | Provider | Bus Éireann |
| Type | Bus | Distance | 210m | Stop | Glenthorn Dr | Route | 207 | Destination | Ballyvolane | Provider | Bus Éireann |
| Type | Bus | Distance | 250m | Stop | Glenthorn Dr | Route | 207a | Destination | Merchants Quay | Provider | Bus Éireann |
| Type | Bus | Distance | 260m | Stop | Thorndale | Route | 248 | Destination | Cork | Provider | Bus Éireann |
| Type | Bus | Distance | 260m | Stop | Thorndale | Route | 207 | Destination | Ballyvolane | Provider | Bus Éireann |
| Type | Bus | Distance | 290m | Stop | Delaney Park | Route | 248 | Destination | Cork | Provider | Bus Éireann |
Your Mortgage and Insurance Tools
Check off the steps to purchase your new home
Use our Buying Checklist to guide you through the whole home-buying journey.
Budget calculator
Calculate how much you can borrow and what you'll need to save
BER Details
Ad performance
- Date listed24/08/2026
- Views3,273
- Potential views if upgraded to an Advantage Ad5,335
Properties similar to 6 Upper Dublin Hill, Cork, Ballyvolane, Co. Cork
€225,000
23 Seminary Walk, Farranree, Co. Cork, T23K2R63 Bed · 1 Bath · Terrace€225,000
Sao Paulo, 14 Boyne Crescent, Mayfield, Co. Cork, T23Y5X03 Bed · 1 Bath · Terrace€230,000
12 Saint Finbarr's Place, Proby's Quay, Cork City Centre, Co. Cork, T12N7Y23 Bed · 1 Bath · Terrace€235,000
47 Hibernian Buildings, Albert Road, Ballintemple, Co. Cork, T12KX8W2 Bed · 1 Bath · Terrace


€235,000
15 School Avenue, Cathedral Road, Gurranabraher, Co. Cork, T23FYD42 Bed · 1 Bath · Terrace€235,000
23 Fairfield Road, Farranree, Co. Cork, T23N5D92 Bed · 1 Bath · Semi-D€235,000
143 Saint Brendan's Road, Farranree, Co. Cork, T23C9V03 Bed · 1 Bath · Semi-D€240,000
86 Wolfe Tone Street, Gurranabraher, Co. Cork, T23AEN03 Bed · 2 Bath · End of Terrace€240,000
6 O'Connell Street, Blackpool, Blackpool, Co. Cork, T23P4AY2 Bed · 1 Bath · Terrace€240,000
163 Kilnap Place, Farranree, Co. Cork, T23F3X53 Bed · 2 Bath · Terrace€240,000
28 Brandon Crescent, Dillons Cross, Co. Cork, T23K0F83 Bed · 1 Bath · Terrace€245,000
27 Rockville Court, Leitrim Street, Cork City Centre, Co. Cork, T23N6782 Bed · 1 Bath · Apartment


Daft ID: 16652836


Why choose Allianz for your home insurance.
Get 10% off online
Emergency home assistance included
Tailor your cover to your needs
T&Cs apply