61 Bishops Gate, Kilternan, Dublin 18, D18HF6R
Property headerProperty header
+11
Property Header

61 Bishops Gate, Kilternan, Dublin 18, D18HF6R

€725,000

3 Bed3 Bath115 m²Semi-D
  • Price per m²:€6,304
  • Estimated Stamp Duty:€7,250
  • Selling Type:By Private Treaty
  • BER No:112765144

Make your move

Open Viewings

  • Sat, 01/0810:00 - 10:30

About 61 Bishops Gate, Kilternan, Dublin 18

Highlights

  • Immaculately presented 3 bed semi detached home 115 sq m /
  • Superb attic conversion of approx. 25 sq m
  • A2 BER
  • Gas Fired Central Heating
  • Heat recovery ventilation system

Description

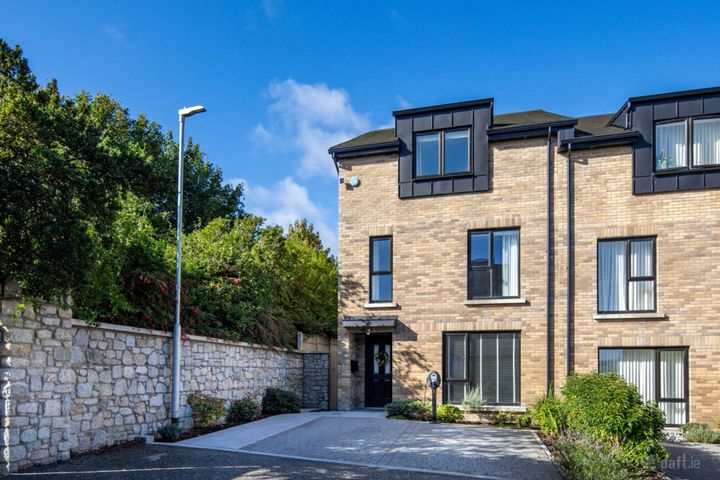
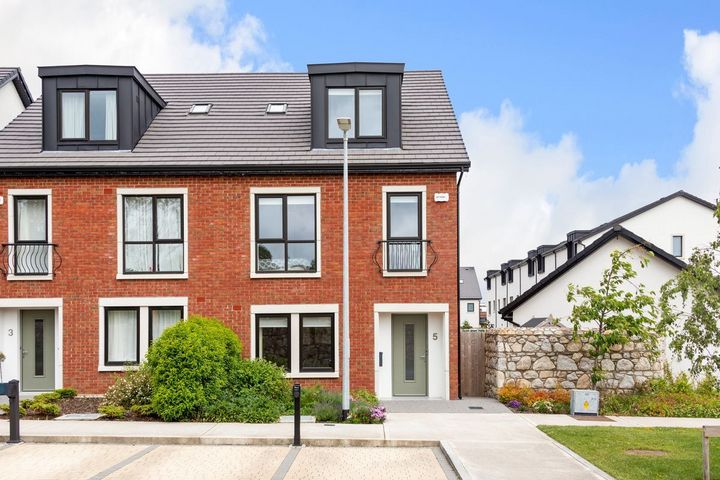
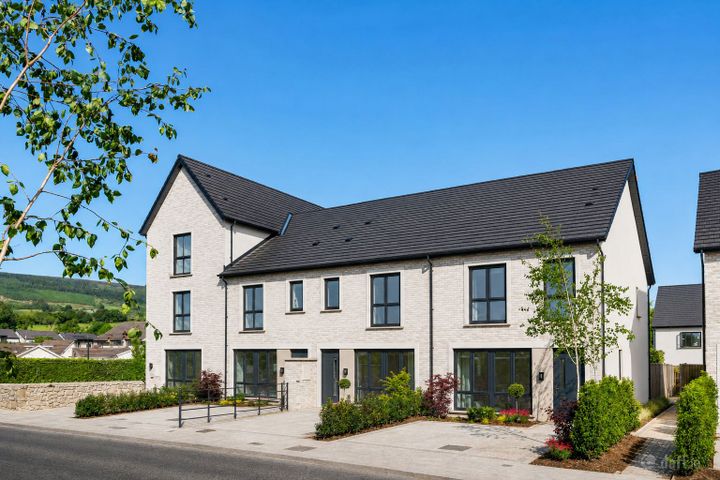
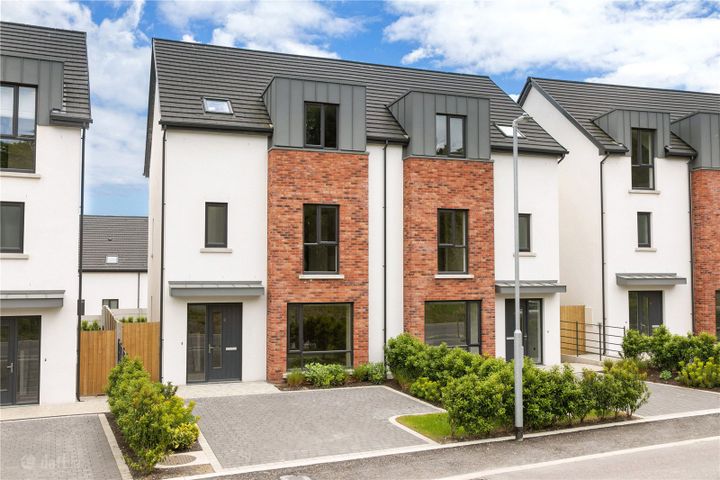
No. 61 Bishops Gate is an immaculately presented three-bedroom semi-detached residence extending to approx.115 sq m, further enhanced by a superb attic conversion of 25 sq m approx. Constructed in 2019 as part of the second phase of this highly regarded development, the property combines stylish, light-filled interiors with generous proportions and exceptional attention to detail throughout. Presented in turn-key condition, this fabulous home offers an ideal blend of modern comfort and family-friendly living, sure to appeal to discerning purchasers seeking a home of outstanding quality. Thoughtfully designed and beautifully maintained by the current owners, the accommodation is bright, spacious and complemented by a superb level of finish throughout. Upon entering, a welcoming entrance hall with an internal porch area sets the tone for the quality of accommodation that follows. A guest wc is conveniently located off the hall. To the front, the elegant living room enjoys a sophisticated ambience enhanced by a recently installed bespoke feature wall incorporating an inset electric fire and fitted cabinetry, creating a striking focal point. To the rear of the property lies a magnificent open-plan kitchen, dining and family room area. Featuring a stylish centre island, integrated appliances and floor-to-ceiling glazing, this wonderful space is flooded with natural light and enjoys seamless access to the rear garden, perfectly blending indoor and outdoor living. A separate utility room providing practical day-to-day functionality, while understairs storage offers additional convenience. Upstairs, the first floor comprises three well-appointed bedrooms, including two generous double bedrooms, the principal of which benefiting from an ensuite shower room, together with a spacious single bedroom. All bedrooms feature fitted wardrobes. family bathroom with full suite completes the accommodation at this level. A stand-out feature is without doubt the wonderfully spacious attic conversion, accessed via staircase from the first floor landing. This fabulous space could be put to a multitude of uses including a home office, gym, hobby or media room. Outside: To the front, a stylish cobble-lock driveway provides off-street parking for two cars, framed by colourful flower beds. A wide gated side passageway leads to the generous rear garden, laid in lawn with 2 patio areas, providing the perfect setting for al fresco dining, summer gatherings or simply relaxing outdoors. A wired and alarmed steel garden shed provides excellent storage and completes this beautifully maintained outdoor space. Location Bishops Gate enjoys an enviable position in the heart of Kilternan, one of South Dublin's most desirable residential locations, the area is exceptionally well served by an array of local amenities including shops, cafés, restaurants at nearby Stepaside Village. While Dundrum Town Centre, Carrickmines Retail Park, Foxrock and Leopardstown provide more extensive retail, dining and leisure facilities. Excellent transport links are close at hand, with easy access to the M50 providing swift connections to Dublin City Centre, Dublin Airport and the wider motorway network, bus routes 44 to Dublin city centre and bus route 63 to Dun Laoghaire serve the area, while the nearby Glencairn and The Gallops Luas stops offer further convenient public transport options. For outdoor enthusiasts, the stunning Dublin Mountains are on the doorstep, offering an abundance of walking trails, cycling routes, mountain biking and recreational amenities, further enhancing the appeal of this exceptional location. Entrance Hall Tiled flooring, alarm, glass panelled door to inner hall. Guest WC Tiled Flooring, wc and whb. Living Room Wood effect chevron flooring, bespoke wall cabinetry with inset electric fire, fitted cabinetry and shelving, bay window to front. Open Plan Kitchen / Dining / Family Room Beautiful, dual aspect, open plan room with tiled flooring Kitchen Area Centre island with inset sink and pendant lighting, range of wall and floor units with integrated appliances including double wall oven and microwave, induction hob and extractor hood, fridge/freezer, dishwasher Dining / Family Room Area Space for large dining table and chairs and sofa, floor to ceiling windows, French doors to rear garden. Upstairs Carpeted staircase to first floor landing with shelved hot-press. Bedroom 1 Principal bedroom to rear with carpeted flooring, fitted wardrobes, window to rear garden Ensuite Tiled flooring, part tiled walls, large shower enclosure, rainfall and body shower, chrome towel radiator, frosted window Bedroom 2 Double bedroom, carpeted flooring, fitted wardrobes, window to front. Bedroom 3 Single bedroom, carpeted flooring, fitted wardrobes, window to front. Attic conversation Further staircase leads to spacious attic conversion with wood effect flooring, 2 Velux windows, eaves storage.

The local area of 61 Bishops Gate, Kilternan, Dublin 18

Sold properties in this area

Stay informed with market trends

Local schools and transport

Clickable banner from Glenveagh

Learn more about what this area has to offer.

School Name
Distance
Pupils
School NameKilternan National SchoolDistance210mPupils208
School NameOur Lady Of The Wayside National SchoolDistance700mPupils298
School NameStepaside Educate Together National SchoolDistance1.9kmPupils514
School Name
Distance
Pupils
School NameGaelscoil Shliabh RuaDistance1.9kmPupils348
School NameGaelscoil Thaobh Na CoilleDistance2.3kmPupils409
School NameHoly Trinity National SchoolDistance2.3kmPupils596
School NameSt. Patrick's National SchoolDistance2.3kmPupils181
School NameSt Mary's SandyfordDistance3.2kmPupils244
School NameGrosvenor SchoolDistance3.2kmPupils68
School NameCherrywood Educate Together National SchoolDistance3.3kmPupils166
School Name
Distance
Pupils
School NameStepaside Educate Together Secondary SchoolDistance500mPupils659
School NameRosemont SchoolDistance2.8kmPupils291
School NameNord Anglia International School DublinDistance2.9kmPupils630
School Name
Distance
Pupils
School NameLoreto College FoxrockDistance3.9kmPupils637
School NameSt Laurence CollegeDistance4.3kmPupils281
School NameClonkeen CollegeDistance4.3kmPupils630
School NameCabinteely Community SchoolDistance4.3kmPupils517
School NameSt Raphaela's Secondary SchoolDistance4.7kmPupils631
School NameWesley CollegeDistance4.8kmPupils950
School NameJohn Scottus Secondary SchoolDistance5.0kmPupils197
Type
Distance
Stop
Route
Destination
Provider
TypeBusDistance230mStopKilternan NsRoute118DestinationEden QuayProviderDublin Bus
TypeBusDistance230mStopKilternan NsRoute44DestinationDcuProviderDublin Bus
TypeBusDistance340mStopKilternan ChurchRoute44DestinationDundrum RoadProviderDublin Bus
Type
Distance
Stop
Route
Destination
Provider
TypeBusDistance340mStopKilternan ChurchRoute118DestinationEden QuayProviderDublin Bus
TypeBusDistance390mStopGolden BallRoute118DestinationEden QuayProviderDublin Bus
TypeBusDistance420mStopGolden BallRouteL26DestinationKilternanProviderGo-ahead Ireland
TypeBusDistance420mStopGolden BallRoute44DestinationEnniskerryProviderDublin Bus
TypeBusDistance420mStopCromlech CloseRouteL26DestinationKilternanProviderGo-ahead Ireland
TypeBusDistance550mStopWayside CottagesRouteL26DestinationKilternanProviderGo-ahead Ireland
TypeBusDistance550mStopWayside CottagesRoute44DestinationEnniskerryProviderDublin Bus

Your Mortgage and Insurance Tools

Check off the steps to purchase your new home

Use our Buying Checklist to guide you through the whole home-buying journey.

Budget calculator

Calculate how much you can borrow and what you'll need to save

A closer look

BER Details

BER No: 112765144

Ad performance

  • Date listed29/07/2026
  • Views-
How to upgrade?

Daft ID: 16619705

Janet Phillips's logo
profile

Janet Phillips

View this agent's listings
Allianz logo

Home Insurance

Quick quote estimator

(Your property should be insured for the cost of rebuilding, not the market value. Please review the figure below.)