
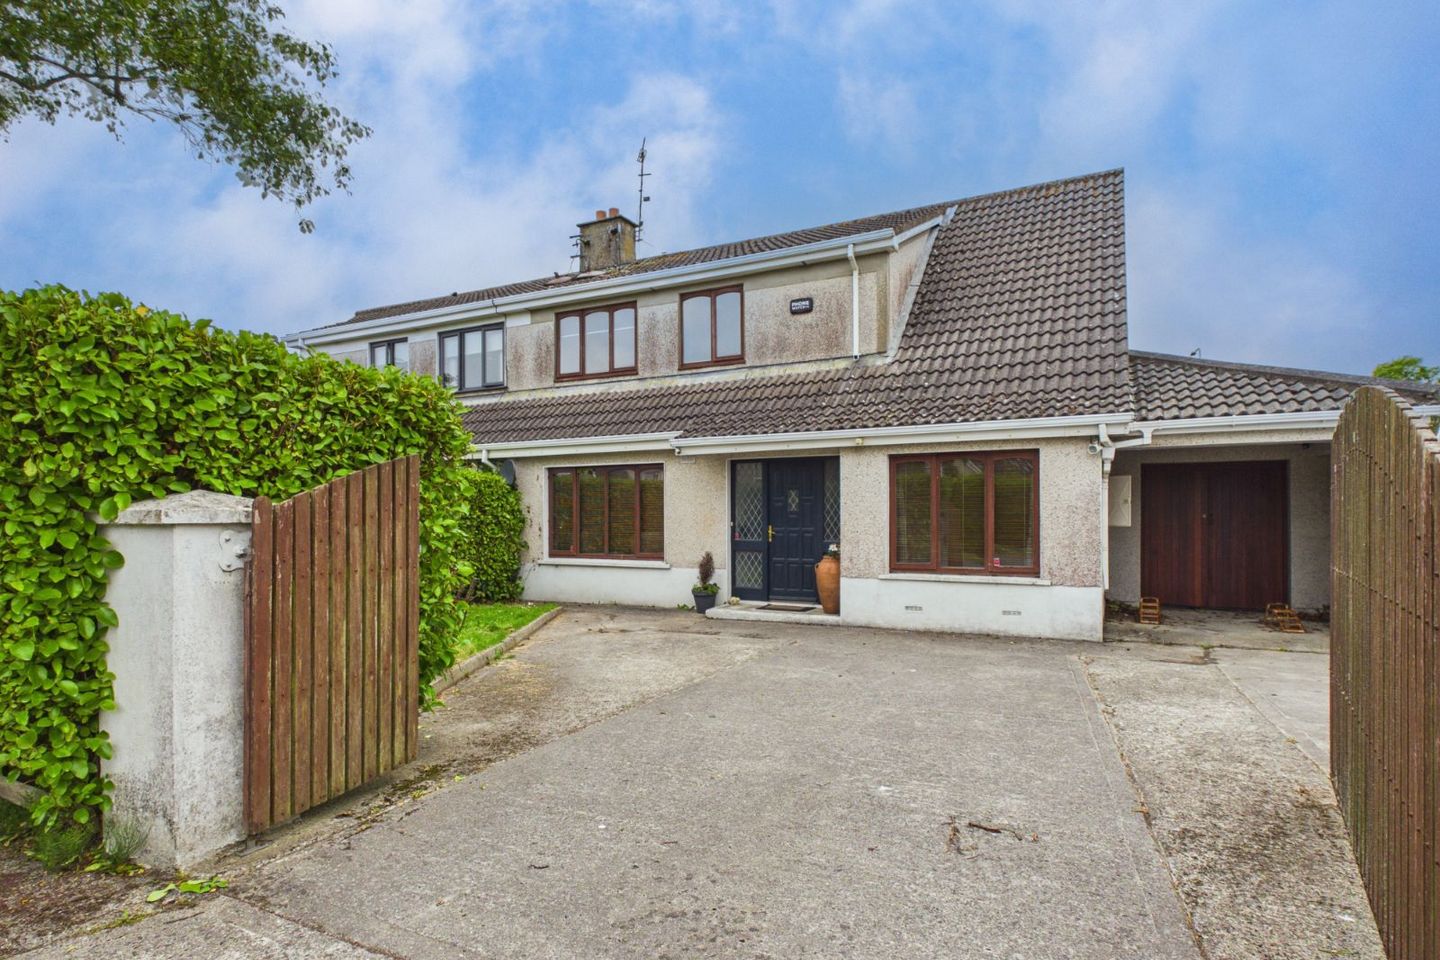

62 Elm Park, Tramore, Tramore, Co. Waterford, X91DN29
€385,000
- Price per m²:€2,655
- Estimated Stamp Duty:€3,850
- Selling Type:By Private Treaty
- BER No:119621597
About 62 Elm Park, Tramore, Tramore, Co. Waterford
Description
Spacious Four-Bedroom Semi-Detached Residence in a Prime Residential Location Situated within the established Elm Park development this spacious 4 / 5 bedroom semi-detached family home is located in one of Tramore's most well-established and highly regarded residential locations. The property enjoys easy access to a wide range of amenities and services. It is ideally positioned just off the ring road, within walking distance are primary and secondary schools, crèches, bus routes, sports facilities, supermarkets, Tramore Summerhill Centre and town centre. Tramore is one of Ireland's most sought-after coastal towns, renowned for its magnificent five-kilometre sandy beach, vibrant promenade, coastal walks, golf club, racecourse and a host of recreational amenities. The town offers an exceptional quality of life with a variety of cafés, restaurants, boutiques, sporting facilities and leisure activities, while Waterford City is easily accessed and is approx. a 15 minute drive away. Extending to generous family accommodation c. 145sq. mts, the property is well proportioned throughout and offers excellent versatility. The ground floor comprises an entrance hall, spacious sitting room with open fireplace, dining room, kitchen/dining, study/bedroom, utility room, WC and integrated garage. Upstairs, there are four bedrooms, master bedroom with ensuite together with a family bathroom. Externally, the property benefits from a mature walled rear garden enjoying a sunny aspect and to the front, garden with ample off-street parking. The Accommodation Comprises; Accommodation Ground Floor Entrance Hall – 1.93m x 4.47m (6'4" x 14'8"). Tiled floor. Living Room – 4.23m x 4.49m (13'10" x 14'8"). Spacious reception room featuring a fireplace with open fire and tiled flooring. Dining Room – 3.34m x 3.87m (10'11" x 12'8"). Bright reception room with laminate flooring and double doors leading to the living room. Kitchen / Dining – 5.46m x 3.87m (17'10" x 12'8"). Fitted kitchen. Patio doors open directly to the rear garden, filling the room with natural light and providing an ideal space for everyday family living and entertaining. Study / Bedroom 5 – 2.34m x 4.11m (7'8" x 13'5"). Versatile room with built-in wardrobes and timber flooring, suitable for use as a fifth bedroom, home office or playroom. Guest WC – Fitted with WC and wash hand basin. Utility Room – 2.49m x 1.49m (8'2" x 4'10"). Fitted with storage units and a stainless steel sink. Integrated Garage – 2.47m x 6.13m (8'1" x 20'1"). Integrated garage with teak double entrance doors, internal access from the utility room and a rear door leading to the garden. First Floor Landing – Landing with Stira folding stairs providing access to the attic. Master Bedroom – 3.56m x 2.99m (11'8" x 9'9"). Double bedroom with built-in wardrobes and timber flooring. Ensuite – 2.10m x 1.82m (6'10" x 5'11"). Fitted with shower, WC and wash hand basin. Bedroom 2 – 3.00m x 2.97m (9'10" x 9'9"). Double bedroom with built-in wardrobes and timber flooring. Bedroom 3 – 2.68m x 2.99m (8'9" x 9'9"). Double bedroom with built-in wardrobes and timber flooring. Bedroom 4 – 2.38m x 2.99m (7'9" x 9'9"). Built-in wardrobes and timber flooring. Bathroom – Family bathroom fitted with bath, WC and wash hand basin. Outside: The property is complemented by a mature walled rear garden enjoying a sunny aspect, providing an ideal space for outdoor dining, entertaining and family enjoyment. To the front, the property benefits from a garden surrounded with hedging and ample off-street parking. The property benefits from oil fired central heating and a C-rated BER, ensuring comfortable and energy-efficient living.
The local area of 62 Elm Park, Tramore, Tramore, Co. Waterford
Sold properties in this area
Stay informed with market trends
Local schools and transport

Learn more about what this area has to offer.
School Name | Distance | Pupils | |||
|---|---|---|---|---|---|
| School Name | Holly Cross National School Tramore | Distance | 160m | Pupils | 588 |
| School Name | Glor Na Mara National School | Distance | 990m | Pupils | 380 |
| School Name | Tramore Etns | Distance | 1.1km | Pupils | 172 |
School Name | Distance | Pupils | |||
|---|---|---|---|---|---|
| School Name | Gaelscoil Philib Barún | Distance | 1.6km | Pupils | 189 |
| School Name | Fenor National School | Distance | 4.3km | Pupils | 165 |
| School Name | Dunhill National School | Distance | 6.7km | Pupils | 91 |
| School Name | Butlerstown National School | Distance | 6.8km | Pupils | 239 |
| School Name | Ballybeg National School | Distance | 8.8km | Pupils | 337 |
| School Name | St. Martins Special School | Distance | 9.6km | Pupils | 101 |
| School Name | Ballygunner National School | Distance | 9.8km | Pupils | 652 |
School Name | Distance | Pupils | |||
|---|---|---|---|---|---|
| School Name | Ardscoil Na Mara | Distance | 460m | Pupils | 1213 |
| School Name | Gaelcholáiste Phort Láirge | Distance | 8.4km | Pupils | 158 |
| School Name | St Angela's Secondary School | Distance | 10.0km | Pupils | 958 |
School Name | Distance | Pupils | |||
|---|---|---|---|---|---|
| School Name | St Paul's Community College | Distance | 10.2km | Pupils | 760 |
| School Name | Presentation Secondary School | Distance | 10.4km | Pupils | 413 |
| School Name | Newtown School | Distance | 10.9km | Pupils | 406 |
| School Name | Mount Sion Cbs Secondary School | Distance | 11.0km | Pupils | 469 |
| School Name | De La Salle College | Distance | 11.1km | Pupils | 1031 |
| School Name | Our Lady Of Mercy Secondary School | Distance | 11.3km | Pupils | 498 |
| School Name | Waterpark College | Distance | 11.3km | Pupils | 589 |
Type | Distance | Stop | Route | Destination | Provider | ||||||
|---|---|---|---|---|---|---|---|---|---|---|---|
| Type | Bus | Distance | 130m | Stop | Holy Cross Sch | Route | 360 | Destination | Crobally Heights | Provider | Bus Éireann |
| Type | Bus | Distance | 410m | Stop | Clarinwood | Route | 360 | Destination | Crobally Heights | Provider | Bus Éireann |
| Type | Bus | Distance | 410m | Stop | Clarinwood | Route | 358 | Destination | Tramore | Provider | Tfi Local Link Waterford |
Type | Distance | Stop | Route | Destination | Provider | ||||||
|---|---|---|---|---|---|---|---|---|---|---|---|
| Type | Bus | Distance | 410m | Stop | Clarinwood | Route | 367 | Destination | Tramore | Provider | Tfi Local Link Waterford |
| Type | Bus | Distance | 500m | Stop | Ballycarnane | Route | 360a | Destination | St. Otterans Terrace | Provider | Bus Éireann |
| Type | Bus | Distance | 500m | Stop | Ballycarnane | Route | 367 | Destination | Dungarvan | Provider | Tfi Local Link Waterford |
| Type | Bus | Distance | 540m | Stop | Tramore Heights | Route | 360 | Destination | Crobally Heights | Provider | Bus Éireann |
| Type | Bus | Distance | 560m | Stop | Carn Dubh | Route | 360a | Destination | St. Otterans Terrace | Provider | Bus Éireann |
| Type | Bus | Distance | 560m | Stop | Carn Dubh | Route | 360 | Destination | Crobally Heights | Provider | Bus Éireann |
| Type | Bus | Distance | 700m | Stop | Cliff Road | Route | 360 | Destination | Crobally Heights | Provider | Bus Éireann |
Your Mortgage and Insurance Tools
Check off the steps to purchase your new home
Use our Buying Checklist to guide you through the whole home-buying journey.
Budget calculator
Calculate how much you can borrow and what you'll need to save
A closer look
BER Details
BER No: 119621597
Ad performance
- Date listed30/07/2026
- Views6,623
- Potential views if upgraded to an Advantage Ad10,795
Properties similar to 62 Elm Park, Tramore, Tramore, Co. Waterford
€350,000
8 Tramore Heights, Tramore, Co. Waterford, X91E9N14 Bed · 1 Bath · Detached€490,000
7 Springmount, Tramore, Co. Waterford, X91PY704 Bed · 4 Bath · Detached€495,000
Ballinattin, Tramore, Co. Waterford, X91X0894 Bed · 3 Bath · Bungalow€495,000
Sheelin, Church Road, Tramore, Co. Waterford, X91F9N14 Bed · 1 Bath · Semi-D


Daft ID: 16634137


Why choose Allianz for your home insurance.
Get 10% off online
Emergency home assistance included
Tailor your cover to your needs
T&Cs apply