
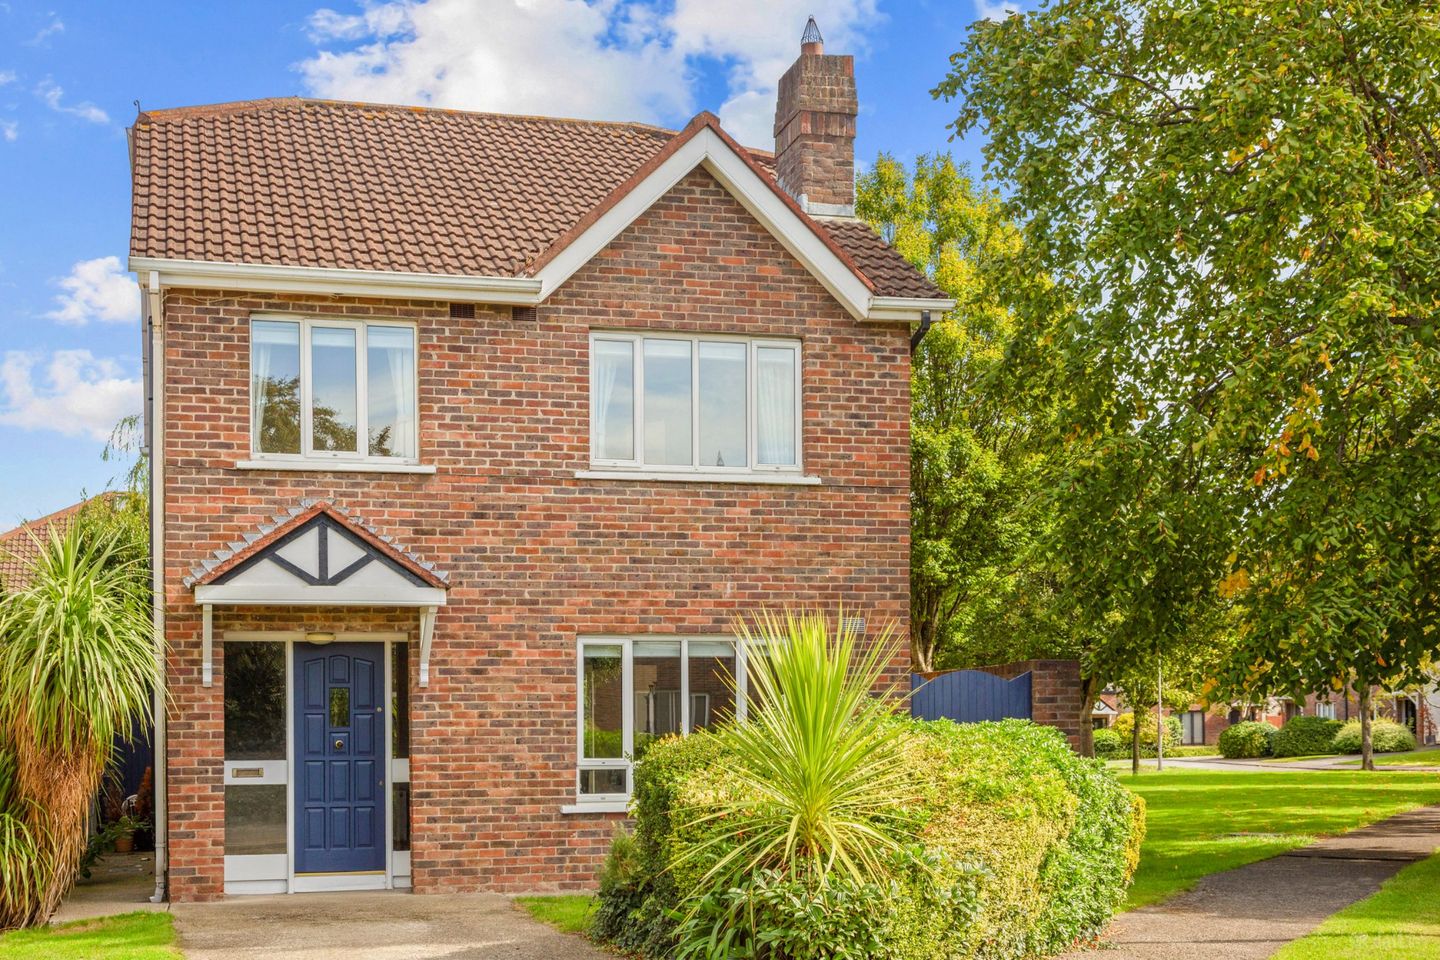

62 Fosterbrook, Booterstown, Blackrock, Co. Dublin, A94F6N3
€1,100,000
- Price per m²:€9,322
- Estimated Stamp Duty:€12,000
- Selling Type:By Private Treaty
- BER No:105658660
- Energy Performance:194.39 kWh/m2/yr
About 62 Fosterbrook, Booterstown, Blackrock, Co. Dublin
Highlights
- Exceptional detached four bedroom family home.
- Spacious accommodation throughout.
- Measuring 1,270sq.ft. approx.
- Sunny private rear garden.
- Off-street parking for 2 cars.
Description
Nestled within the mature, leafy surroundings of Fosterbrook, this exceptional four bedroom detached family home offers the perfect blend of generous accommodation, modern comforts and an unrivalled location. Presented in true walk-in condition, this superb residence is ideally positioned within a quiet and highly sought-after development, just a short stroll from the N11 Quality Bus Corridor, the DART, Blackrock Village and many of South Dublin's most prestigious primary and secondary schools. Extending to generously proportioned family accommodation, the home has been thoughtfully maintained and upgraded throughout. Upon entering, one is immediately struck by the sense of space and light that flows through the property. The elegant living room provides a wonderful setting for relaxing and entertaining and connects seamlessly through double doors to a large dining room. Glass sliding doors open directly onto the beautiful sunny rear garden, creating an ideal indoor-outdoor connection for modern family living. The spacious kitchen forms the heart of the home and was stylishly renovated in 2017. Featuring contemporary finishes, ample storage and excellent workspace, it is flooded with natural light from a large picture window overlooking the garden and benefits from direct access to the outdoor space, making it perfect for everyday family life and summer entertaining alike. Upstairs, the accommodation is equally impressive, comprising three spacious double bedrooms and a large single bedroom. The principal bedroom enjoys the added luxury of an en suite bathroom, while a generously proportioned family bathroom serves the remaining bedrooms. Each room is bright, well-appointed and designed to meet the needs of a growing family. A particular feature of the property is its beautiful private rear garden. Sunny and low maintenance, it offers a peaceful retreat with ample space for outdoor dining, relaxation and family enjoyment. To the front, there is off-street parking for two cars, adding further practicality and convenience to this outstanding home. Fosterbrook is renowned for its tranquil surroundings and family-friendly atmosphere, while being exceptionally well connected. Residents enjoy easy access to Blackrock Village with its excellent selection of cafés, restaurants, boutiques and shopping facilities, together with nearby parks, coastal walks and excellent transport links. This is a rare opportunity to acquire a turnkey detached family home in one of Blackrock's most desirable residential developments, offering spacious accommodation, a sunny private garden and exceptional convenience in a location that continues to be in strong demand. Early viewing is highly recommended. Entrance Hall 4.40m x 2.09m. Bright hallway with glass panel in front door, carpet flooring. WC 1.60m x 0.80m. Under stair WC, window for light and ventilation, Wash hand basin. Living Room 4.65m x 3.75m. Large living room with carpet flooring, fireplace with gas fire, alcoves with built in shelving, double doors to dining room. Dining Room 4.64m x 2.97m. Large dining room for family dining table and chairs, carpet flooring, glass sliding doors to garden. Kitchen/ Breakfast Room 6.60m x2.87m. Bright open kitchen with vinyl flooring, wall and floor hung units, dining area, integrated Zanussi oven with electric hob, tiles backsplash, stainless steel sink over looking the garden. Landing 3.80m x 2.87m. Large landing with potential for attic conversion. Carpet stairs, window on the stairs for light. Hot press with shelving. Bedroom 1 4.64m x 3.46m. Main double bedroom ensuite. Carpet flooring, built in wardrobes, Ensuite 2.69m x 0.37m. Tiled floor and partially tiled walls, shower, wash hand basin and wc. Bedroom 2 3.95m x 2.97m. Large double bedroom overlooking the rear with carpet flooring and built in wardrobes. Bedroom 3 2.85m x 2.87m. Double bedroom to the rear with carpet flooring. Bedroom 4 2.81m x 2.38m. Bedroom to the front with carpet flooring. Bathroom 1.85m x 1.86m. Tiled floor and partially tiled walls, window, bath, wash hand basin and wc.
Standard features
The local area of 62 Fosterbrook, Booterstown, Blackrock, Co. Dublin
Sold properties in this area
Stay informed with market trends
Local schools and transport

Learn more about what this area has to offer.
School Name | Distance | Pupils | |||
|---|---|---|---|---|---|
| School Name | St Mary's Boys National School Booterstown | Distance | 500m | Pupils | 208 |
| School Name | Our Lady Of Mercy Convent School | Distance | 550m | Pupils | 252 |
| School Name | Booterstown National School | Distance | 1.4km | Pupils | 92 |
School Name | Distance | Pupils | |||
|---|---|---|---|---|---|
| School Name | Scoil San Treasa | Distance | 1.6km | Pupils | 425 |
| School Name | Benincasa Special School | Distance | 1.6km | Pupils | 42 |
| School Name | Muslim National School | Distance | 1.9km | Pupils | 423 |
| School Name | Oatlands Primary School | Distance | 1.9km | Pupils | 420 |
| School Name | Carysfort National School | Distance | 2.0km | Pupils | 588 |
| School Name | Our Lady's Grove Primary School | Distance | 2.2km | Pupils | 417 |
| School Name | Scoil Mhuire Girls National School | Distance | 2.2km | Pupils | 277 |
School Name | Distance | Pupils | |||
|---|---|---|---|---|---|
| School Name | St Andrew's College | Distance | 470m | Pupils | 1008 |
| School Name | Coláiste Eoin | Distance | 680m | Pupils | 510 |
| School Name | Coláiste Íosagáin | Distance | 710m | Pupils | 488 |
School Name | Distance | Pupils | |||
|---|---|---|---|---|---|
| School Name | Willow Park School | Distance | 790m | Pupils | 208 |
| School Name | Blackrock College | Distance | 1.2km | Pupils | 1053 |
| School Name | Dominican College Sion Hill | Distance | 1.4km | Pupils | 508 |
| School Name | St Michaels College | Distance | 1.4km | Pupils | 726 |
| School Name | The Teresian School | Distance | 1.6km | Pupils | 239 |
| School Name | St Kilian's Deutsche Schule | Distance | 1.6km | Pupils | 478 |
| School Name | Oatlands College | Distance | 1.8km | Pupils | 634 |
Type | Distance | Stop | Route | Destination | Provider | ||||||
|---|---|---|---|---|---|---|---|---|---|---|---|
| Type | Bus | Distance | 460m | Stop | Seafield Road | Route | 46n | Destination | Dundrum | Provider | Nitelink, Dublin Bus |
| Type | Bus | Distance | 460m | Stop | Seafield Road | Route | 7b | Destination | Shankill | Provider | Dublin Bus |
| Type | Bus | Distance | 460m | Stop | Seafield Road | Route | 47 | Destination | Belarmine | Provider | Dublin Bus |
Type | Distance | Stop | Route | Destination | Provider | ||||||
|---|---|---|---|---|---|---|---|---|---|---|---|
| Type | Bus | Distance | 460m | Stop | Seafield Road | Route | 7d | Destination | Dalkey | Provider | Dublin Bus |
| Type | Bus | Distance | 490m | Stop | Seafield Road | Route | 118 | Destination | Eden Quay | Provider | Dublin Bus |
| Type | Bus | Distance | 490m | Stop | Seafield Road | Route | S6 | Destination | The Square | Provider | Go-ahead Ireland |
| Type | Bus | Distance | 490m | Stop | Seafield Road | Route | 116 | Destination | Parnell Sq | Provider | Dublin Bus |
| Type | Bus | Distance | 490m | Stop | Seafield Road | Route | E2 | Destination | Harristown | Provider | Dublin Bus |
| Type | Bus | Distance | 490m | Stop | Seafield Road | Route | E1 | Destination | Northwood | Provider | Dublin Bus |
| Type | Bus | Distance | 490m | Stop | St Helen's Road | Route | 7e | Destination | Mountjoy Square | Provider | Dublin Bus |
Your Mortgage and Insurance Tools
Check off the steps to purchase your new home
Use our Buying Checklist to guide you through the whole home-buying journey.
Budget calculator
Calculate how much you can borrow and what you'll need to save
A closer look
BER Details
BER No: 105658660
Energy Performance Indicator: 194.39 kWh/m2/yr
Ad performance
- Date listed16/09/2026
- Views14
Properties similar to 62 Fosterbrook, Booterstown, Blackrock, Co. Dublin
€995,000
Seaquest, Booterstown Park, Booterstown, Co. Dublin, A94F8224 Bed · 4 Bath · Detached€995,000
28 The Elms, Stillorgan Road, Dublin 4, D04Y5C85 Bed · 3 Bath · Detached€995,000
Avondale, 109 Lower Kilmacud Road, Stillorgan, Mount Merrion, Co. Dublin, A94T6534 Bed · 2 Bath · Semi-D€1,075,000
2 Greenfield Road, Mount Merrion, County Dublin, A94E2C04 Bed · 2 Bath · Semi-D


€1,100,000
67 Foster Avenue, Mount Merrion, Co. Dublin, A94PY904 Bed · 1 Bath · Semi-D€1,195,000
4 Hampton Crescent, Saint Helen's Wood, Blackrock, Co. Dublin, A94FK444 Bed · 3 Bath · Terrace€1,195,000
44 Clonmore Road, Mount Merrion, Co. Dublin, A94A4Y04 Bed · 2 Bath · House€1,195,000
24 The Elms, Stillorgan Road, Donnybrook, Dublin 4, D04H6Y75 Bed · 4 Bath · Detached€1,195,000
15 Sycamore Road, Mount Merrion, Blackrock, Co. Dublin, A94H5V64 Bed · 2 Bath · Semi-D€1,245,000
18 Dornden Park, Booterstown, Co Dublin, A94Y1944 Bed · 2 Bath · Bungalow€1,325,000
41 Hampton Park, St. Helen's Wood, Booterstown, Blackrock, Co. Dublin, A94X0444 Bed · 3 Bath · Detached€1,350,000
4 Wilson Road, Mount Merrion, Co Dublin, A94Y6F44 Bed · 1 Bath · Bungalow


Daft ID: 16659917


Why choose Allianz for your home insurance.
Get 10% off online
Emergency home assistance included
Tailor your cover to your needs
T&Cs apply