
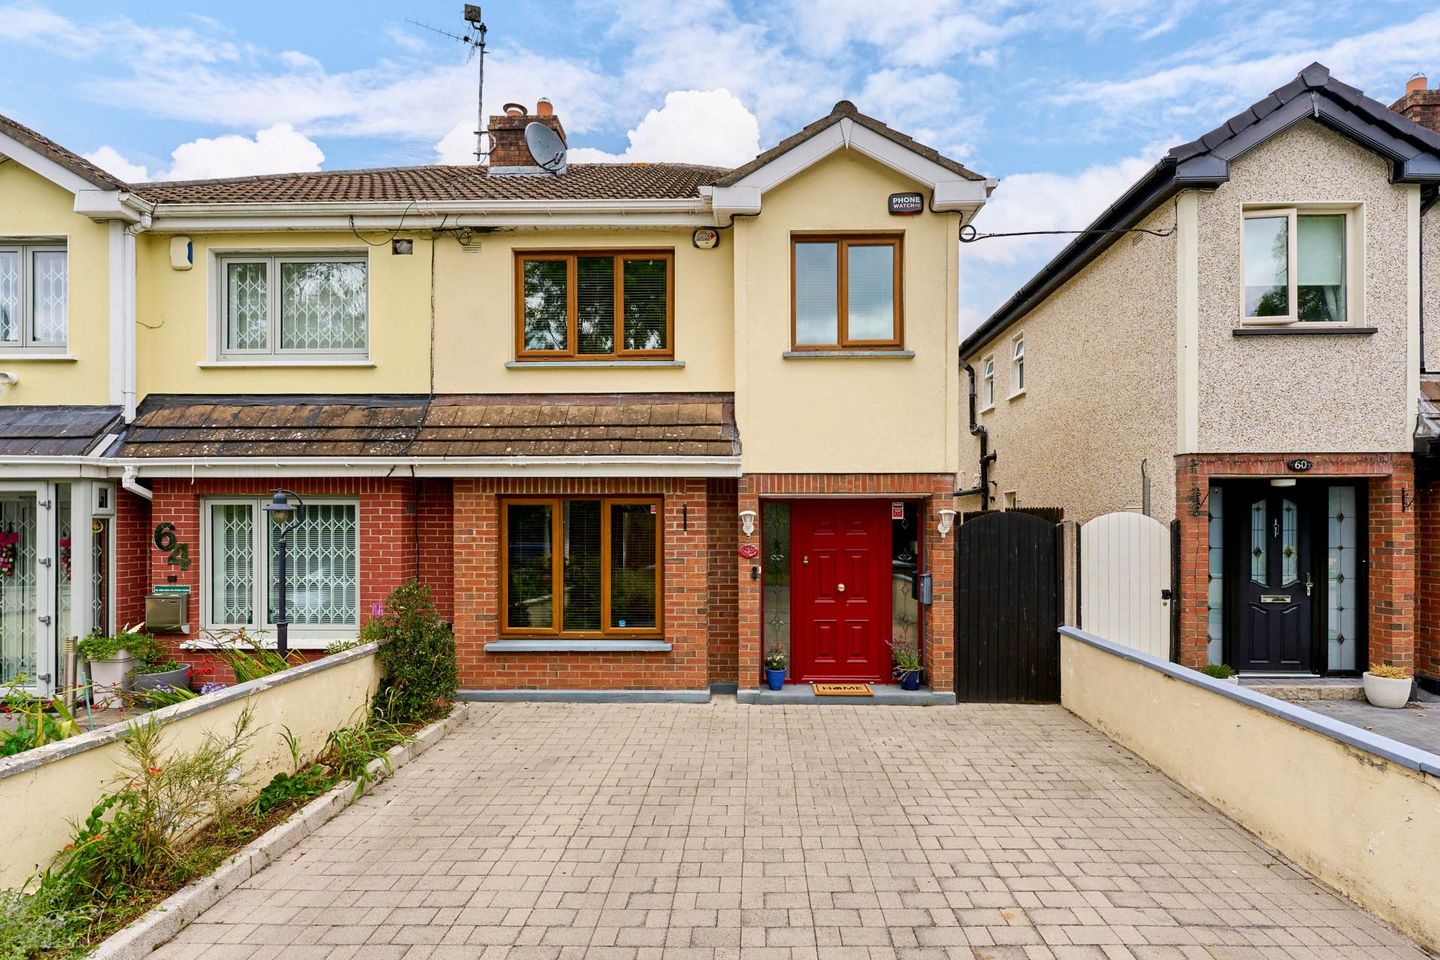

62 The Village, Porterstown, Clonsilla, Dublin 15, Co. Dublin, D15X3NV
€495,000
- Price per m²:€3,750
- Estimated Stamp Duty:€4,950
- Selling Type:By Private Treaty
- BER No:108517400
- Energy Performance:191.56 kWh/m2/yr
About 62 The Village, Porterstown, Clonsilla, Dublin 15, Co. Dublin
Highlights
- Gas Fired Central Heating with Hive Heating Controls
- Monitored Security Alarm
- Double Glazed uPVC Windows
- Built 1993
- Off Street Parking
Description
Flynn proudly welcomes No. 62 The Village to the open market for sale an extended four bedroom semi-detached residence with a distinctive look and feel, set within a mature and much sought-after enclave of Clonsilla. Occupying an enviable position overlooking mature trees and a green recreational area, this impressive home has been thoughtfully extended and upgraded over the years. Tastefully presented throughout, the property combines contemporary finishes with individual design features, creating a home that stands out from the ordinary. The accommodation is both spacious and versatile. At the heart of the home is a bright open plan kitchen/dining room, providing an ideal space for everyday family living and entertaining. A separate lounge to the front with feature fireplace offers a cosy retreat, while a second reception room to the rear provides flexibility as an additional living room, home office or playroom. A ground floor bedroom with ensuite further enhances the versatility of the accommodation and is ideal for guests, teenagers or multi generational living. Upstairs, there are three generously proportioned bedrooms, with the principal bedroom benefiting from an ensuite, together with a well appointed family bathroom. The landing provides access to the attic, which offers excellent potential for conversion (subject to the necessary planning permission), creating additional flexible living space if desired. Homes offering this combination of generous accommodation, thoughtful design and stylish presentation rarely come to the market. Outside, the rear garden has been designed for low maintenance with artificial lawn and a patio area that enjoys the evening sun. To the front, a cobblelock driveway provides ample off-street parking. Offering generous accommodation, flexible living space and a style all of its own, No. 62 The Village will appeal to buyers seeking something a little different in a prime Clonsilla location. The Village is a highly regarded development known for its attractive surroundings and strong community spirit. The location is superb within walking distance of Clonsilla Village, local schools, shops, parks, and sporting facilities.Excellent transport links include Clonsilla and Coolmine Train Stations, regular bus services, and easy access to the N3, M50, and Dublin City Centre. Nearby are Ongar and Blanchardstown Villages, Blanchardstown Shopping Centre, the Phoenix Park, the National Aquatic Centre and Dublin Airport. Viewing comes highly recommended to appreciate all this property has to offer! Entrance Hallway - 5.07m (16'8") x 1.79m (5'10") with laminate wood floor, alarm panel, ceiling coving & understair storage. Guest W.C. - 0.75m (2'6") x 1.62m (5'4") with w.c & w.h.b. Tiled floor & partially tiled walls. Lounge / Reception 1 - 5.18m (17'0") x 3.25m (10'8") with laminate wood floor, ceiling coving, feature fireplace with timber surround, slate hearth & gas fire inset. Double doors to.... Kitchen / Diner - 5.38m (17'8") x 5.13m (16'10") with a range of shaker style floor & eye level fitted press units with tiled splashback. Integrated fridge freezer, dishwasher, microwave, oven, gas hob & extractor fan. Utility press including washing machine & tumble dryer. Recessed lighting, laminate wood floor and two skylights. Family Room / Reception 2 - 5.12m (16'10") x 3.09m (10'2") with laminate wood floor, recessed lighting & French doors to rear garden. Bedroom 4 (GF) - 3.5m (11'6") x 3.07m (10'1") to rear of house with laminate wood floor & recessed lighting. Ensuite (GF) - 3.07m (10'1") x 1m (3'3") with w.c., w.h.b. & shower cubicle with electric shower. Heated towel rail & recessed lighting. Bedroom 1 - 3.66m (12'0") x 3.4m (11'2") to rear of house with laminate wood floor & built in wardrobes. Ensuite - 1.64m (5'5") x 1.4m (4'7") with w.c., w.h.b. & shower cubicle. Fully tiled. Heated towel rail. Bedroom 2 - 3.08m (10'1") x 4m (13'1") to front of house with laminate wood floor & built in wardrobes. Bedroom 3 - 2.94m (9'8") x 2.33m (7'8") to front of house with laminate wood floor & built in wardrobes. Main Bathroom - 1.8m (5'11") x 1.08m (3'7") with w.c., w.h.b., & bath with shower attachment. Heated towel rail. Fully tiled.
The local area of 62 The Village, Porterstown, Clonsilla, Dublin 15, Co. Dublin
Sold properties in this area
Stay informed with market trends
Local schools and transport

Learn more about what this area has to offer.
School Name | Distance | Pupils | |||
|---|---|---|---|---|---|
| School Name | St Mochta's Clonsilla | Distance | 290m | Pupils | 835 |
| School Name | Scoil Choilm Community National School | Distance | 540m | Pupils | 747 |
| School Name | St Philips Senior National School | Distance | 980m | Pupils | 229 |
School Name | Distance | Pupils | |||
|---|---|---|---|---|---|
| School Name | St Philip The Apostle Junior National School | Distance | 1.0km | Pupils | 201 |
| School Name | Gaelscoil Oilibhéir | Distance | 1.0km | Pupils | 264 |
| School Name | St Ciaran's National School Hartstown | Distance | 1.6km | Pupils | 554 |
| School Name | St Francis Xavier Senior School | Distance | 1.7km | Pupils | 376 |
| School Name | St Francis Xavier J National School | Distance | 1.7km | Pupils | 388 |
| School Name | Blakestown Junior School | Distance | 1.9km | Pupils | 183 |
| School Name | St Patrick's National School Diswellstown | Distance | 2.0km | Pupils | 891 |
School Name | Distance | Pupils | |||
|---|---|---|---|---|---|
| School Name | Eriu Community College | Distance | 560m | Pupils | 194 |
| School Name | Luttrellstown Community College | Distance | 600m | Pupils | 998 |
| School Name | Scoil Phobail Chuil Mhin | Distance | 1.3km | Pupils | 1013 |
School Name | Distance | Pupils | |||
|---|---|---|---|---|---|
| School Name | Castleknock Community College | Distance | 1.6km | Pupils | 1290 |
| School Name | Blakestown Community School | Distance | 1.7km | Pupils | 521 |
| School Name | Hartstown Community School | Distance | 1.8km | Pupils | 1124 |
| School Name | Hansfield Etss | Distance | 2.5km | Pupils | 847 |
| School Name | Colaiste Pobail Setanta | Distance | 2.6km | Pupils | 1069 |
| School Name | Edmund Rice College | Distance | 2.6km | Pupils | 813 |
| School Name | The King's Hospital | Distance | 2.9km | Pupils | 703 |
Type | Distance | Stop | Route | Destination | Provider | ||||||
|---|---|---|---|---|---|---|---|---|---|---|---|
| Type | Bus | Distance | 250m | Stop | Castlefield Woods | Route | 39 | Destination | Ongar | Provider | Dublin Bus |
| Type | Bus | Distance | 260m | Stop | Castlefield Woods | Route | L52 | Destination | Blanchardstown | Provider | Go-ahead Ireland |
| Type | Bus | Distance | 330m | Stop | Lambourn | Route | L52 | Destination | Adamstown Station | Provider | Go-ahead Ireland |
Type | Distance | Stop | Route | Destination | Provider | ||||||
|---|---|---|---|---|---|---|---|---|---|---|---|
| Type | Bus | Distance | 330m | Stop | Lambourn | Route | 39 | Destination | Ongar | Provider | Dublin Bus |
| Type | Bus | Distance | 400m | Stop | The Courtyard | Route | 70n | Destination | Tyrrelstown | Provider | Nitelink, Dublin Bus |
| Type | Bus | Distance | 420m | Stop | The Courtyard | Route | 37 | Destination | Wilton Terrace | Provider | Dublin Bus |
| Type | Bus | Distance | 510m | Stop | Limelawn | Route | 70n | Destination | Tyrrelstown | Provider | Nitelink, Dublin Bus |
| Type | Bus | Distance | 510m | Stop | Limelawn | Route | L52 | Destination | Blanchardstown | Provider | Go-ahead Ireland |
| Type | Bus | Distance | 560m | Stop | Limelawn | Route | 37 | Destination | Bachelor's Walk | Provider | Dublin Bus |
| Type | Bus | Distance | 600m | Stop | Castlefield Court | Route | L52 | Destination | Adamstown Station | Provider | Go-ahead Ireland |
Your Mortgage and Insurance Tools
Check off the steps to purchase your new home
Use our Buying Checklist to guide you through the whole home-buying journey.
Budget calculator
Calculate how much you can borrow and what you'll need to save
A closer look
BER Details
BER No: 108517400
Energy Performance Indicator: 191.56 kWh/m2/yr
Ad performance
- Date listed22/07/2026
- Views4,346
- Potential views if upgraded to an Advantage Ad7,084
Properties similar to 62 The Village, Porterstown, Clonsilla, Dublin 15, Co. Dublin
€450,000
77 Inglewood Road, Clonsilla, Clonsilla, Co. Dublin, D15C9YX4 Bed · 2 Bath · Semi-D€485,000
7 Deerhaven Crescent, Huntstown, Huntstown, Dublin 15, D15W1Y64 Bed · 3 Bath · Semi-D€485,000
39 The Drive, Hunter's Run, Clonee, Dublin 15, D15P8C34 Bed · 3 Bath · Semi-D€490,000
26 Sorrel Dale, Clonsilla, Dublin 15, D15Y2F74 Bed · 3 Bath · Semi-D


€495,000
10 Orchard Avenue, Clonsilla, Dublin 15, D15EK8K4 Bed · 3 Bath · Detached€495,000
16 Lilys Way, WITH ATTIC CONVERSION, Ongar, Dublin 154 Bed · 4 Bath · End of Terrace€495,000
10 Windermere, Clonsilla, Dublin 15, Co. Dublin, D15H1XV4 Bed · 3 Bath · Semi-D€520,000
68 Windermere, Clonsilla, Dublin 15, D15P2P44 Bed · 3 Bath · Semi-D€525,000
30 Delhurst Avenue, Ongar, Dublin 15, D15P9H04 Bed · 3 Bath · Terrace€525,000
74 Lohunda Downs, Clonsilla, Dublin 15, D15PWA24 Bed · 3 Bath · Semi-D€525,000
9 The Park, Pheasants Run, Clonee, Dublin 15, D15X3C24 Bed · 3 Bath · Semi-D€685,000
The Teal - 4 Bedroom Semi Detached House, Canal Gardens, Luttrellstown, Dublin 154 Bed · 3 Bath · Semi-D


Daft ID: 16627354


Why choose Allianz for your home insurance.
Get 10% off online
Emergency home assistance included
Tailor your cover to your needs
T&Cs apply