
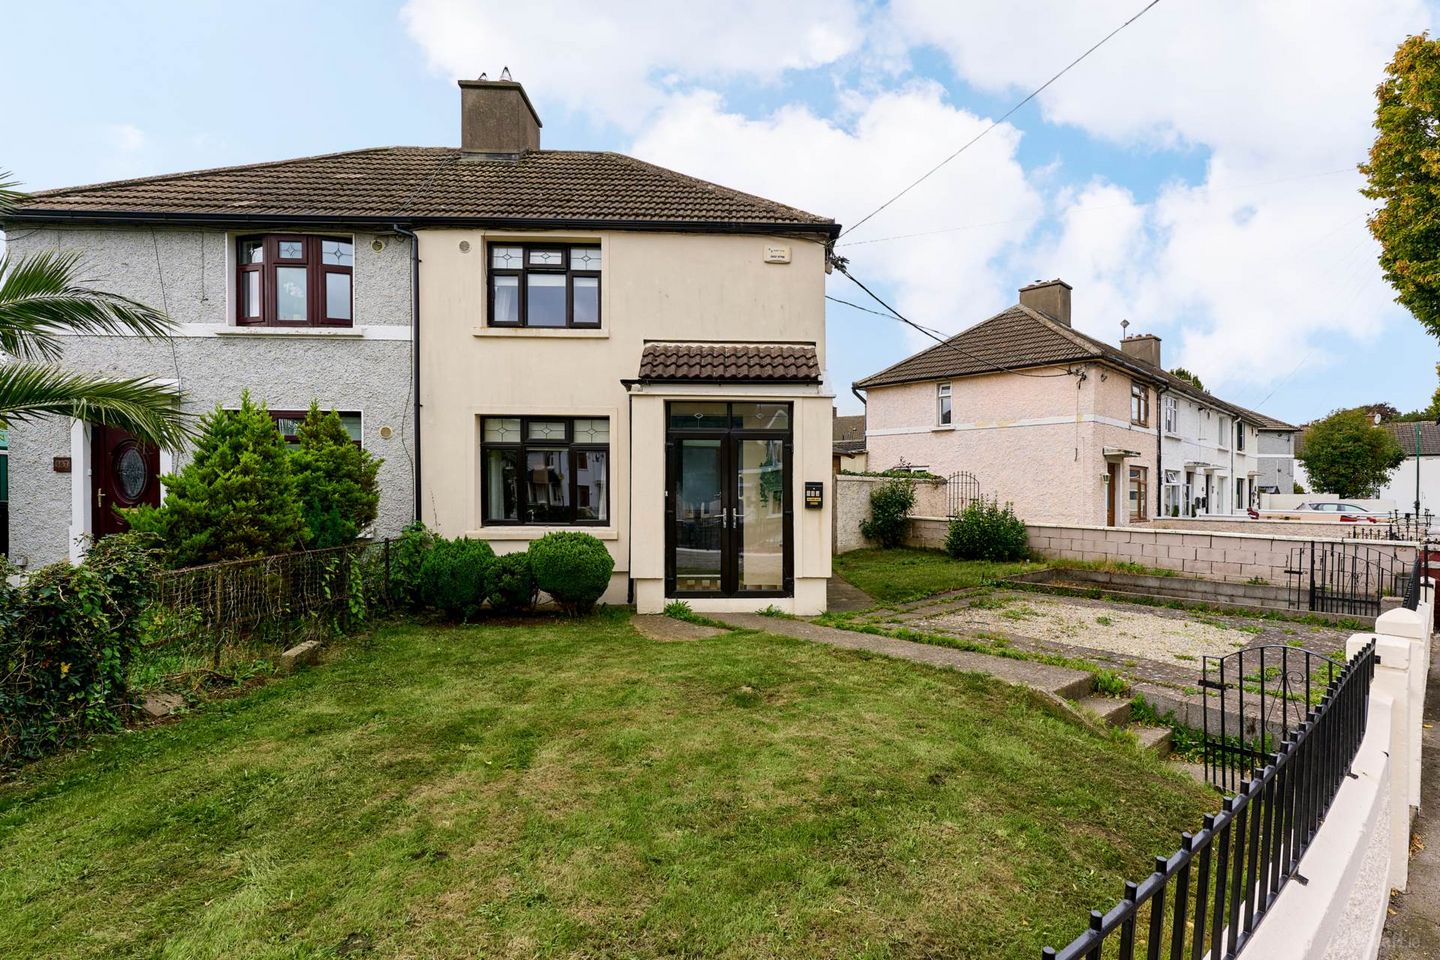

649 Carnlough Road, Cabra, Dublin 7, Co. Dublin, D07V9F9
€425,000
- Price per m²:€6,855
- Estimated Stamp Duty:€4,250
- Selling Type:By Private Treaty
- BER No:104591664
- Energy Performance:233.09 kWh/m2/yr
Make your move
Open Viewings
- Tue, 06/1017:00 - 17:30
About 649 Carnlough Road, Cabra, Dublin 7, Co. Dublin
Highlights
- Spacious Front Garden
- Gas Fired Central Heating
- Off Street Parking
- Broombridge train station close by
- Ample storage space
Description
Floor Area Approx 62sqm / 667sq ft. Flynn Estate Agents are delighted to present 649 Carnlough Road to the market, a charming two bedroom home ideally positioned in the established and highly sought-after area of Cabra. Offering well-proportioned accommodation of approximately 62 sq. m., this property provides an excellent opportunity for first-time buyers, downsizers or investors alike. The ground floor accommodation comprises a welcoming entrance porch and hallway, a bright and comfortable living room with timber flooring, a well-appointed kitchen with a generous range of fitted units and ample workspace. The kitchen also provides access to the rear garden. Upstairs, there are two spacious double bedrooms, both benefiting from fitted wardrobes, along with a newly fitted fully tiled family bathroom featuring an electric shower and heated towel rail. The property also benefits from access to the attic, providing useful additional storage. Externally, the home enjoys a generous front garden with a pathway leading to the front entrance, while the rear provides a private outdoor space with excellent potential for further enhancement. A detached timber garden room/shed offers valuable additional storage or workspace. Located on Carnlough Road, the property is within easy reach of a wide range of local amenities, schools, shops and excellent transport links, with Dublin City Centre also readily accessible. Entrance Porch - 1.74m (5'9") x 0.7m (2'4") Pvc double doors with tiled floor coverings. Hallway - 1.74m (5'9") x 2.87m (9'5") Composite hall doors with wood effect tiled floor coverings. Living Room - 3m (9'10") x 3.81m (12'6") With laminate floor covering. Kitchen - 4.83m (15'10") x 3.11m (10'2") With wood effect tiled flooring, range of modern kitchen units & plumbed for washing machine. Utility Tiled backsplash, extractor fan & composite door to rear garden. Landing - 1.84m (6'0") x 0.96m (3'2") With laminate floor coverings & access to attic. Bedroom 1 - 4.83m (15'10") x 3.33m (10'11") to the front of the property with fitted wardrobes Bedroom 2 - 3.23m (10'7") x 2.62m (8'7") To the rear of the property with laminate wood floor coverings & fitted wardrobes. Bathroom - 1.5m (4'11") x 1.68m (5'6") Fully tiled walls and floor. Walk in electric power shower, w.c., vanity unit & heated towel rail.
The local area of 649 Carnlough Road, Cabra, Dublin 7, Co. Dublin
Sold properties in this area
Stay informed with market trends
Local schools and transport

Learn more about what this area has to offer.
School Name | Distance | Pupils | |||
|---|---|---|---|---|---|
| School Name | St Catherine's Infants School Cabra | Distance | 240m | Pupils | 140 |
| School Name | Casa Caterina School | Distance | 270m | Pupils | 29 |
| School Name | St. Catherine's Senior Girls School | Distance | 290m | Pupils | 149 |
School Name | Distance | Pupils | |||
|---|---|---|---|---|---|
| School Name | Mary, Help Of Christians Girls National School | Distance | 320m | Pupils | 353 |
| School Name | Holy Family School For The Deaf | Distance | 360m | Pupils | 140 |
| School Name | St. Finbarr's Boys National School | Distance | 470m | Pupils | 110 |
| School Name | Broombridge Educate Together National School | Distance | 660m | Pupils | 374 |
| School Name | St John Bosco Junior Boys' School | Distance | 770m | Pupils | 151 |
| School Name | Saint John Bosco Senior Boys School | Distance | 770m | Pupils | 307 |
| School Name | North Dublin Muslim National School | Distance | 850m | Pupils | 406 |
School Name | Distance | Pupils | |||
|---|---|---|---|---|---|
| School Name | St. Dominic's College | Distance | 220m | Pupils | 778 |
| School Name | St Declan's College | Distance | 480m | Pupils | 653 |
| School Name | Coláiste Mhuire | Distance | 580m | Pupils | 256 |
School Name | Distance | Pupils | |||
|---|---|---|---|---|---|
| School Name | Cabra Community College | Distance | 690m | Pupils | 260 |
| School Name | St Michaels Secondary School | Distance | 1.8km | Pupils | 651 |
| School Name | Coláiste Eoin | Distance | 1.9km | Pupils | 276 |
| School Name | St Vincents Secondary School | Distance | 1.9km | Pupils | 409 |
| School Name | St Mary's Secondary School | Distance | 2.1km | Pupils | 836 |
| School Name | Beneavin De La Salle College | Distance | 2.3km | Pupils | 603 |
| School Name | St Kevins College | Distance | 2.4km | Pupils | 501 |
Type | Distance | Stop | Route | Destination | Provider | ||||||
|---|---|---|---|---|---|---|---|---|---|---|---|
| Type | Bus | Distance | 40m | Stop | Carnlough Road | Route | 120 | Destination | Ballsbridge | Provider | Dublin Bus |
| Type | Bus | Distance | 40m | Stop | Carnlough Road | Route | 40e | Destination | Broombridge Luas | Provider | Dublin Bus |
| Type | Bus | Distance | 110m | Stop | Ventry Park | Route | 120 | Destination | Ballsbridge | Provider | Dublin Bus |
Type | Distance | Stop | Route | Destination | Provider | ||||||
|---|---|---|---|---|---|---|---|---|---|---|---|
| Type | Bus | Distance | 110m | Stop | Ventry Park | Route | 40e | Destination | Broombridge Luas | Provider | Dublin Bus |
| Type | Bus | Distance | 150m | Stop | Marian College | Route | 120 | Destination | Ballsbridge | Provider | Dublin Bus |
| Type | Bus | Distance | 150m | Stop | Marian College | Route | 40e | Destination | Broombridge Luas | Provider | Dublin Bus |
| Type | Bus | Distance | 210m | Stop | Saint Catherine's | Route | 40e | Destination | Tyrrelstown | Provider | Dublin Bus |
| Type | Bus | Distance | 210m | Stop | Saint Catherine's | Route | 120 | Destination | Ashtown Stn | Provider | Dublin Bus |
| Type | Bus | Distance | 230m | Stop | Marian School | Route | 40e | Destination | Tyrrelstown | Provider | Dublin Bus |
| Type | Bus | Distance | 230m | Stop | Marian School | Route | 120 | Destination | Ashtown Stn | Provider | Dublin Bus |
Your Mortgage and Insurance Tools
Check off the steps to purchase your new home
Use our Buying Checklist to guide you through the whole home-buying journey.
Budget calculator
Calculate how much you can borrow and what you'll need to save
BER Details
BER No: 104591664
Energy Performance Indicator: 233.09 kWh/m2/yr
Ad performance
- Date listed01/10/2026
- Views113
- Potential views if upgraded to an Advantage Ad184
Properties similar to 649 Carnlough Road, Cabra, Dublin 7, Co. Dublin
€385,000
Apartment 16,Block A,Smithfield Gate,North King Street,Dublin 7, Dublin 72 Bed · 1 Bath · Apartment€385,000
Apartment 37, Block A, Smithfield Gate, Smithfield, Dublin 7, D07DY232 Bed · 1 Bath · Property€385,000
3 Connaught Parade, Phibsborough, Dublin 7, D07E0432 Bed · 1 Bath · Bungalow€390,000
88 Dingle Road, Cabra, Dublin 72 Bed · 2 Bath · Terrace


€390,000
Apartment 72, Longmeadow, Islandbridge, Dublin 8, D08ET852 Bed · 2 Bath · Apartment€390,000
73 Hampton Square, Navan Road, Dublin 7, D07V2612 Bed · 2 Bath · Apartment€390,000
19 Dingle Road, Cabra, Dublin 7, D07P9F93 Bed · 2 Bath · End of Terrace€390,000
166 Rathborne Court, Ashtown, Dublin 15, D15 H0482 Bed · 2 Bath · Property€395,000
134 Kilkieran Road, Dublin 7, Dublin 7, D07F2N34 Bed · 1 Bath · End of Terrace€395,000
Apartment 2, Wellington, Riverpark Apartments, Islandbridge, Dublin 8, D08H3242 Bed · 1 Bath · Apartment€395,000
35 Cassian Court East, Royal Canal Park, Ashtown, Dublin 15, D15 FF602 Bed · 2 Bath · Property€395,000
43 The Phoenix, Riverpark Apartments, Islandbridge, Dublin 8, D08 FD372 Bed · 1 Bath · Property


Daft ID: 16685028


Why choose Allianz for your home insurance.
Get 10% off online
Emergency home assistance included
Tailor your cover to your needs
T&Cs apply