
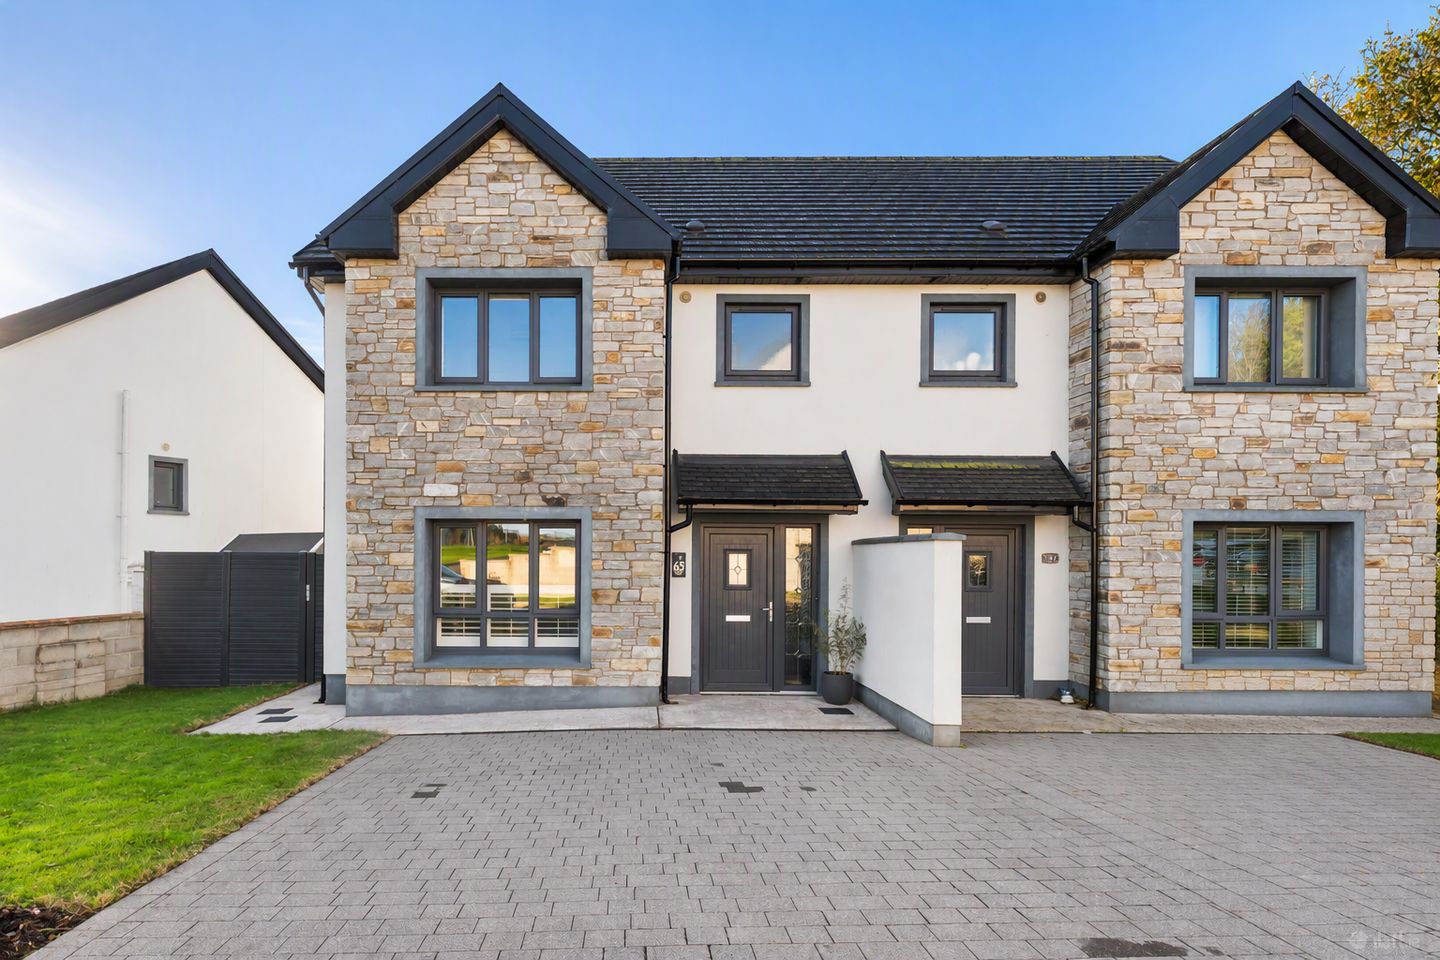

65 Cluain Ard, Blarney, Co Cork, T23 K8EC
€460,000
- Price per m²:€4,052
- Estimated Stamp Duty:€4,600
- Selling Type:By Private Treaty
- BER No:113438709
- Energy Performance:46.66 kWh/m2/yr
About 65 Cluain Ard, Blarney, Co Cork
Description
**Open Viewing Times** Wednesday 25th November - 3.00pm - 3.30pm Thursday 26th November - 12.00pm-12.30pm Welcome to 65 Cluain Ard, a beautiful three bedroom semi-detached residence ideally positioned in a cul de sac setting and within walking distance of Blarney Village, offering a wealth of services and amenities right on the doorstep. Constructed in 2020 and architecturally designed by Deady Gahan Architects, these homes were built by OLOS Developments and benefit from the remaining years of the 10-year HomeBond Guarantee. With the stunning Blarney Castle in the backdrop, this home offers a superb balance of living and bedroom accommodation throughout. Boasting an impressive A2 BER rating, the property delivers exceptional energy efficiency and year-round comfort through features such as an air-to-water heating system, high levels of insulation and underfloor heating on the ground floor with high efficiency radiators on the first floor. The home also qualifies for a green mortgage rate. Stepping inside, a bright and spacious entrance hall sets the tone. Positioned to the front of the property, the living room enjoys wonderful views overlooking a large green area, while a media wall with fitted electric insert fire creates a warm and stylish focal point. At the heart of the home lies a beautiful open plan kitchen and dining area, well maintained and exceptionally well laid out. This space features a four plate hob, central island, ample storage and quality integrated appliances throughout. Flooded with natural light, the room opens seamlessly through French doors to a private south west facing rear garden, creating the perfect setting for modern indoor-outdoor living. A utility room is conveniently located just off the kitchen, while a guest bathroom completes the ground floor accommodation. Upstairs, the first floor comprises three generous double bedrooms, including a spacious master bedroom with ensuite. A family bathroom and hot press complete the accommodation. Externally, the property continues to impress; situated in a cul de sac setting, the front features a cobblelock driveway with mature planting and garden laid to lawn creating an attractive approach. Gated side access leads to a wonderful private south west facing rear garden, which is fully enclosed and not overlooked. The garden is laid to lawn and enhanced by mature planting and shrubbery, with a beautiful patio area providing an ideal setting for al fresco dining and entertaining. A shed to the side of the home offers excellent additional storage. Blarney Village hosts a superb range of amenities and services and is home to the iconic Blarney Castle and the renowned Blarney Woollen Mills. The area boasts a selection of local pubs, restaurants, shops and both primary and secondary schools, together with a vibrant community atmosphere and active sporting clubs. Blarney is conveniently located just 10km from Cork City centre and also well served by public transport with a regular bus service available. 65 Cluain Ard presents a rare opportunity to acquire a modern, energy efficient home in one of Blarney’s most sought after developments. With its well designed layout, private south west facing garden and superb location, this property truly ticks every box. Viewing is highly recommended to fully appreciate all that this wonderful home has to offer. Entrance Hall A bright and welcoming entrance hall creates an excellent first impression and is finished with a contemporary tiled floor, attractive wall panelling and generous built in understairs storage space. Living Room 4.45m x 3.80m. Positioned to the front of the property and overlooking a mature green area, the living room is a warm and inviting space designed for both comfort and relaxation. A media wall with built in electric fire insert creates an attractive focal point and there is plantation shutters and laminate wood flooring throughout. Kitchen Dining Room 6.00m x 4.29m. The open plan kitchen and dining area is a well-designed space that perfectly balances style and practicality. Flooded with natural light, it offers an effortless flow that is ideal for both everyday family living and entertaining. The kitchen is well appointed with an extensive range of floor and eye-level units and a selection of quality integrated appliances including a four plate hob, extractor fan, double oven, dishwasher, convenient pull-out bin storage and generous shelving. A centre island adds additional storage and seating and provides valuable workspace while also serving as a casual dining and social hub. The tiled flooring from the entrance hall continues in the kitchen and dining area. A large window overlooks the private south-west facing rear garden and allows natural light to flood the room throughout the day. French doors from the dining area open directly onto the garden, creating a seamless connection between indoor and outdoor living while further enhancing the sense of space and light. Utility Room 2.20m x 1.60m. Conveniently located just off the kitchen and dining area, the utility room offers excellent additional storage. The space is plumbed for both a washing machine and dryer. Finished with tiled flooring and a glazed door providing side access. Guest WC 1.60m x 1.60m. A well-appointed guest WC fitted with a two-piece suite comprising WC and wash hand basin, complete with tiled flooring throughout. Landing A carpet staircase with beautiful wall panelling leads to a spacious landing whilst a Stira provides convenient access to the attic space. Master Bedroom 4.05m x 3.40m. The master bedroom is a light-filled space positioned to the front of the property. Thoughtfully designed with laminate wood flooring and plantation shutters, the room also benefits from direct access to an ensuite. En-Suite Fully tiled throughout, the ensuite is fitted with a contemporary three-piece shower suite. Bedroom 2 4.90m x 3.40m. A generous double bedroom overlooking the rear garden, this bright and spacious room benefits from laminate wood flooring. Bedroom 3 3.60m x 3.05m. A further spacious bedroom positioned to the rear of the property and finished with laminate wood flooring throughout. Bathroom The family bathroom comprises of a contemporary three-piece bath suite complete with shower attachment. The bathroom is fully tiled throughout.
Standard features
The local area of 65 Cluain Ard, Blarney, Co Cork
Sold properties in this area
Stay informed with market trends
Local schools and transport

Learn more about what this area has to offer.
School Name | Distance | Pupils | |||
|---|---|---|---|---|---|
| School Name | Scoil Chroí Íosa | Distance | 300m | Pupils | 287 |
| School Name | Gaelscoil Mhuscraí | Distance | 550m | Pupils | 186 |
| School Name | Clogheen National School | Distance | 3.2km | Pupils | 169 |
School Name | Distance | Pupils | |||
|---|---|---|---|---|---|
| School Name | Cloghroe National School | Distance | 3.9km | Pupils | 519 |
| School Name | Rathpeacon National School | Distance | 4.7km | Pupils | 324 |
| School Name | Whitechurch National School | Distance | 5.5km | Pupils | 312 |
| School Name | St Mary's On The Hill | Distance | 5.5km | Pupils | 211 |
| School Name | Scoil Barra | Distance | 5.8km | Pupils | 448 |
| School Name | Scoil Eoin Ballincollig | Distance | 5.8km | Pupils | 391 |
| School Name | Gaelscoil Peig Sayers | Distance | 5.9km | Pupils | 287 |
School Name | Distance | Pupils | |||
|---|---|---|---|---|---|
| School Name | Scoil Mhuire Gan Smál | Distance | 750m | Pupils | 1082 |
| School Name | Le Cheile Secondary School Ballincollig | Distance | 5.0km | Pupils | 195 |
| School Name | Coláiste Choilm | Distance | 5.3km | Pupils | 1364 |
School Name | Distance | Pupils | |||
|---|---|---|---|---|---|
| School Name | Ballincollig Community School | Distance | 5.7km | Pupils | 980 |
| School Name | Terence Mac Swiney Community College | Distance | 5.7km | Pupils | 306 |
| School Name | Nano Nagle College | Distance | 6.3km | Pupils | 136 |
| School Name | Mount Mercy College | Distance | 6.3km | Pupils | 815 |
| School Name | Bishopstown Community School | Distance | 6.6km | Pupils | 339 |
| School Name | Gaelcholáiste Mhuire | Distance | 6.7km | Pupils | 683 |
| School Name | North Monastery Secondary School | Distance | 6.8km | Pupils | 283 |
Type | Distance | Stop | Route | Destination | Provider | ||||||
|---|---|---|---|---|---|---|---|---|---|---|---|
| Type | Bus | Distance | 420m | Stop | Blarney | Route | 215 | Destination | Mahon Pt. S.c. | Provider | Bus Éireann |
| Type | Bus | Distance | 450m | Stop | Saint Ann's Road | Route | 215 | Destination | Cloghroe | Provider | Bus Éireann |
| Type | Bus | Distance | 630m | Stop | Blarney East | Route | 215 | Destination | St. Patrick Street | Provider | Bus Éireann |
Type | Distance | Stop | Route | Destination | Provider | ||||||
|---|---|---|---|---|---|---|---|---|---|---|---|
| Type | Bus | Distance | 1.4km | Stop | Paud's Cross | Route | 215 | Destination | Mahon Pt. S.c. | Provider | Bus Éireann |
| Type | Bus | Distance | 1.7km | Stop | Clogheenmilcon | Route | 215 | Destination | Mahon Pt. S.c. | Provider | Bus Éireann |
| Type | Bus | Distance | 1.8km | Stop | Willison Park | Route | 215 | Destination | St. Patrick Street | Provider | Bus Éireann |
| Type | Bus | Distance | 2.2km | Stop | Barters Wood | Route | 215 | Destination | Cloghroe | Provider | Bus Éireann |
| Type | Bus | Distance | 2.2km | Stop | Barters Wood | Route | 235 | Destination | Cork | Provider | Bus Éireann |
| Type | Bus | Distance | 2.2km | Stop | Gleann Na Rí | Route | 235 | Destination | Rylane Via Cloghroe | Provider | Bus Éireann |
| Type | Bus | Distance | 2.4km | Stop | Gleann Na Rí | Route | 215 | Destination | Cloghroe | Provider | Bus Éireann |
Your Mortgage and Insurance Tools
Check off the steps to purchase your new home
Use our Buying Checklist to guide you through the whole home-buying journey.
Budget calculator
Calculate how much you can borrow and what you'll need to save
BER Details
BER No: 113438709
Energy Performance Indicator: 46.66 kWh/m2/yr
Ad performance
- Date listed17/11/2026
- Views-
Properties similar to 65 Cluain Ard, Blarney, Co Cork
€450,000
44 Castleowen, Blarney, Co. Cork, T23H9774 Bed · 3 Bath · Detached€465,000
18 Sliabh Rua, Courtbrack, Blarney, Co. Cork, T23DNP94 Bed · 3 Bath · Detached€475,000
8 Fairways, Cloghroe, Blarney, Co. Cork, T23P9214 Bed · 2 Bath · Detached€475,000
7 Bridgeview Heights, Old Whitechurch Road, Kilnap, Co. Cork3 Bed · 3 Bath · Semi-D


€475,000
78 Woodfield, Station Road, Blarney, Co. Cork, T23YT544 Bed · 3 Bath · Terrace€495,000
Clogheen , Blarney, Co. Cork4 Bed · 3 Bath · House€495,000
Glenwood, Kerry Pike, Co. Cork, T23XD283 Bed · 3 Bath · Semi-D€495,000
4 Árd Dara View, Station Road, Blarney, Co. Cork, T23V9634 Bed · 3 Bath · Detached€495,000
Clogheen , Cork City Centre, Co. Cork4 Bed · 3 Bath · Bungalow€495,000
Valparaiso, 10 Gleann Fia, Tower, Starch Hill, Co. Cork, T23H6713 Bed · 3 Bath · Semi-D€500,000
Luí Na Gréine, Ballygibbon, Blarney, Co. Cork, T23XF765 Bed · 3 Bath · Detached€520,000
Pipe House Cross, Grenagh, Co. Cork, T23PX974 Bed · 4 Bath · Detached


Daft ID: 16711527


Why choose Allianz for your home insurance.
Get 10% off online
Emergency home assistance included
Tailor your cover to your needs
T&Cs apply