
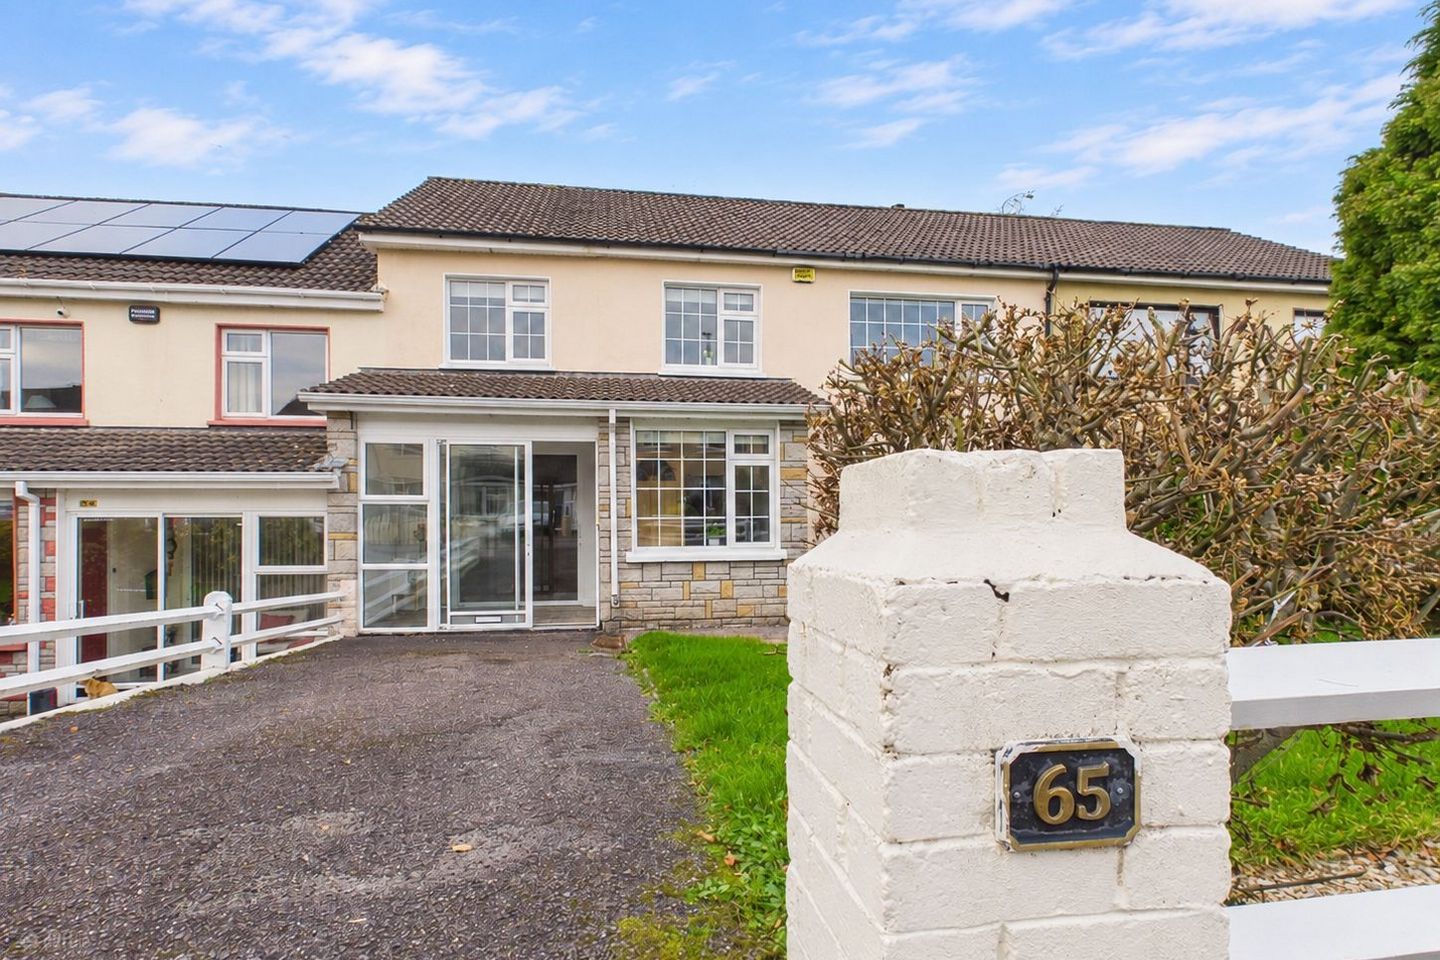

65 Westcourt Heights, Ballincollig, Ballincollig, Co. Cork, P31NX47
€415,000
- Price per m²:€2,785
- Estimated Stamp Duty:€4,150
- Selling Type:By Private Treaty
About 65 Westcourt Heights, Ballincollig, Ballincollig, Co. Cork
Description
Cronin Wall Properties are delighted to present No. 65 Westcourt Heights, a spacious four-bedroom family home situated in this popular residential development in Ballincollig. The property offers generous accommodation throughout, including a welcoming entrance hallway, living room, separate dining room, kitchen, utility room, conservatory and an additional downstairs room ideal for use as a home office or playroom. Upstairs, there are four well-proportioned bedrooms, three bathrooms and a further office space. Outside, the property benefits from front and rear gardens, making it an excellent choice for family living. Conveniently located close to Ballincollig town centre and a host of local amenities. Accommodation consists of: Entrance Hallway, Kitchen/Dining Area, Living Room, Spare Room, Utility Room, 4 Bedrooms, 3 bathrooms, Office and Garden. Entrance Hallway – 2.06m x 6.40m Wooden flooring, light fixture and wall power sockets. Living Area – 4.25m x 3.61m: Featuring wooden flooring, with tiled flooring extending into the kitchen, this space benefits from double-glazed French doors accessing the adjoining dining/kitchen area. Kitchen / Dining Area – 6.44m x 3.90m The fitted kitchen offers ample storage with built-in units and is equipped with an electric hob and oven, extractor fan, dishwasher and stainless steel sink. The area benefits from tiled flooring and provides a practical space for everyday dining. Kitchen Dining Room – 6.44m x 3.90m: A well-proportioned dining room featuring wooden flooring, an attractive oak fireplace with a solid fuel stove, and ample space for a dining table and chairs. Utility Room – 2.78m x 1.62m: Featuring tiled flooring, washing machine, fridge-freezer. The utility room also provides convenient access to the rear garden, guest W.C. and additional ground floor room. Office / Additional Room – 2.76m x 4.34m: A versatile additional room featuring wooden flooring, radiator, light fitting and wall power sockets. This flexible space offers excellent potential for use as a home office, playroom, additional living area or occasional bedroom. Guest WC - 1.49m x 1.29m: Conveniently located on the ground floor and fitted with tiled flooring, WHB, WC and wall-mounted mirror. Outside: The property benefits from a spacious rear garden, offering excellent outdoor space for relaxing and entertaining. There is also a charming miniature house-style garden shed, providing practical and ample additional storage. Master Bedroom – 3.52m x 4.23m: A comfortable and well-proportioned bedroom, laminate flooring, light fitting and radiator. Bedroom 2 - 2.81m x 3.72m : A charming children's bedroom featuring a built-in bed with integrated storage, making excellent use of the available space, laminate flooring. Bedroom 3 - 3.59m x 3.33m: A spacious double bedroom offering comfortable accommodation with plenty of room for additional furnishings. Bedroom 4 – 2.69m x 3.55m: A spacious and versatile bedroom, ideal as a children's room, with ample space to accommodate either a single or double bed. Bathroom 1 – 1.69m x 1.78m: A modern bathroom featuring tiled flooring and walls, fitted with a shower, WHBand WC. Finished in a fresh, contemporary style. Office – 2.70m x 1.97m: A bright and versatile additional room, ideal for use as a home office, study or occasional bedroom. Main Bathroom – 2.12m x 1.80m: A well-appointed family bathroom fitted with a bath, wash hand basin (WHB) and WC. The hot press is also conveniently located within this space, providing additional storage.
The local area of 65 Westcourt Heights, Ballincollig, Ballincollig, Co. Cork
Sold properties in this area
Stay informed with market trends
Local schools and transport

Learn more about what this area has to offer.
School Name | Distance | Pupils | |||
|---|---|---|---|---|---|
| School Name | Gaelscoil Uí Ríordáin | Distance | 260m | Pupils | 731 |
| School Name | Gaelscoil An Chaisleáin | Distance | 600m | Pupils | 205 |
| School Name | Our Lady Of Good Counsel | Distance | 970m | Pupils | 68 |
School Name | Distance | Pupils | |||
|---|---|---|---|---|---|
| School Name | Scoil Barra | Distance | 1.1km | Pupils | 448 |
| School Name | Scoil Mhuire Ballincollig | Distance | 1.9km | Pupils | 447 |
| School Name | Scoil Eoin Ballincollig | Distance | 2.1km | Pupils | 391 |
| School Name | Ovens National School | Distance | 3.4km | Pupils | 442 |
| School Name | Cloghroe National School | Distance | 3.4km | Pupils | 519 |
| School Name | Clogheen National School | Distance | 4.7km | Pupils | 169 |
| School Name | Ballinora National School | Distance | 5.4km | Pupils | 307 |
School Name | Distance | Pupils | |||
|---|---|---|---|---|---|
| School Name | Ballincollig Community School | Distance | 1.4km | Pupils | 980 |
| School Name | Le Cheile Secondary School Ballincollig | Distance | 2.3km | Pupils | 195 |
| School Name | Coláiste Choilm | Distance | 2.8km | Pupils | 1364 |
School Name | Distance | Pupils | |||
|---|---|---|---|---|---|
| School Name | Scoil Mhuire Gan Smál | Distance | 6.5km | Pupils | 1082 |
| School Name | Bishopstown Community School | Distance | 6.6km | Pupils | 339 |
| School Name | Coláiste An Spioraid Naoimh | Distance | 7.1km | Pupils | 700 |
| School Name | Mount Mercy College | Distance | 7.2km | Pupils | 815 |
| School Name | Terence Mac Swiney Community College | Distance | 8.3km | Pupils | 306 |
| School Name | Presentation Brothers College | Distance | 9.4km | Pupils | 698 |
| School Name | St. Aloysius School | Distance | 9.6km | Pupils | 318 |
Type | Distance | Stop | Route | Destination | Provider | ||||||
|---|---|---|---|---|---|---|---|---|---|---|---|
| Type | Bus | Distance | 360m | Stop | Old Quarry | Route | 220x | Destination | Crosshaven | Provider | Bus Éireann |
| Type | Bus | Distance | 360m | Stop | Old Quarry | Route | 233 | Destination | Cork | Provider | Bus Éireann |
| Type | Bus | Distance | 360m | Stop | Old Quarry | Route | 220 | Destination | Fort Camden | Provider | Bus Éireann |
Type | Distance | Stop | Route | Destination | Provider | ||||||
|---|---|---|---|---|---|---|---|---|---|---|---|
| Type | Bus | Distance | 440m | Stop | Aylsbury | Route | 220x | Destination | Crosshaven | Provider | Bus Éireann |
| Type | Bus | Distance | 440m | Stop | Aylsbury | Route | 220 | Destination | Carrigaline | Provider | Bus Éireann |
| Type | Bus | Distance | 440m | Stop | Aylsbury | Route | 233 | Destination | Cork | Provider | Bus Éireann |
| Type | Bus | Distance | 570m | Stop | Garravagh | Route | 233 | Destination | Macroom | Provider | Bus Éireann |
| Type | Bus | Distance | 570m | Stop | Coolroe Heights | Route | 233 | Destination | Cork | Provider | Bus Éireann |
| Type | Bus | Distance | 570m | Stop | Coolroe Heights | Route | 220x | Destination | Crosshaven | Provider | Bus Éireann |
| Type | Bus | Distance | 620m | Stop | Coolroe Heights | Route | 220 | Destination | Ovens | Provider | Bus Éireann |
Your Mortgage and Insurance Tools
Check off the steps to purchase your new home
Use our Buying Checklist to guide you through the whole home-buying journey.
Budget calculator
Calculate how much you can borrow and what you'll need to save
A closer look
BER Details
Ad performance
- Date listed06/11/2026
- Views-
Properties similar to 65 Westcourt Heights, Ballincollig, Ballincollig, Co. Cork
€395,000
Aglish, Farran, Co. Cork, P12PY054 Bed · 2 Bath · Bungalow€450,000
16 Ivy Circle, Muskerry Estate, Ballincollig, Co. Cork, P31DK264 Bed · 2 Bath · Bungalow€450,000
10 Ashgrove Park, Bishopstown, Bishopstown, Co. Cork, T12E06A6 Bed · 2 Bath · Semi-D€465,000
61 Wyndham Downs, Ballincollig, Ballincollig, Co. Cork, P31EH525 Bed · 3 Bath · Detached


€470,000
8 The Brambles, Classes Lake, Ballincollig, Co. Cork, P31PC434 Bed · 3 Bath · Detached€475,000
8 Fairways, Cloghroe, Blarney, Co. Cork, T23P9214 Bed · 2 Bath · Detached€475,000
Curraheen, Bishopstown, Co. Cork, T12T65E4 Bed · 2 Bath · Detached€485,000
15 Church View, Station Road, Ballincollig, Co. Cork, P31FH395 Bed · 3 Bath · Semi-D€485,000
31 Halldene Estate, Curraheen Road, Bishopstown, Co. Cork, T12CFR74 Bed · 2 Bath · Semi-D€490,000
11 Ashgrove Park, Bishopstown, Bishopstown, Co. Cork, T12P2C76 Bed · 4 Bath · Semi-D€565,000
House Type C2.1, Waterfall Quarter, Bishopstown, Co. Cork4 Bed · 3 Bath · End of Terrace€575,000
House Type C1, Waterfall Avenue, Waterfall Avenue, Bishopstown, Co. Cork5 Bed · 3 Bath · Semi-D


Daft ID: 16716038


Why choose Allianz for your home insurance.
Get 10% off online
Emergency home assistance included
Tailor your cover to your needs
T&Cs apply