

65 Whitebarn Road, Churchtown, Dublin 14, Co. Dublin, D14R202
€595,000
- Price per m²:€6,919
- Estimated Stamp Duty:€5,950
- Selling Type:By Private Treaty
- BER No:119955292
- Energy Performance:288.7 kWh/m2/yr
About 65 Whitebarn Road, Churchtown, Dublin 14, Co. Dublin
Highlights
- Outstanding residential location beside Churchtown Village and Nutgrove Shopping Centre
- Spacious 3 Bed Semi-Detached family Home c.86 sq.m.
- Double PVC glazed windows
- Large West Facing Rear garden
- Gas central heating
Description
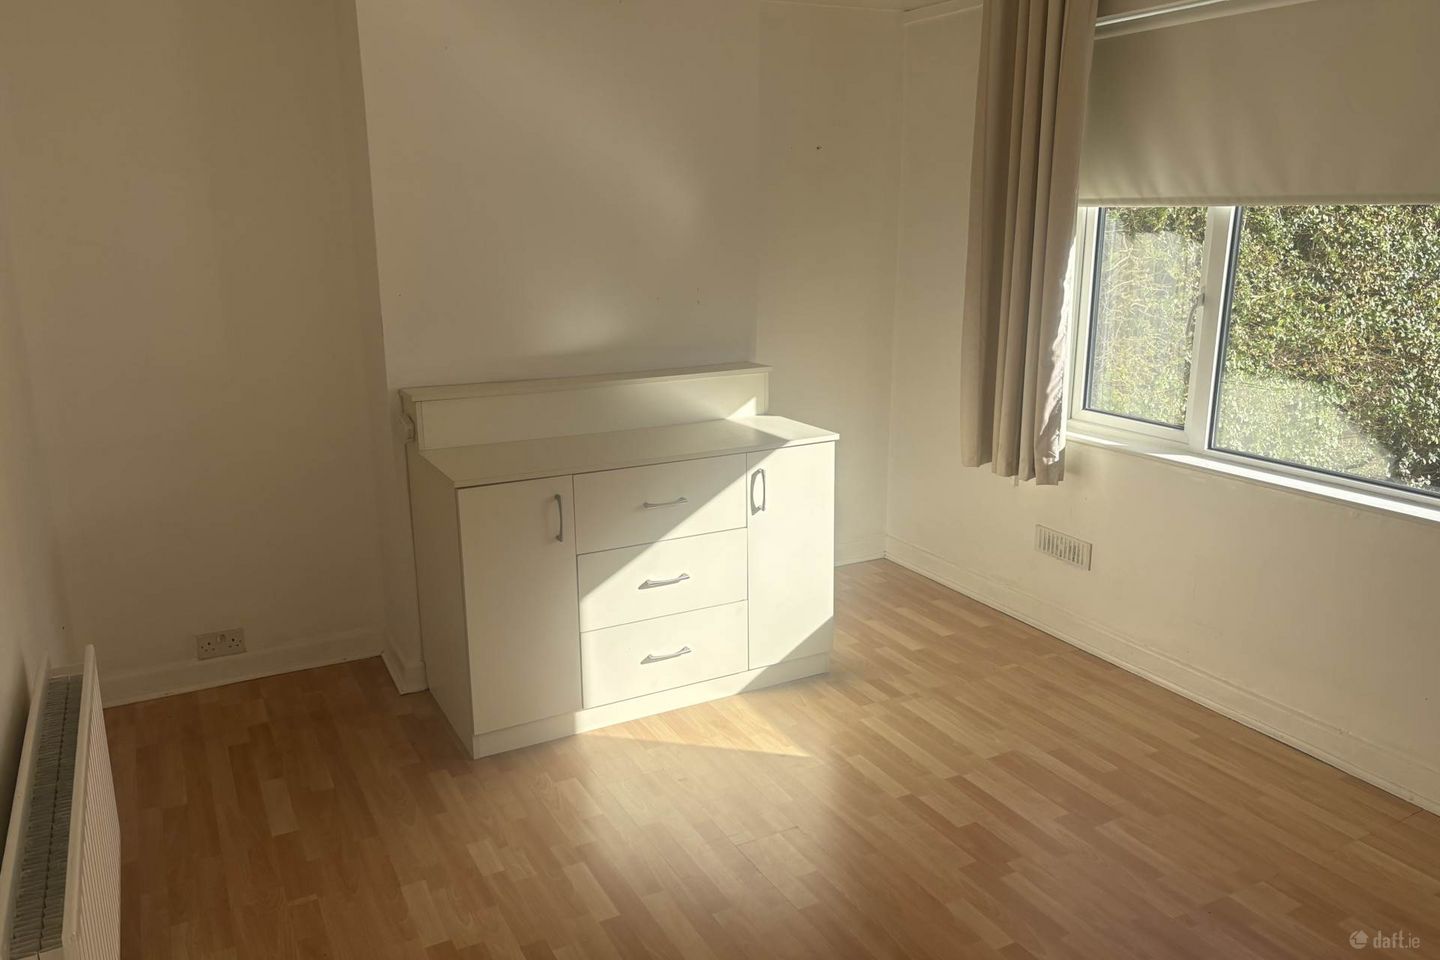
65 Whitebarn Road, Rathfarnhan, Dublin 14 - D14R202 €595,000 3 BedSemi-D Description • Sale Type: By Private Treaty Casey Kennedy are delighted to bring this traditional 3 bedroom semi-detached family residence to the market. The property is need of refurbishment and some upgrading and has tremendous potential to extend subject to Planning Permission. The accommodation comprises of Livingroom, Kitchen/ Dinning area, three bathrooms and two bathrooms. (Floor Area - 86sq.m./ 925 sq.ft.) There is shared access to the front with off street parking for 2 cars. There is a shared side access to the rear garden. There is a generous rear west facing garden (18.2m x 6.85m). Located in a quiet residential area, between Whitehall Road & Nutgrove Avenue convenient to both Rathfarnham & Churchtown Villages. Close to selection of excellent primary & secondary schools, shopping facilities at Nutgrove and with Dundrum Town Centre less than a five minutes` drive. There are excellent public transport routes close by. Gas fired central heating, double glazed windows and with private sunny garden and patio to the rear, 18.2m. x 6.85m Shared Entrance to front with Off Street Parking for 2 cars, Shared side access to read garden. Large West Facing garden circa 18.2m x 6.85m with concrete patio Entrance Hall: - 4.03m (13'3") x 2.01m (6'7") Laminate wooden floor, Storage Closet under stairs Livingroom - 3.8m (12'6") x 3.35m (11'0") Open fireplace (blocked off) Laminate wooden floor Kitchen Dining Room - 3.88m (12'9") x 3.82m (12'6") Modern fitted floor and wall units, hob & electric oven, extractor, dishwasher, & fridge/freezer, Hot press with immersion, Sliding patio door to sunny rear garden and patio. Bathroom - 2.71m (8'11") x 1.98m (6'6") Walk in shower, w.c., w.h.b. Laminate floor, part tiled walls, Plumbed for washing machine Bedroom 1 - 3.88m (12'9") x 3.86m (12'8") Hot Press with immersion Bedroom 2 - 3.87m (12'8") x 3.36m (11'0") Bedroom 3 - 2.48m (8'2") x 2.35m (7'9") Built in storage closet. Bathroom - 2m (6'7") x 1.68m (5'6") Bath/Electric Shower, w.c., w.h.b., laminate floor and part tiled walls Notice Intending purchasers must satisfy themselves as to the accuracy of all information and measurements in this listing. Any particulars provided are for guidance only and do not constitute a contract or a part of one. We do not accept responsibility for any loss or damage arising from reliance on this information. Purchasers should seek independent legal and professional advice.
The local area of 65 Whitebarn Road, Churchtown, Dublin 14, Co. Dublin
Sold properties in this area
Stay informed with market trends
Local schools and transport

Learn more about what this area has to offer.
School Name | Distance | Pupils | |||
|---|---|---|---|---|---|
| School Name | Good Shepherd National School | Distance | 350m | Pupils | 213 |
| School Name | Rathfarnham Educate Together | Distance | 730m | Pupils | 205 |
| School Name | Gaelscoil Na Fuinseoige | Distance | 790m | Pupils | 426 |
School Name | Distance | Pupils | |||
|---|---|---|---|---|---|
| School Name | Clochar Loreto National School | Distance | 1.0km | Pupils | 468 |
| School Name | Divine Word National School | Distance | 1.3km | Pupils | 465 |
| School Name | Our Lady's National School Clonskeagh | Distance | 1.3km | Pupils | 192 |
| School Name | St Mary's Boys National School | Distance | 1.3km | Pupils | 388 |
| School Name | S N Naithi | Distance | 1.3km | Pupils | 231 |
| School Name | St Attracta's Senior School | Distance | 1.5km | Pupils | 353 |
| School Name | St Attractas Junior National School | Distance | 1.6km | Pupils | 338 |
School Name | Distance | Pupils | |||
|---|---|---|---|---|---|
| School Name | De La Salle College Churchtown | Distance | 290m | Pupils | 417 |
| School Name | Goatstown Educate Together Secondary School | Distance | 860m | Pupils | 304 |
| School Name | Gaelcholáiste An Phiarsaigh | Distance | 960m | Pupils | 304 |
School Name | Distance | Pupils | |||
|---|---|---|---|---|---|
| School Name | Loreto High School, Beaufort | Distance | 1.3km | Pupils | 645 |
| School Name | The High School | Distance | 1.4km | Pupils | 824 |
| School Name | Ballinteer Community School | Distance | 1.5km | Pupils | 404 |
| School Name | Stratford College | Distance | 1.9km | Pupils | 191 |
| School Name | Alexandra College | Distance | 2.0km | Pupils | 666 |
| School Name | Our Lady's Grove Secondary School | Distance | 2.1km | Pupils | 312 |
| School Name | St Tiernan's Community School | Distance | 2.2km | Pupils | 367 |
Type | Distance | Stop | Route | Destination | Provider | ||||||
|---|---|---|---|---|---|---|---|---|---|---|---|
| Type | Bus | Distance | 210m | Stop | Whitebarn Road | Route | Um08 | Destination | Riverside Cottages | Provider | Slevins Coaches |
| Type | Bus | Distance | 210m | Stop | Whitebarn Road | Route | 161 | Destination | Balally | Provider | Go-ahead Ireland |
| Type | Bus | Distance | 220m | Stop | Whitebarn Road | Route | S6 | Destination | The Square | Provider | Go-ahead Ireland |
Type | Distance | Stop | Route | Destination | Provider | ||||||
|---|---|---|---|---|---|---|---|---|---|---|---|
| Type | Bus | Distance | 220m | Stop | Good Shepherd Ch | Route | S6 | Destination | Blackrock | Provider | Go-ahead Ireland |
| Type | Bus | Distance | 220m | Stop | Good Shepherd Ch | Route | 161 | Destination | Balally | Provider | Go-ahead Ireland |
| Type | Bus | Distance | 330m | Stop | Nutgrove Retail Park | Route | S6 | Destination | The Square | Provider | Go-ahead Ireland |
| Type | Bus | Distance | 330m | Stop | Nutgrove Retail Pk | Route | S6 | Destination | Blackrock | Provider | Go-ahead Ireland |
| Type | Bus | Distance | 330m | Stop | Nutgrove Retail Pk | Route | 161 | Destination | Balally | Provider | Go-ahead Ireland |
| Type | Bus | Distance | 360m | Stop | Camberly Oaks | Route | 161 | Destination | Balally | Provider | Go-ahead Ireland |
| Type | Bus | Distance | 360m | Stop | Camberly Oaks | Route | Um08 | Destination | Riverside Cottages | Provider | Slevins Coaches |
Your Mortgage and Insurance Tools
Check off the steps to purchase your new home
Use our Buying Checklist to guide you through the whole home-buying journey.
Budget calculator
Calculate how much you can borrow and what you'll need to save
BER Details
BER No: 119955292
Energy Performance Indicator: 288.7 kWh/m2/yr
Ad performance
- Date listed09/10/2026
- Views229
- Potential views if upgraded to an Advantage Ad373
Properties similar to 65 Whitebarn Road, Churchtown, Dublin 14, Co. Dublin
€545,000
19 Mountain View Drive, Churchtown, Dublin 14, D14 V3273 Bed · 1 Bath · Terrace€550,000
7 Loreto Avenue, Rathfarnham, Dublin 14, D14K0N43 Bed · 2 Bath · House€575,000
45 Broadford Crescent, Dublin 16, Ballinteer, Dublin 16, D16NX043 Bed · 1 Bath · Semi-D€595,000
65 Glenmalure Square, Dublin 6, Milltown, Dublin 6, D06H8523 Bed · 3 Bath · Apartment


€595,000
11 Ballinteer Gardens, Ballinteer, Dublin 16, D16 NV083 Bed · 2 Bath · House€595,000
41 Beaumont Avenue, Churchtown, Dublin 14, D14N7F43 Bed · 1 Bath · End of Terrace€595,000
Hillside, Dundrum Road, Windy Arbour, Dublin 14, D14T8N33 Bed · 2 Bath · Semi-D€595,000
3 Dodder Court, Dundrum Road, Windy Arbour, Dublin 14, D14W9Y63 Bed · 2 Bath · Terrace€595,000
41 Broadford Crescent, Dublin 16, Ballinteer, Dublin 16, D16HC783 Bed · 1 Bath · Semi-D€595,000
21 Marley Avenue, Rathfarnham, Rathfarnham, Dublin 16, D16RW633 Bed · 2 Bath · Semi-D€595,000
10 Llewellyn Grove, Rathfarnham, Dublin 16, D16E6283 Bed · 2 Bath · Semi-D€600,000
39 Beaufort Downs, Rathfarnham, Willbrook, Dublin 14, D14E2X83 Bed · 1 Bath · Semi-D


Daft ID: 16693528


Why choose Allianz for your home insurance.
Get 10% off online
Emergency home assistance included
Tailor your cover to your needs
T&Cs apply