

65 Wingfield, Stepaside, Dublin 18, D18EF44
€695,000
- Estimated Stamp Duty:€6,950
- Selling Type:By Private Treaty
- BER No:118381755
- Energy Performance:142.79 kWh/m2/yr
About 65 Wingfield, Stepaside, Dublin 18
Highlights
- Superbly presented, bright and exceptionally well extended, end of terrace property extending to approximately. 143sq.m/1,539sq.ft.
- Most appealing landscaped garden
- Ideally positioned within a quiet cul de sac in this much sought after development
- B3 BER Rating- Eligable for Green Mortgage
- Ample residents and visitors parking
Description
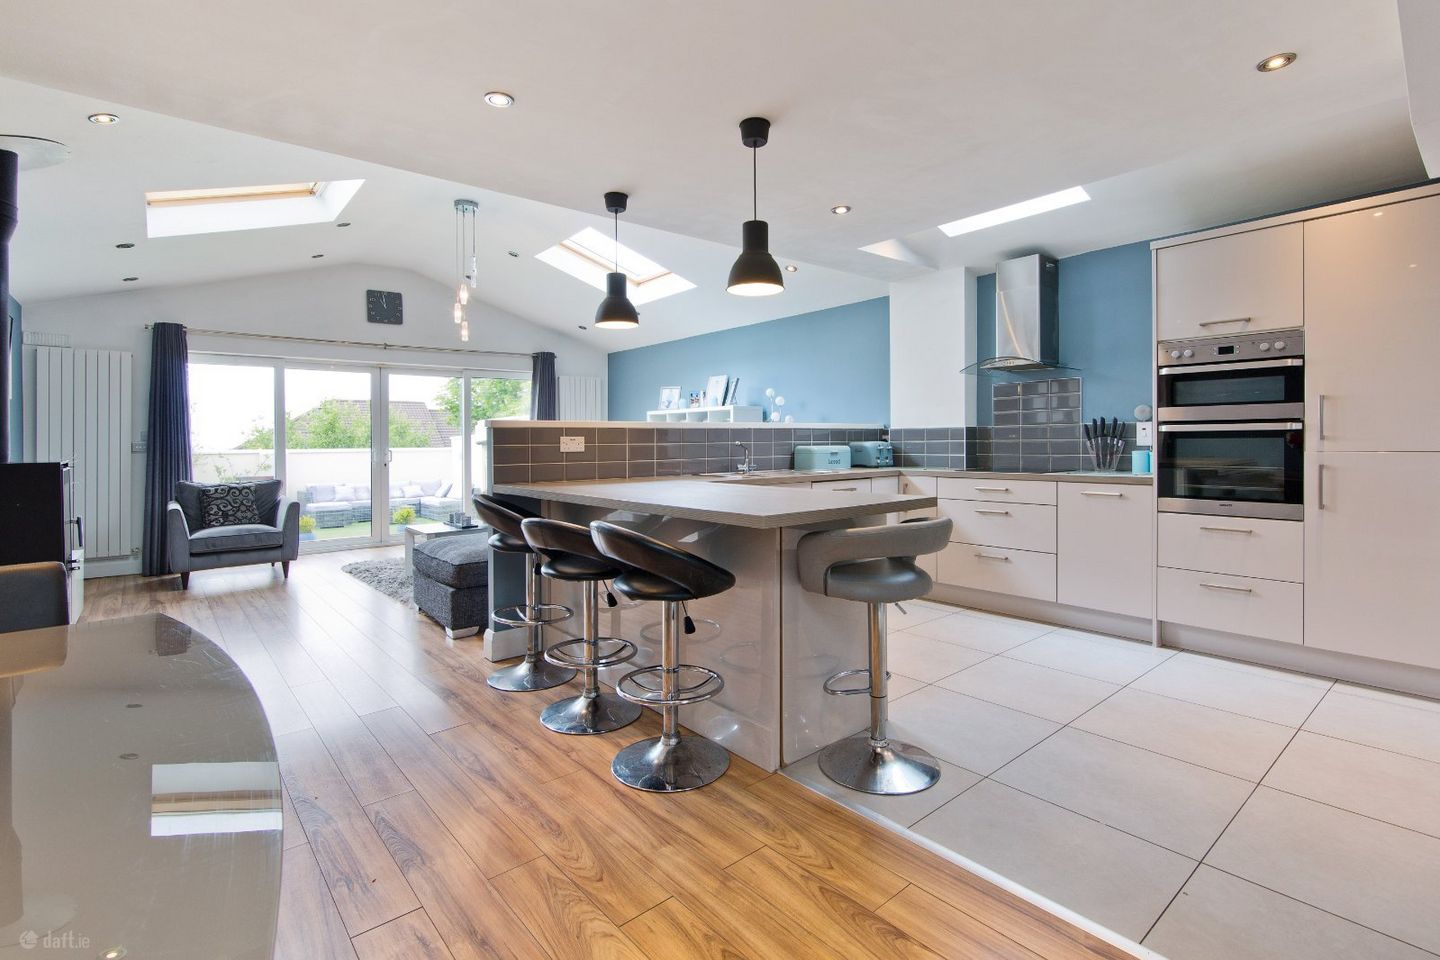
DNG is delighted to present No. 65 Wingfield to the market, a superbly presented family home extending to approximately 143 sq.m./1,539 sq.ft. Ideally positioned within a quiet cul-de-sac setting in the highly sought-after Cruagh Manor development, this superb property enjoys a wonderful sense of privacy together with uninterrupted views over the surrounding countryside and towards the sea. Exceptionally well extended and upgraded by the current owners in recent years, No. 65 offers generously proportioned, light-filled accommodation arranged over three levels. From the moment you enter, the property impresses with its warm and welcoming interiors, combining contemporary colour palettes and stylish finishes with a comfortable and homely atmosphere. The thoughtful layout provides excellent flexibility for modern family living, with a particularly versatile top-floor space that can be adapted to suit a variety of needs. The accommodation briefly comprises a welcoming entrance hall leading into a well-proportioned sitting room, while to the rear lies the superb open-plan living/dining/kitchen area. This impressive space forms the heart of the home, offering an ideal environment for both everyday family life and entertaining. A feature wood-burning stove creates a cosy focal point, while the generous proportions allow clearly defined living, dining and kitchen areas without compromising the wonderful sense of openness. Sliding doors open directly from here onto the beautifully landscaped low maintenance rear garden, creating a seamless connection between the interior and exterior. A particularly practical utility room providing excellent additional storage completes the accommodation at this level. On the first floor are two generously sized double bedrooms, both offering excellent proportions. Both of which enjoy outstanding views across the surrounding hinterland and towards the sea. A stylish family bathroom completes this level. The top floor is predominantly dedicated to a superb master suite, comprising a generous master bedroom with ensuite and a separate, exceptionally versatile additional room. This bright and adaptable space is a significant asset to the property and could readily serve a multitude of purposes depending on the needs of the new owners. It would make an ideal home office for those working remotely, nursery or even a private retreat for teenagers. It's flexibility means it can evolve alongside the changing requirements of a growing family, providing valuable additional accommodation. Externally, the property is equally impressive. The attractive landscaped rear garden enjoys a high degree of privacy and has been thoughtfully designed for both quiet relaxation and entertaining. A raised deck leads down to an artificial lawned garden, with raised flowerbeds stocked with a variety of mature shrubs and flowering plants. To the front, there is ample residents and visitors parking together with a well-maintained communal green, adding to the attractive setting of this established development. Stepaside village is within easy walking distance via Stepaside Park, while Kilternan, Leopardstown Shopping Centre and Carrickmines Retail Park are all close by, providing an excellent selection of specialist shops, supermarkets, cafés, restaurants and public houses. The surrounding area offers an abundance of recreational amenities, with Fernhill Park and Gardens, the Dublin Mountains and a variety of scenic walking trails all nearby. Numerous golf courses, rugby and tennis clubs are also within easy reach. Dundrum Town Centre, Beacon South Quarter and Leopardstown Racecourse are conveniently located close by, providing further extensive shopping, dining, leisure and entertainment facilities. Families are particularly well catered for, with a selection of local schools including Our Lady of the Wayside, Kilternan Church of Ireland, Gaelscoil Thaobh na Coille, Sliabh Rua and Stepaside Educate Together. A wide choice of secondary schools and third-level institutions are also readily accessible. Excellent transport links further enhance the appeal of this superb location. The LUAS Green Line at Leopardstown Valley is within approximately a 10-minute walk via the greenway, providing direct access towards Dublin City Centre and beyond. Dublin Bus routes 44, 47, 63,118, L26 and L27 are also available locally, while the M50 and N11 are both readily accessible, providing convenient access to Dublin City Centre, surrounding suburbs and the national road network. No. 65 Wingfield represents a wonderful opportunity to acquire a spacious, stylish and exceptionally versatile home in a highly desirable and convenient location. With its thoughtfully extended accommodation, superb open-plan living space, private landscaped garden, excellent views and particularly valuable multi-functional top-floor room, this impressive property is ideally suited to modern family life. Viewing is highly recommended to fully appreciate the exceptional quality, space and flexibility this fine home has to offer. Entrance Hall 2.8m x 1.18m. Laminate flooring, digital alarm panel. Sitting Room 6.48m x 2.87m. Raised electric fire, laminate flooring, double doors Open plan Living/Dining/Kitchen 8.39m x 5.48m. Feature wood burning stove, laminate flooring, vaulted ceiling. recessed lighting, t.v. point. Sliding doors to garden. Kitchen Range of built-in units, worktop, tiled splashback, stainless steel sink unit, four ring halogen hob, extractor fan, oven, integrated fridge freezer, dishwasher, breakfast bar, recessed lighting, tiled flooring. Utility Room 3.48m x 1.26m. Fitted worktop and shelving, plumbed for washing machine and tumble dryer, gas fired central heating, recessed lighting, tiled flooring, door to front. Bedroom 2 3.94m x 2.45m. Built-in wardrobes, laminate flooring, door to balcony. Bedroom 3 3.9m x 2.53m. Built-in wardrobes, laminate flooring. Bathroom 2.78m x 1.8m. Bath, separate step-in tiled shower unit with electric shower, vanity unit with wash hand basin, illuminated light over, heated towel rail, recessed lighting, fully tiled walls, tiled flooring. Bedroom 1 4.31m 3.89m. Built-in wardrobes, laminate flooring, t.v. point, access to attic. Ensuite Bathroom 1.85m x 1.75m. Step-in tiled shower unit, w.c., vanity unit with wash hand basin, illuminated mirror over, extractor fan, fully tiled walls, tiled flooring. Home Office/Nursery 4m x 2.53m. Hotpress with immersion, laminate flooring.
The local area of 65 Wingfield, Stepaside, Dublin 18
Sold properties in this area
Stay informed with market trends
Local schools and transport

Learn more about what this area has to offer.
School Name | Distance | Pupils | |||
|---|---|---|---|---|---|
| School Name | Gaelscoil Thaobh Na Coille | Distance | 1.1km | Pupils | 409 |
| School Name | Kilternan National School | Distance | 1.1km | Pupils | 208 |
| School Name | Holy Trinity National School | Distance | 1.4km | Pupils | 596 |
School Name | Distance | Pupils | |||
|---|---|---|---|---|---|
| School Name | Stepaside Educate Together National School | Distance | 1.4km | Pupils | 514 |
| School Name | Gaelscoil Shliabh Rua | Distance | 1.4km | Pupils | 348 |
| School Name | Our Lady Of The Wayside National School | Distance | 1.9km | Pupils | 298 |
| School Name | Grosvenor School | Distance | 2.0km | Pupils | 68 |
| School Name | St Mary's Sandyford | Distance | 2.1km | Pupils | 244 |
| School Name | Queen Of Angels Primary Schools | Distance | 3.0km | Pupils | 252 |
| School Name | Goatstown Stillorgan Primary School | Distance | 3.0km | Pupils | 141 |
School Name | Distance | Pupils | |||
|---|---|---|---|---|---|
| School Name | Stepaside Educate Together Secondary School | Distance | 880m | Pupils | 659 |
| School Name | Rosemont School | Distance | 1.7km | Pupils | 291 |
| School Name | Nord Anglia International School Dublin | Distance | 1.8km | Pupils | 630 |
School Name | Distance | Pupils | |||
|---|---|---|---|---|---|
| School Name | Loreto College Foxrock | Distance | 3.1km | Pupils | 637 |
| School Name | St Raphaela's Secondary School | Distance | 3.5km | Pupils | 631 |
| School Name | Wesley College | Distance | 3.6km | Pupils | 950 |
| School Name | St Benildus College | Distance | 3.8km | Pupils | 925 |
| School Name | Clonkeen College | Distance | 3.9km | Pupils | 630 |
| School Name | St Tiernan's Community School | Distance | 4.0km | Pupils | 367 |
| School Name | Cabinteely Community School | Distance | 4.2km | Pupils | 517 |
Type | Distance | Stop | Route | Destination | Provider | ||||||
|---|---|---|---|---|---|---|---|---|---|---|---|
| Type | Bus | Distance | 210m | Stop | Cairnfort | Route | 44 | Destination | Dundrum Road | Provider | Dublin Bus |
| Type | Bus | Distance | 210m | Stop | Cairnfort | Route | 118 | Destination | Eden Quay | Provider | Dublin Bus |
| Type | Bus | Distance | 410m | Stop | Stepaside Lane | Route | 44 | Destination | Enniskerry | Provider | Dublin Bus |
Type | Distance | Stop | Route | Destination | Provider | ||||||
|---|---|---|---|---|---|---|---|---|---|---|---|
| Type | Bus | Distance | 470m | Stop | Stepaside Lane | Route | 118 | Destination | Eden Quay | Provider | Dublin Bus |
| Type | Bus | Distance | 570m | Stop | St Patrick's Park | Route | 47 | Destination | Belarmine | Provider | Dublin Bus |
| Type | Bus | Distance | 570m | Stop | St Patrick's Park | Route | 44 | Destination | Enniskerry | Provider | Dublin Bus |
| Type | Bus | Distance | 690m | Stop | Kilgobbin Heights | Route | 118 | Destination | Eden Quay | Provider | Dublin Bus |
| Type | Bus | Distance | 690m | Stop | Kilgobbin Heights | Route | 44 | Destination | Dcu | Provider | Dublin Bus |
| Type | Bus | Distance | 690m | Stop | Kilgobbin Heights | Route | 47 | Destination | Poolbeg St | Provider | Dublin Bus |
| Type | Bus | Distance | 720m | Stop | Palmerston Fc | Route | 118 | Destination | Eden Quay | Provider | Dublin Bus |
Your Mortgage and Insurance Tools
Check off the steps to purchase your new home
Use our Buying Checklist to guide you through the whole home-buying journey.
Budget calculator
Calculate how much you can borrow and what you'll need to save
BER Details
BER No: 118381755
Energy Performance Indicator: 142.79 kWh/m2/yr
Ad performance
- Date listed31/07/2026
- Views2,877
- Potential views if upgraded to an Advantage Ad4,690
Properties similar to 65 Wingfield, Stepaside, Dublin 18
€635,000
6 Glencairn Rise, The Gallops, Leopardstown, Dublin 18, D18A4X83 Bed · 1 Bath · Semi-D€645,000
10 Glencairn Oaks, The Gallops, Leopardstown, Dublin 18, D18N2E63 Bed · 1 Bath · Semi-D€645,000
43 Mount Eagle Drive, Leopardstown, Dublin 18, D18W2C53 Bed · 1 Bath · Semi-D€645,000
25 Ferncarrig Rise, Sandyford, Dublin 18, D18C5Y23 Bed · 2 Bath · Semi-D


€670,000
33 Glencairn Lawn, The Gallops, Leopardstown, Dublin 18, D18R7Y83 Bed · 1 Bath · Semi-D€675,000
9 Glencairn Avenue, The Gallops, Leopardstown, Dublin 18, D18F2C53 Bed · 1 Bath · Semi-D€695,000
8 Hyde Road, Belmont, Stepaside, Dublin 18, Co. Dublin, D18X3E04 Bed · 3 Bath · Semi-D€695,000
55 Sandyford Downs, Sandyford, Dublin 18, D18T6C23 Bed · 3 Bath · Terrace€695,000
78 Wingfield, Stepaside, Dublin 18, D18YY993 Bed · 2 Bath · House€745,000
5 Sandyford Village, Sandyford, Dublin 18, D18V6603 Bed · 4 Bath · Semi-D€745,000
11 Belarmine Close, Belarmine, Stepaside, Dublin 18, D18A3634 Bed · 4 Bath · Terrace


Daft ID: 16635403


Why choose Allianz for your home insurance.
Get 10% off online
Emergency home assistance included
Tailor your cover to your needs
T&Cs apply