
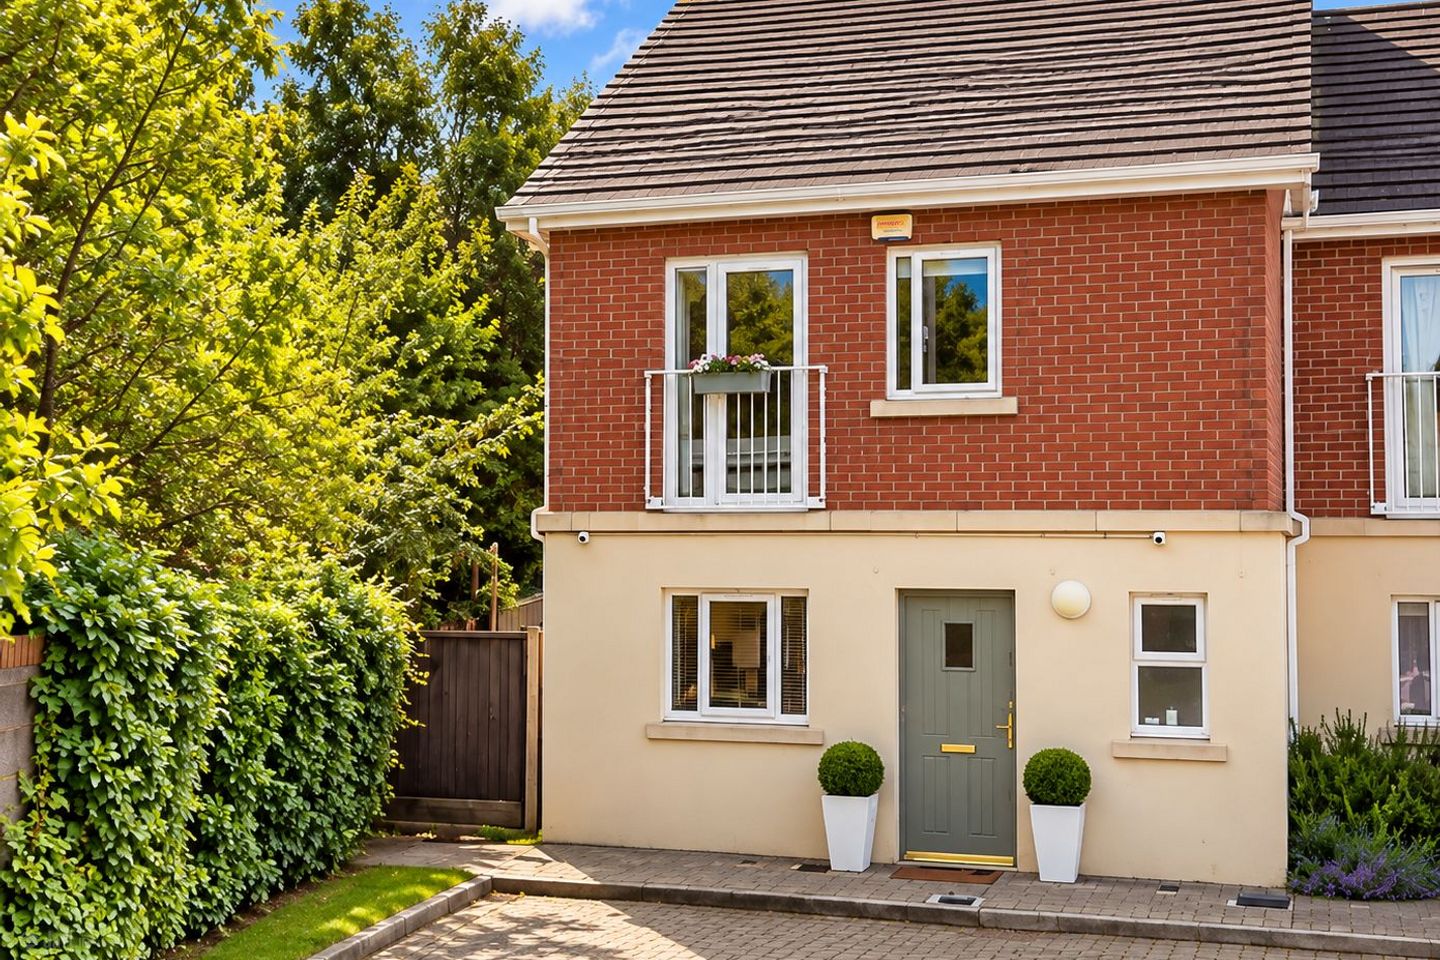

69 Grianan Fidh, Aikens Village, Sandyford, Dublin 18, D18EV79
€695,000
- Price per m²:€5,472
- Estimated Stamp Duty:€6,950
- Selling Type:By Private Treaty
- BER No:112484965
Make your move
Open Viewings
- Thu, 01/1018:30 - 19:00
About 69 Grianan Fidh, Aikens Village, Sandyford, Dublin 18
Highlights
- Spacious end-of-terrace home
- Highly desirable B3 BER
- South facing corner garden
- Contemporary kitchen with large central island
- Feature wood-burning stove
Description
Díolta Estate Agency is delighted to present this exceptional four-bedroom, four-bathroom end-of-terrace family home in the highly sought-after Grianan Fidh. Beautifully positioned with views of a large green and boasting a superb south-facing rear garden, this impressive home combines generous living space with an enviable family-friendly setting. Located on a quiet residential road and just a 10-minute walk from the Luas, this is a home that delivers on space, location and lifestyle. This impressive B3-rated home offers generous, light-filled accommodation perfectly suited to modern family living. At its heart is a superb open-plan kitchen, living and dining space, while upstairs there are three beautifully proportioned double bedrooms, one single bedroom and two with their own en-suite bathrooms. Electric blinds complete two of these rooms. To the rear, a superb south-facing garden provides the perfect setting for outdoor dining and entertaining. Occupying an enviable position at the end of the road, the property enjoys a wonderful sense of space and openness. Accommodation Open-Plan Kitchen / Living / Dining A superb open-plan space extending across the rear of the property, beautifully designed for modern family living and entertaining. Wooden flooring runs throughout, while an abundance of natural light creates a bright and welcoming feel, with generous areas for cooking, dining and relaxing. The contemporary white fitted kitchen features contrasting grey worktops and a substantial central island, providing excellent additional workspace and storage. Appliances include an electric hob with extractor, fitted NEFF oven and grill, and an integrated Electrolux fridge/freezer and a new Miele dishwasher. The living and dining area flows seamlessly from the kitchen, with French double doors opening directly onto the south-facing rear garden and deck perfect for outdoor dining and entertaining. A feature wood-burning stove creates an attractive focal point, while a glazed side door provides additional natural light and convenient side access. A guest W.C. completes the ground floor. First floor Bedroom One A well-proportioned single bedroom positioned to the rear of the property. Finished with wooden flooring and suitable as a bedroom, nursery or home office. Bedroom Two A generous double bedroom to the rear with wooden flooring and glazed double doors overlooking the garden. Bedroom Three A spacious front-facing double bedroom with carpeted flooring and an ensuite bathroom. Overlooking the front of the property, this is an ideal guest or family bedroom. Ensuite Partially tiled and fitted with a shower, WC and wash-hand basin. Family Bathroom A generously sized family bathroom, partially tiled and fitted with a bathtub, WC and double wash-hand basins with storage beneath. Hot Press Shelved hot press providing useful additional household and linen storage. Principal Bedroom – Second Floor An impressive principal bedroom suite occupying the upper floor of the property. This substantial double bedroom features fitted wardrobes, carpeted flooring and a small office area making excellent use of the generous proportions. A Velux window allows plenty of light into the room while elevated views over the green create a sense of space. Principal Ensuite Fully tiled and a walk-in shower, WC and wash-hand basin. Attic space Conveniently located on the second floor also this attic space benefits from its own access door and provides excellent additional storage space. Rear Garden A real highlight of No. 69 is its stunning south-facing rear garden, ideally positioned to enjoy sunshine throughout the day. A large decked area provides the perfect setting for outdoor dining, entertaining or simply relaxing. The garden enjoys an attractive outlook towards a large green area and, thanks to the property’s end-of-terrace position, offers an excellent degree of privacy. The property also benefits from a garden room with electricity and water, currently used as a utility room with additional storage. With plenty of space, natural light from the windows and a glazed door, it also offers excellent potential as a home office, studio or hobby room. Front The front of the property benefits from designated parking. Location Grianan Fidh is a highly attractive residential development in the Aiken Village/Sandyford area of Dublin 18, an increasingly popular location for families and professionals seeking a balance of modern residential living and convenient access to South Dublin. For families, there is an impressive selection of highly regarded primary and secondary schools within easy reach, including Holy Trinity National School, Gaelscoil Thaobh na Coille, Stepaside Educate Together, Rosemont School, Wesley College, St. Benildus College and St. Raphaela’s Secondary School. Nearby Fernhill Gardens is a fantastic family amenity, offering extensive parkland, children’s playgrounds, walking and running tracks, and EV charging facilities a wonderful outdoor space for all ages to enjoy. Excellent transport links are close at hand, with Glencairn Luas stop just a 10-minute walk from the property, providing convenient access to Dublin city centre via the Green Line. The area is also well served by the 44, 47 and 114 bus routes, offering easy connections to Sandyford, Blackrock and surrounding areas.
Standard features
The local area of 69 Grianan Fidh, Aikens Village, Sandyford, Dublin 18
Sold properties in this area
Stay informed with market trends
Local schools and transport

Learn more about what this area has to offer.
School Name | Distance | Pupils | |||
|---|---|---|---|---|---|
| School Name | Gaelscoil Thaobh Na Coille | Distance | 380m | Pupils | 409 |
| School Name | St Mary's Sandyford | Distance | 810m | Pupils | 244 |
| School Name | Grosvenor School | Distance | 1.1km | Pupils | 68 |
School Name | Distance | Pupils | |||
|---|---|---|---|---|---|
| School Name | Holy Trinity National School | Distance | 1.4km | Pupils | 596 |
| School Name | Queen Of Angels Primary Schools | Distance | 1.6km | Pupils | 252 |
| School Name | Goatstown Stillorgan Primary School | Distance | 1.8km | Pupils | 141 |
| School Name | Gaelscoil Shliabh Rua | Distance | 2.0km | Pupils | 348 |
| School Name | Stepaside Educate Together National School | Distance | 2.0km | Pupils | 514 |
| School Name | St Olaf's National School | Distance | 2.3km | Pupils | 573 |
| School Name | St Raphaela's National School | Distance | 2.3km | Pupils | 408 |
School Name | Distance | Pupils | |||
|---|---|---|---|---|---|
| School Name | Rosemont School | Distance | 650m | Pupils | 291 |
| School Name | Nord Anglia International School Dublin | Distance | 1.4km | Pupils | 630 |
| School Name | Wesley College | Distance | 2.2km | Pupils | 950 |
School Name | Distance | Pupils | |||
|---|---|---|---|---|---|
| School Name | Stepaside Educate Together Secondary School | Distance | 2.3km | Pupils | 659 |
| School Name | St Raphaela's Secondary School | Distance | 2.4km | Pupils | 631 |
| School Name | St Benildus College | Distance | 2.5km | Pupils | 925 |
| School Name | St Tiernan's Community School | Distance | 2.5km | Pupils | 367 |
| School Name | Loreto College Foxrock | Distance | 2.9km | Pupils | 637 |
| School Name | Ballinteer Community School | Distance | 3.4km | Pupils | 404 |
| School Name | Mount Anville Secondary School | Distance | 3.4km | Pupils | 712 |
Type | Distance | Stop | Route | Destination | Provider | ||||||
|---|---|---|---|---|---|---|---|---|---|---|---|
| Type | Bus | Distance | 250m | Stop | Belarmine | Route | 47 | Destination | Poolbeg St | Provider | Dublin Bus |
| Type | Bus | Distance | 340m | Stop | Sandyford Hall | Route | 44 | Destination | Dcu | Provider | Dublin Bus |
| Type | Bus | Distance | 340m | Stop | Sandyford Hall | Route | 46n | Destination | Dundrum | Provider | Nitelink, Dublin Bus |
Type | Distance | Stop | Route | Destination | Provider | ||||||
|---|---|---|---|---|---|---|---|---|---|---|---|
| Type | Bus | Distance | 350m | Stop | Belarmine Drive | Route | 47 | Destination | Belarmine | Provider | Dublin Bus |
| Type | Bus | Distance | 390m | Stop | Mount Eagle Way | Route | 44 | Destination | Enniskerry | Provider | Dublin Bus |
| Type | Bus | Distance | 390m | Stop | Kilgobbin Heights | Route | 46n | Destination | Dundrum | Provider | Nitelink, Dublin Bus |
| Type | Bus | Distance | 400m | Stop | Ballyogan Road | Route | 44 | Destination | Dcu | Provider | Dublin Bus |
| Type | Bus | Distance | 400m | Stop | Ballyogan Road | Route | 118 | Destination | Eden Quay | Provider | Dublin Bus |
| Type | Bus | Distance | 420m | Stop | Ballyogan Road | Route | 47 | Destination | Belarmine | Provider | Dublin Bus |
| Type | Bus | Distance | 470m | Stop | Littlewood | Route | 47 | Destination | Poolbeg St | Provider | Dublin Bus |
Your Mortgage and Insurance Tools
Check off the steps to purchase your new home
Use our Buying Checklist to guide you through the whole home-buying journey.
Budget calculator
Calculate how much you can borrow and what you'll need to save
A closer look
BER Details
BER No: 112484965
Ad performance
- Date listed25/09/2026
- Views16
Properties similar to 69 Grianan Fidh, Aikens Village, Sandyford, Dublin 18
€675,000
6 Ludford Road, Ballinteer, Dublin 16, D16DW265 Bed · 1 Bath · Semi-D€695,000
8 Hyde Road, Belmont, Stepaside, Dublin 18, Co. Dublin, D18X3E04 Bed · 3 Bath · Semi-D€745,000
92 Sandyford Downs, Sandyford, Dublin 18, D18Y0C04 Bed · 2 Bath · Semi-D€745,000
28 Sandyford Hall View, Sandyford, Dublin 18, D18T6V64 Bed · 3 Bath · Semi-D


€745,000
13 Sandyford Hall Walk, Sandyford, Dublin 18, D18A9F94 Bed · 2 Bath · Semi-D€745,000
11 Belarmine Close, Belarmine, Stepaside, Dublin 18, D18A3634 Bed · 4 Bath · Terrace€750,000
142 Lower Kilmacud Road, Stillorgan, Co. Dublin, A94V5274 Bed · 1 Bath · Semi-D€765,000
15 College Park Way, Ballinteer, Dublin 16, D16F6C34 Bed · 3 Bath · Semi-D€775,000
73 Mount Eagle View, Dublin 18, Leopardstown, Dublin 18, D18Y7P84 Bed · 2 Bath · Semi-D€775,000
30 Clonard Lawn, Dundrum, Dublin 16, D16DE724 Bed · 2 Bath · Semi-D€775,000
50 Woodley Park, Kilmacud, Dublin 14, D14Y1934 Bed · 1 Bath · Semi-D€795,000
4 Blackglen Court, Dublin 18, Sandyford, Dublin 18, D18T3H24 Bed · 3 Bath · Detached


Daft ID: 16679955


Why choose Allianz for your home insurance.
Get 10% off online
Emergency home assistance included
Tailor your cover to your needs
T&Cs apply