
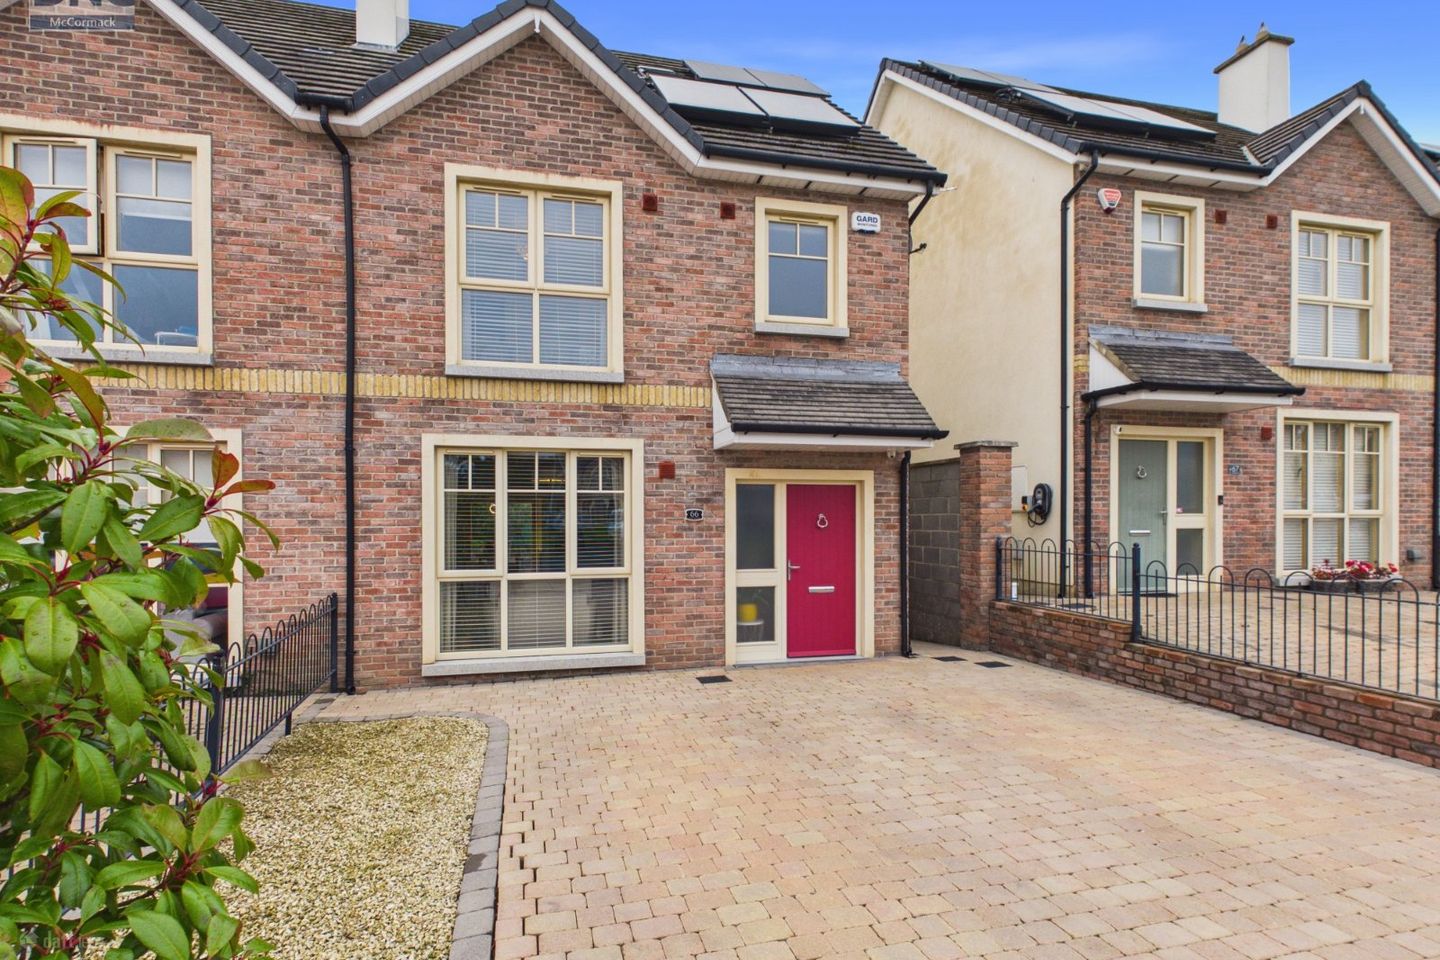

66 Aughamore, Clane, Co Kildare, W91Y6PH
€559,000
- Price per m²:€4,202
- Estimated Stamp Duty:€5,590
- Selling Type:By Private Treaty
- BER No:111241659
- Energy Performance:52.17 kWh/m2/yr
About 66 Aughamore, Clane, Co Kildare
Highlights
- 4 bedroom semi detached
- Modern and contemporary feel
- Turnkey condition
- Professionally ainted throughout in Colourtrend
- High quality premium blinds & curtains
Description
A Stunningly Renovated Turnkey Home Combining Contemporary Style, Elegance & Modern Living DNG McCormack Properties are delighted to present this exceptional 4 bedroom residence, beautifully appointed throughout and offering an impressive blend of contemporary design, stylish interiors and modern comfort. Presented in pristine turnkey condition, this superb home has been thoughtfully enhanced in the last year with quality finishes and tasteful details, creating an inviting and sophisticated living environment that is ready for immediate occupation. From the moment you step inside, the attention to detail is evident. The interiors have been professionally painted throughout using Colourtrend paints, complemented by premium-quality blinds and curtains and an attractive selection of carefully chosen light fittings. The result is a fresh, contemporary aesthetic that creates a warm and welcoming atmosphere throughout the home. Designed with comfort and energy efficiency in mind, the property boasts an excellent A3-rated BER, solar panels providing hot water, gas-fired central heating and newly installed smart heating controls, allowing for greater convenience and efficient management of the home's heating. Further enhancing the specification is a monitored house alarm system and a newly installed electric vehicle charging point, offering the added benefit of modern security and future-ready convenience. Externally, the property continues to impress. To the front, the house overlooks a generous green area, providing an attractive outlook and a pleasant sense of space. Ample off-street parking caters comfortably for multiple vehicles. The rear garden has been carefully redesigned to offer an attractive yet low-maintenance outdoor retreat. Featuring artificial grass, a stylish patio area and raised flower beds, it provides the perfect setting for outdoor dining, summer entertaining or simply relaxing in a private and manageable space. An outdoor tap, electrical sockets and a garden shed further enhance the garden's practicality and appeal. The location is equally appealing, with the property ideally positioned close to a wide range of local amenities, including shops, schools, cafés, restaurants, sporting facilities and public transport links. Whether catering to family life, commuting or everyday convenience, this location offers an excellent balance of accessibility and community living. Combining generous accommodation, stylish presentation, impressive energy efficiency and a beautifully maintained exterior, this outstanding property represents an ideal opportunity for discerning purchasers seeking a modern home that is ready to enjoy from day one. Early viewing is highly recommended to fully appreciate the quality, presentation and appeal of this wonderful home. For further information or to arrange a viewing, please contact DNG McCormack Properties. Hall 5.78m x 3.58m. Porcelain tiled flooring, feature wall panelling, radiator cabinet, under stairs storage, bright and welcoming area Sitting Room 5.17m x 3.58m. Premium herringbone flooring, double doors to kitchen/dining room,radiator with cover, feature stone clad insert fireplace with granite hearth and marble surround, bespoke built in units with recessed lighting and tv bracket Kitchen/ Dining Room 4.75m x 5.59m. Ceramic floor tiles, recess lighting, double doors to sitting room, double doors to private rear garden, newly installed high spec fully fitted kitchen at floor and eye level with stone worktop, brand new integrated appliances including extra large fridge freezer and new gas hob Guest WC 2.17mm x 1.74m. Ceramic floor tiles, WC, WHB, window, extractor, built in floor to ceiling cabinetry housing washing machine and an array of storage facilities 1st floor landing 3.77m x 2.26m. Luxurious carpet flooring, classic wall panelling Bedroom 1 3.47m x 3.24m. Premium timber flooring, floor to ceiling built in wardrobes, front aspect with large window allowing lots of natural light Ensuite Bathroom 1.28m x 2.25m. Ceramic floor and wall tiles, WC, vanity WHB, double step in power shower with dual shower head incluing rain shower function, wall mounted heated towel rail, extractor, LED mirror, alcove with LED spotlights Bedroom 2 3.90m x 2.96m. Premium timber flooring, rear aspect, floor to ceiling built in wardrobes, bright and airy Bedroom 3/ Office 2.77m x 2.58m. Premium timber flooring, rear aspect Bathroom 1.66m x 1.99m. Chic ceramic floor and wall tiles in neutral tones, WC, vanity WHB, bath with built in alcove with LED lighting, wall mounted heated towel rail, extractor, LED mirror 2nd floor landing 1.33m x 1.98m. Luxurious carpet flooring, wall panelling in classic tones, window, access to large attic storage area Master Bedroom 3.93m x 3.02m. Premium timber flooring, floor to ceiling built in wardrobes, large window allowing lots of natural light, whimsical with delicate pastel colours and romantic interiors Ensuite Bathroom 2.65m x 1.20m. Ceramic floor and wall tiles, WC, vanity WHB, double step in power shower with dual shower head including rain shower function, wall mounted heated towel rail, extractor, LED mirror, alcove with LED spotlights, velux window
The local area of 66 Aughamore, Clane, Co Kildare
Sold properties in this area
Stay informed with market trends
Local schools and transport

Learn more about what this area has to offer.
School Name | Distance | Pupils | |||
|---|---|---|---|---|---|
| School Name | Scoil Bhríde Clane | Distance | 810m | Pupils | 490 |
| School Name | Clane Boys National School | Distance | 840m | Pupils | 474 |
| School Name | Hewetson National School | Distance | 2.0km | Pupils | 87 |
School Name | Distance | Pupils | |||
|---|---|---|---|---|---|
| School Name | Prosperous National School | Distance | 4.0km | Pupils | 504 |
| School Name | Rathcoffey National School | Distance | 4.0km | Pupils | 217 |
| School Name | Straffan National School | Distance | 5.7km | Pupils | 408 |
| School Name | St Laurences National School | Distance | 5.9km | Pupils | 652 |
| School Name | Staplestown National School | Distance | 6.0km | Pupils | 104 |
| School Name | Caragh National School | Distance | 7.2km | Pupils | 457 |
| School Name | Scoil Bhríde | Distance | 7.7km | Pupils | 628 |
School Name | Distance | Pupils | |||
|---|---|---|---|---|---|
| School Name | Scoil Mhuire Community School | Distance | 710m | Pupils | 1183 |
| School Name | Clongowes Wood College | Distance | 1.5km | Pupils | 433 |
| School Name | St Farnan's Post Primary School | Distance | 4.1km | Pupils | 635 |
School Name | Distance | Pupils | |||
|---|---|---|---|---|---|
| School Name | Coláiste Naomh Mhuire | Distance | 8.9km | Pupils | 1084 |
| School Name | Gael-choláiste Chill Dara | Distance | 9.3km | Pupils | 402 |
| School Name | Naas Cbs | Distance | 9.4km | Pupils | 1016 |
| School Name | St Wolstans Community School | Distance | 9.6km | Pupils | 820 |
| School Name | Naas Community College | Distance | 10.5km | Pupils | 907 |
| School Name | Piper's Hill College | Distance | 11.5km | Pupils | 1046 |
| School Name | Salesian College | Distance | 11.5km | Pupils | 842 |
Type | Distance | Stop | Route | Destination | Provider | ||||||
|---|---|---|---|---|---|---|---|---|---|---|---|
| Type | Bus | Distance | 350m | Stop | Hillview Heights | Route | 139 | Destination | Naas Hospital | Provider | Jj Kavanagh |
| Type | Bus | Distance | 450m | Stop | Aughamore | Route | 139 | Destination | Tu Dublin | Provider | Jj Kavanagh |
| Type | Bus | Distance | 660m | Stop | College Road | Route | Um12 | Destination | Setu Carlow | Provider | Jj Kavanagh |
Type | Distance | Stop | Route | Destination | Provider | ||||||
|---|---|---|---|---|---|---|---|---|---|---|---|
| Type | Bus | Distance | 660m | Stop | College Road | Route | Um06 | Destination | Ballymany | Provider | Jj Kavanagh |
| Type | Bus | Distance | 660m | Stop | College Road | Route | Um14 | Destination | Ballymany | Provider | Jj Kavanagh |
| Type | Bus | Distance | 660m | Stop | College Road | Route | 139 | Destination | Tu Dublin | Provider | Jj Kavanagh |
| Type | Bus | Distance | 730m | Stop | Clane Garda Station | Route | 120b | Destination | Newbridge | Provider | Go-ahead Ireland |
| Type | Bus | Distance | 730m | Stop | Clane Garda Station | Route | 120 | Destination | Prosperous | Provider | Go-ahead Ireland |
| Type | Bus | Distance | 730m | Stop | Clane Garda Station | Route | 120f | Destination | Newbridge | Provider | Go-ahead Ireland |
| Type | Bus | Distance | 730m | Stop | Clane Garda Station | Route | 120e | Destination | Dublin | Provider | Go-ahead Ireland |
Your Mortgage and Insurance Tools
Check off the steps to purchase your new home
Use our Buying Checklist to guide you through the whole home-buying journey.
Budget calculator
Calculate how much you can borrow and what you'll need to save
A closer look
BER Details
BER No: 111241659
Energy Performance Indicator: 52.17 kWh/m2/yr
Ad performance
- Date listed16/10/2026
- Views176
- Potential views if upgraded to an Advantage Ad287
Properties similar to 66 Aughamore, Clane, Co Kildare
€570,000
House Type D - 4 Bedroom Semi Detached, Marmion Walk, Clane, Co. Kildare4 Bed · 3 Bath · Semi-D€575,000
12 The Lane, Coach Road Meadows, Clane, Co. Kildare, W91XN5H4 Bed · 3 Bath · Semi-D€575,000
6 The Lane, Coach Road Meadows, Clane, Co Kildare, W91 VX2X4 Bed · 3 Bath · Semi-D€579,000
2 Brooklands, Clane, Co. Kildare, W91P8984 Bed · 3 Bath · Detached


Daft ID: 16694386


Why choose Allianz for your home insurance.
Get 10% off online
Emergency home assistance included
Tailor your cover to your needs
T&Cs apply