
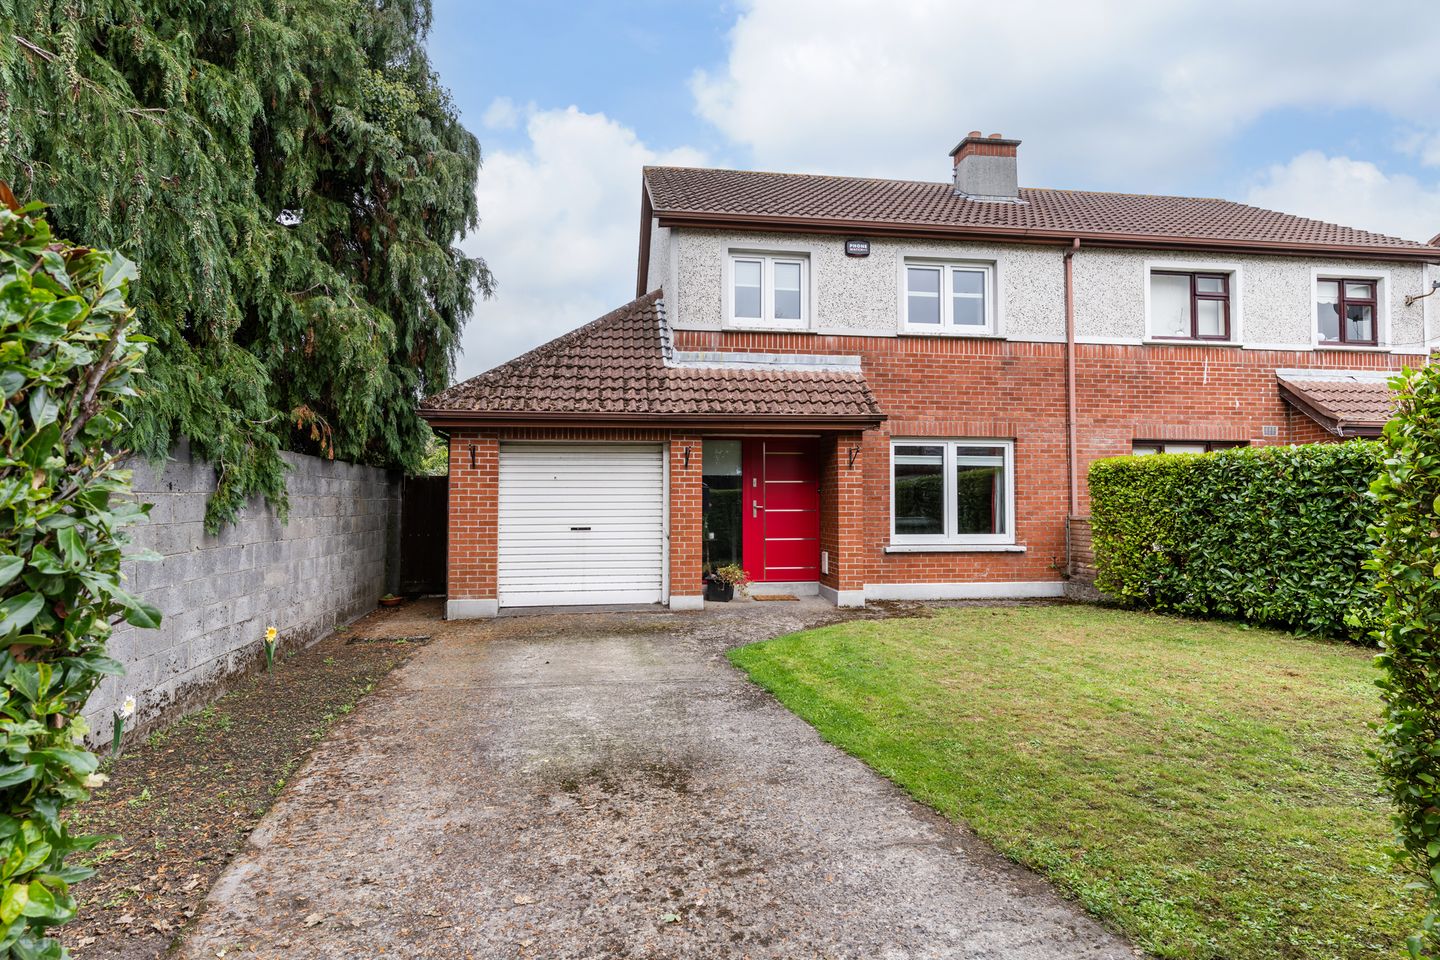

66 Castlewood Gardens, Pollerton Road, Carlow, R93YX01
€320,000
- Price per m²:€3,346
- Estimated Stamp Duty:€3,200
- Selling Type:By Private Treaty
- BER No:119878023
- Energy Performance:215.8 kWh/m2/yr
About 66 Castlewood Gardens, Pollerton Road, Carlow
Highlights
- Garage attached
- Garden Shed
- Excellent corner site in a quiet cul-de-sac
- NGCH
- Pvc Double Glazing
Description
An excellent opportunity to acquire a beautifully presented three-bedroom semi-detached residence, ideally positioned on a corner site within the mature and well-established development of Castlewood Gardens. Enjoying a particularly attractive position in a quiet cul-de-sac, this property offers a wonderful combination of comfortable living, privacy and convenience, making it an ideal choice for first-time buyers, families or those seeking a well-located home in Carlow town. The accommodation is thoughtfully arranged and comprises a welcoming reception hall, comfortable sitting room with double doors opening to the dining room, kitchen, utility, guest w.c., three bedrooms and family bathroom. A valuable additional feature is the attached garage, offering excellent storage or potential for a variety of uses, subject to any necessary consents. Externally, the property enjoys a generous, well-maintained rear garden, providing an attractive setting for outdoor dining, relaxation and family enjoyment. Garden and private driveway to the front provides convenient off-street parking. Presented in excellent condition and enjoying a desirable corner position in this established residential setting, this property represents an appealing opportunity to acquire a comfortable family home in a convenient and accessible location. Accommodation : Reception Hall 4.33m x 1.79m 14.21ft x 5.87ft with carpet fitted. Alarm keypad. Sitting Room 4.26m x 3.62m 13.98ft x 11.88ft with wood flooring. Open fireplace. Double glass panel doors to Dining Room. Dining Room 3.36m x 3.14m 11.02ft x 10.30ft with wood flooring. Double glass panel doors to Sitting Room. door access to Kitchen. Kitchen 3.61m x 3.36m 11.84ft x 11.02ft with fitted low level units. Tiling to floor and splashback. Utility Room Plumbed for appliances. Gas boiler. Exit door to side. Guest w.c., off. Guest WC with w.c., w.h.b.. Landing 3.04m x 1.92m 9.97ft x 6.30ft Carpet to stairs and landing. Airing cupboard. Bedroom 1 3.55m x 3.22m 11.65ft x 10.56ft with wood flooring. Bedroom 2 4.42m x 3.05m 14.50ft x 10.01ft with wood flooring. Two door fitted wardrobe with vanity and overhead storage. Bedroom 3 2.40m x 2.38m 7.87ft x 7.81ft with carpet fitted. Bathroom 2.28m x 2.09m 7.48ft x 6.86ft Fully tiled with w.c., vanity w.h.b. and bath. Electric shower over bath. Outside : Large rear garden. Off street parking and garden to front. Garage attached. Garden shed. Services : Mains NGCH Directions : The location is particularly appealing, with Carlow town centre, a choice of schools, shops and everyday amenities all within easy reach. A nearby town bus service offers added convenience, while the N80 and M9 motorway via Junction 4 provide excellent connectivity for commuters travelling to surrounding towns and beyond.
The local area of 66 Castlewood Gardens, Pollerton Road, Carlow
Sold properties in this area
Stay informed with market trends
Local schools and transport

Learn more about what this area has to offer.
School Name | Distance | Pupils | |||
|---|---|---|---|---|---|
| School Name | Holy Family National School | Distance | 530m | Pupils | 0 |
| School Name | St Joseph's National School Carlow | Distance | 660m | Pupils | 112 |
| School Name | Scoil Mhuire Gan Smál | Distance | 670m | Pupils | 377 |
School Name | Distance | Pupils | |||
|---|---|---|---|---|---|
| School Name | Bishop Foley National School | Distance | 700m | Pupils | 195 |
| School Name | St Laserians Special Sc | Distance | 700m | Pupils | 142 |
| School Name | Gaelscoil Eoghain Uí Thuairisc | Distance | 1.3km | Pupils | 457 |
| School Name | Carlow National School | Distance | 2.0km | Pupils | 130 |
| School Name | St Fiacc's National School | Distance | 2.1km | Pupils | 601 |
| School Name | Saplings Carlow Special School | Distance | 2.4km | Pupils | 30 |
| School Name | Carlow Educate Together National School | Distance | 2.6km | Pupils | 406 |
School Name | Distance | Pupils | |||
|---|---|---|---|---|---|
| School Name | Gaelcholáiste Cheatharlach | Distance | 500m | Pupils | 359 |
| School Name | Presentation College, Askea, Carlow | Distance | 590m | Pupils | 804 |
| School Name | Carlow Cbs | Distance | 620m | Pupils | 406 |
School Name | Distance | Pupils | |||
|---|---|---|---|---|---|
| School Name | St. Leo's College | Distance | 890m | Pupils | 885 |
| School Name | Tyndall College | Distance | 2.0km | Pupils | 1002 |
| School Name | St Mary's Knockbeg College | Distance | 3.3km | Pupils | 493 |
| School Name | Colaiste Lorcain | Distance | 9.1km | Pupils | 369 |
| School Name | Tullow Community School | Distance | 13.1km | Pupils | 871 |
| School Name | Coláiste Aindriú | Distance | 15.6km | Pupils | 140 |
| School Name | Presentation / De La Salle College | Distance | 16.0km | Pupils | 763 |
Type | Distance | Stop | Route | Destination | Provider | ||||||
|---|---|---|---|---|---|---|---|---|---|---|---|
| Type | Bus | Distance | 190m | Stop | Green Lane | Route | Cw1 | Destination | Tyndall College | Provider | Bus Éireann |
| Type | Bus | Distance | 230m | Stop | Green Lane | Route | 880 | Destination | Naas | Provider | Tfi Local Link Kildare South Dublin |
| Type | Bus | Distance | 330m | Stop | Castlewood Gdns | Route | Cw2 | Destination | Wexford Business Park | Provider | Bus Éireann |
Type | Distance | Stop | Route | Destination | Provider | ||||||
|---|---|---|---|---|---|---|---|---|---|---|---|
| Type | Bus | Distance | 360m | Stop | Enterprise B Pk | Route | Cw1 | Destination | Msd | Provider | Bus Éireann |
| Type | Bus | Distance | 420m | Stop | St Patrick's Avenue | Route | Cw2 | Destination | Wexford Business Park | Provider | Bus Éireann |
| Type | Bus | Distance | 520m | Stop | Deerpark Rnbt | Route | Cw1 | Destination | Msd | Provider | Bus Éireann |
| Type | Rail | Distance | 560m | Stop | Carlow | Route | Rail | Destination | Carlow | Provider | Irish Rail |
| Type | Bus | Distance | 580m | Stop | Carlow Stn | Route | 800 | Destination | Tullow | Provider | Tfi Local Link Carlow Kilkenny Wicklow |
| Type | Bus | Distance | 580m | Stop | Carlow Stn | Route | 887 | Destination | Carlow | Provider | Tfi Local Link Carlow Kilkenny Wicklow |
| Type | Bus | Distance | 580m | Stop | Carlow Station | Route | 800 | Destination | Carlow | Provider | Tfi Local Link Carlow Kilkenny Wicklow |
Your Mortgage and Insurance Tools
Check off the steps to purchase your new home
Use our Buying Checklist to guide you through the whole home-buying journey.
Budget calculator
Calculate how much you can borrow and what you'll need to save
BER Details
BER No: 119878023
Energy Performance Indicator: 215.8 kWh/m2/yr
Ad performance
- Date listed29/09/2026
- Views65
- Potential views if upgraded to an Advantage Ad106
Properties similar to 66 Castlewood Gardens, Pollerton Road, Carlow
€289,000
18 Cuanahowan, Tullow, Co. Carlow, R93C9854 Bed · 3 Bath · Detached€289,000
24 Ashgrove, Tullow Road, Carlow, R93F7T23 Bed · 1 Bath · Semi-D€290,000
27 College Green, Green Road, Carlow, R93E7P63 Bed · 2 Bath · Semi-D€290,000
17 Castlepark, Castlerock, Bunclody, Co. Carlow, Y21X8Y43 Bed · 3 Bath · Semi-D


€290,000
8 Talbot Terrace, Browneshill Road, Carlow, R93 T1K04 Bed · 2 Bath · House€295,000
36 Anglers Walk, Carlow, Co. Carlow, R93HR523 Bed · 3 Bath · Semi-D€295,000
45 Barrowvale, Graiguecullen, Carlow Town, Co. Laois, R93W8X23 Bed · 3 Bath · Semi-D€295,000
10 Barrow Lane, Graiguenamanagh, Co Kilkenny, R95A5F33 Bed · 1 Bath · Terrace€295,000
23 Laurel Park, Pollerton, Carlow, Co. Carlow, R93X5X54 Bed · 1 Bath · Semi-D€295,000
55 Anglers Walk, Carlow, Co. Carlow, R93D6C13 Bed · 3 Bath · Semi-D€295,000
11 Old Forest, Bunclody, Co. Wexford, Y21RK123 Bed · 2 Bath · Semi-D€299,000
16 The Mill Stream, Carlow, Carlow Town, Co. Carlow, R93H7A43 Bed · 3 Bath · Semi-D


Daft ID: 16682934


Why choose Allianz for your home insurance.
Get 10% off online
Emergency home assistance included
Tailor your cover to your needs
T&Cs apply