

68 Ivy Court, Beaumont Woods, Beaumont, Dublin 9, D09TF64
€380,000
- Price per m²:€4,750
- Estimated Stamp Duty:€3,800
- Selling Type:By Private Treaty
- BER No:101832087
About 68 Ivy Court, Beaumont Woods, Beaumont, Dublin 9
Highlights
- Great condition throughout
- Fully fitted kitchen
- West-facing front aspect
- Recently upgraded app-controlled electric heating system
- Quiet cul-de-sac setting
Description
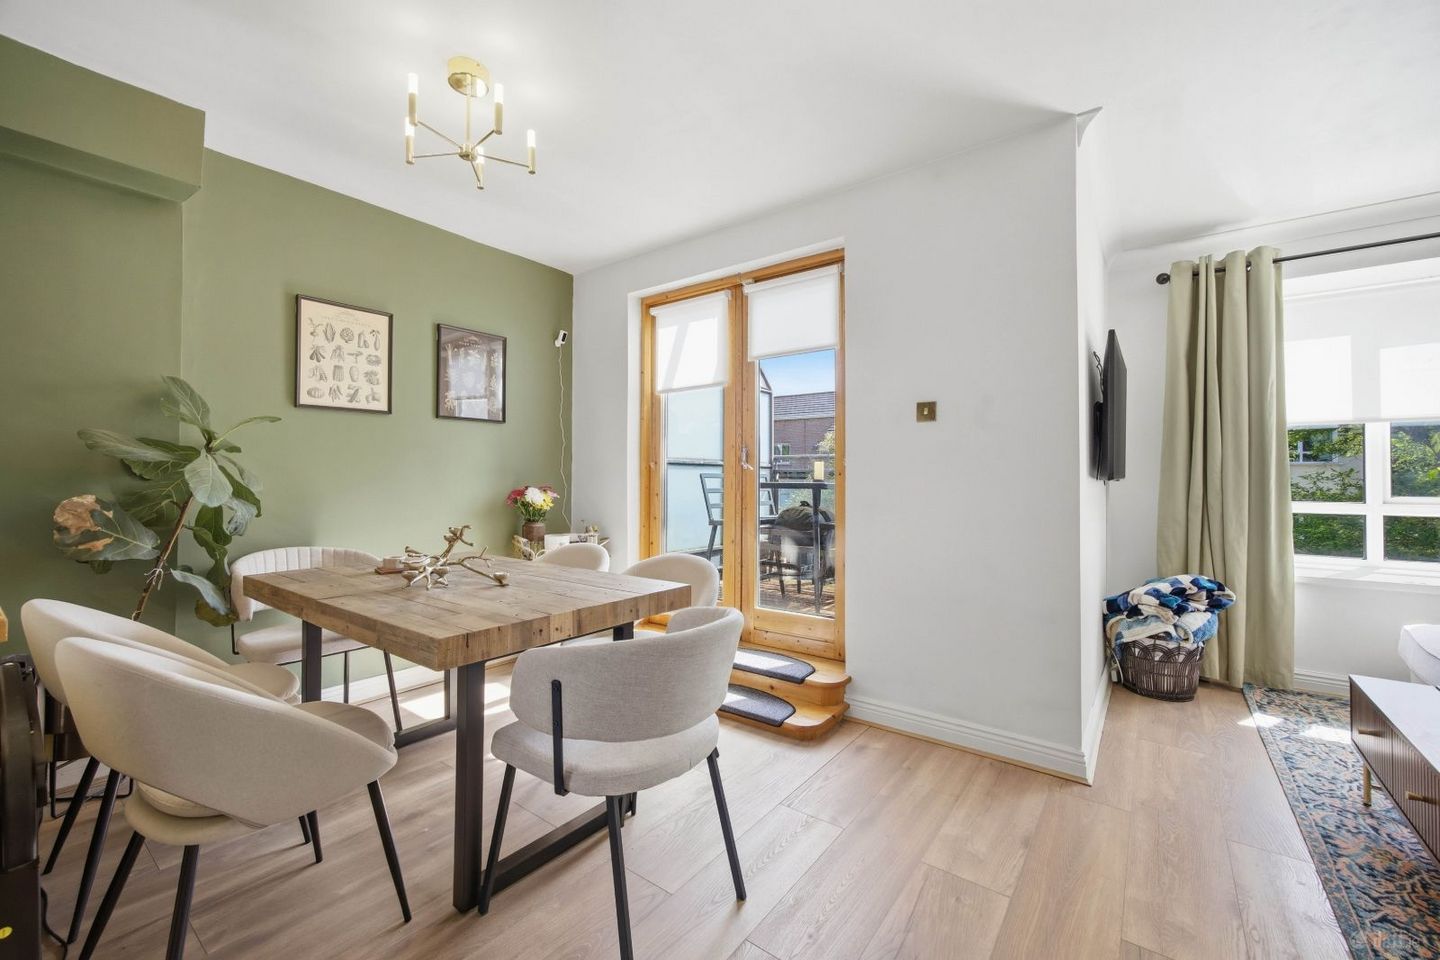
Smith & Butler Estates are delighted to present this beautifully presented two-bedroom, two-bathroom duplex to the market. Ideally positioned within a quiet and secluded cul-de-sac in the highly sought-after Ivy Court development in Beaumont Woods, this superb home comes to the market in great condition throughout. The accommodation comprises a bright and welcoming entrance hall, flooded with natural light from the large landing window. The stylish fully fitted kitchen features a dining area and provides access to a private balcony, creating the perfect space for relaxing or outdoor dining. The spacious living room enjoys a peaceful outlook over the quiet communal gardens to the rear. Upstairs, there are two generously proportioned double bedrooms, both complete with built-in wardrobes. The primary bedroom further benefits from a modern en-suite, while a contemporary family bathroom completes the first-floor accommodation. The property also offers excellent storage throughout and comes with a designated parking space. Ivy Court enjoys an excellent location close to a wide range of amenities, including Beaumont Hospital, Artane Castle Shopping Centre, Omni Park Shopping Centre, and Dublin City University. The area is exceptionally well served by public transport, with frequent bus routes providing easy access to Dublin City Centre. The nearby M1 and M50 motorways offer excellent connectivity to Dublin Airport and the wider road network. For outdoor enthusiasts, Santry Demesne and St. Anne's Park are both within easy reach, providing beautiful green spaces and recreational facilities. Offering a peaceful setting, spacious accommodation, and outstanding convenience, No. 68 Ivy Court is an ideal purchase for first-time buyers, downsizers, or investors seeking a quality home in a well-established and highly desirable location. Management fees: €1,276.59 The accommodation comprises of: Foyer – 2.72m x 1.81m A welcoming entrance hallway featuring laminate wood flooring, fitted blind and a carpeted staircase leading to the first floor. Kitchen – 3.02m x 3.67m A fully fitted kitchen with ample wall and floor units, tiled flooring, tiled splashback, fitted roller blind and a range of integrated appliances including an oven/grill, plumbed for dishwasher and washing machine. Dining Area – 3.45m x 2.41m A bright and comfortable space ideal for dining and entertaining, featuring laminate wood flooring and double French doors with roller blinds opening onto the private balcony, allowing for an abundance of natural light. Balcony (excluded) – 2.94m x 2.62m Private balcony finished with composite decking, overlooking the landscaped communal green area. Living Room – 2.73m x 5.56m A bright and spacious reception room with classic ceiling coving, laminate wood flooring, pendant lighting and a large window overlooking the communal green, complete with blind, and curtain pole. Landing – 1.13m x 2.76m Carpeted landing, large double glazed window with fitted roller blind, pendant lighting and access to all first-floor accommodation. Family Bathroom – 2.55m x 2.24m A beautifully finished family bathroom featuring tiled flooring and splashback, bathtub with tiled surround, wash hand basin with under-sink storage, wall-mounted mirror and W.C. Bedroom Two – 3.44m x 3.74m A generously proportioned double bedroom with solid wood flooring, fitted wardrobes, fitted wardrobe, curtain pole and pendant lighting. Equally suitable as a guest bedroom or home office. Primary Bedroom – 2.63m x 4.61m A spacious primary bedroom featuring solid wood flooring, fitted wardrobes, curtain pole, fitted roller blind, pendant lighting and the added benefit of a private en-suite bathroom. En Suite – 1.70m x 1.64m Comprising tiled flooring and tiled splashback surrounding the walk-in shower, an enclosed shower with sliding glass doors, wash hand basin, wall-mounted mirror and W.C. Total Floor Area: 80 sq.m. (861 sq.ft.) Externally: The property benefits from a private balcony with composite decking overlooking the landscaped communal green area, together with designated parking to the front. Note: Please note we have not tested any apparatus, fixtures, fittings, or services. Interested parties must undertake their own investigation into the working order of these items. All measurements are approximate and photographs provided for guidance only.
Standard features
The local area of 68 Ivy Court, Beaumont Woods, Beaumont, Dublin 9
Sold properties in this area
Stay informed with market trends
Local schools and transport

Learn more about what this area has to offer.
School Name | Distance | Pupils | |||
|---|---|---|---|---|---|
| School Name | St Paul's Special School | Distance | 310m | Pupils | 54 |
| School Name | Gaelscoil Cholmcille | Distance | 400m | Pupils | 221 |
| School Name | Beaumont Hospital School | Distance | 560m | Pupils | 7 |
School Name | Distance | Pupils | |||
|---|---|---|---|---|---|
| School Name | St. Fiachra's Junior School | Distance | 610m | Pupils | 582 |
| School Name | St Fiachras Sns | Distance | 610m | Pupils | 633 |
| School Name | Scoil Íde Girls National School | Distance | 640m | Pupils | 156 |
| School Name | Scoil Fhursa | Distance | 660m | Pupils | 185 |
| School Name | St John Of God Artane | Distance | 830m | Pupils | 189 |
| School Name | St David's Boys National School | Distance | 1.1km | Pupils | 278 |
| School Name | Holy Child National School | Distance | 1.3km | Pupils | 495 |
School Name | Distance | Pupils | |||
|---|---|---|---|---|---|
| School Name | Our Lady Of Mercy College | Distance | 660m | Pupils | 379 |
| School Name | Coolock Community College | Distance | 1.1km | Pupils | 192 |
| School Name | Ellenfield Community College | Distance | 1.2km | Pupils | 103 |
School Name | Distance | Pupils | |||
|---|---|---|---|---|---|
| School Name | St. David's College | Distance | 1.5km | Pupils | 505 |
| School Name | Chanel College | Distance | 1.7km | Pupils | 466 |
| School Name | St. Aidan's C.b.s | Distance | 1.8km | Pupils | 728 |
| School Name | Maryfield College | Distance | 1.9km | Pupils | 546 |
| School Name | Clonturk Community College | Distance | 1.9km | Pupils | 939 |
| School Name | Plunket College Of Further Education | Distance | 1.9km | Pupils | 40 |
| School Name | Mercy College Coolock | Distance | 2.1km | Pupils | 420 |
Type | Distance | Stop | Route | Destination | Provider | ||||||
|---|---|---|---|---|---|---|---|---|---|---|---|
| Type | Bus | Distance | 260m | Stop | Castletimon Drive | Route | 27b | Destination | Coolock Lane | Provider | Dublin Bus |
| Type | Bus | Distance | 300m | Stop | Castletimon Grn | Route | 27b | Destination | Harristown | Provider | Dublin Bus |
| Type | Bus | Distance | 300m | Stop | Castletimon Grn | Route | N6 | Destination | Finglas Village | Provider | Go-ahead Ireland |
Type | Distance | Stop | Route | Destination | Provider | ||||||
|---|---|---|---|---|---|---|---|---|---|---|---|
| Type | Bus | Distance | 310m | Stop | Beaumont Hospital | Route | 27b | Destination | Coolock Lane | Provider | Dublin Bus |
| Type | Bus | Distance | 330m | Stop | Castletimon Park | Route | 27b | Destination | Coolock Lane | Provider | Dublin Bus |
| Type | Bus | Distance | 340m | Stop | Castletimon Road | Route | 27b | Destination | Coolock Lane | Provider | Dublin Bus |
| Type | Bus | Distance | 350m | Stop | Ballyshannon Avenue | Route | 27b | Destination | Harristown | Provider | Dublin Bus |
| Type | Bus | Distance | 390m | Stop | Beaumont Hospital | Route | 104 | Destination | Dcu Helix | Provider | Go-ahead Ireland |
| Type | Bus | Distance | 400m | Stop | Beaumont Hospital | Route | 14 | Destination | Beaumont | Provider | Dublin Bus |
| Type | Bus | Distance | 400m | Stop | Kilbarron Pk | Route | 27b | Destination | Coolock Lane | Provider | Dublin Bus |
Your Mortgage and Insurance Tools
Check off the steps to purchase your new home
Use our Buying Checklist to guide you through the whole home-buying journey.
Budget calculator
Calculate how much you can borrow and what you'll need to save
BER Details
BER No: 101832087
Ad performance
- Ad levelAdvantageBRONZE
- Date listed05/08/2026
- Views3,277
Properties similar to 68 Ivy Court, Beaumont Woods, Beaumont, Dublin 9
€345,000
Apt 24, Block c, The Timber Mill, Artane, Dublin 52 Bed · 1 Bath · Apartment€345,000
Apartment 55, Griffith Hall, Dublin 9, D09P2W12 Bed · 1 Bath · Apartment€349,000
17 Kilbarron Road, Coolock, Dublin 53 Bed · 1 Bath · Semi-D€350,000
44 Hazel Road, Donnycarney, Dublin 9, D09C6C13 Bed · 1 Bath · House


€355,000
49 Cromcastle Drive, Kilmore West, Dublin 5, D05EK793 Bed · 2 Bath · End of Terrace€355,000
Apartment 28, Block A, The Timber Mill, Artane, Dublin 5, D05A9782 Bed · 1 Bath · Apartment€365,000
Apartment 20, Griffith Hall, Drumcondra, Dublin 9, D09ND282 Bed · 1 Bath · Apartment€370,000
2 Cromcastle Green, Dublin 5, Kilmore, Dublin 5, D05TV063 Bed · 1 Bath · Terrace€375,000
114 Ivy Court, Beaumont Woods, Beaumont, Dublin 9, D09X7862 Bed · 2 Bath · Apartment€375,000
Apt. 56 Venetian Hall, Howth Rd., Killester, Dublin 5, D05X5C92 Bed · 1 Bath · Apartment€380,000
27 The Court, High Park, Grace Park Road, Drumcondra, Dublin 9, D09F9H02 Bed · 1 Bath · House€385,000
39 Cromcastle Avenue, Coolock, Dublin 5, D05HX344 Bed · 1 Bath · Terrace


Daft ID: 16637365


Why choose Allianz for your home insurance.
Get 10% off online
Emergency home assistance included
Tailor your cover to your needs
T&Cs apply