
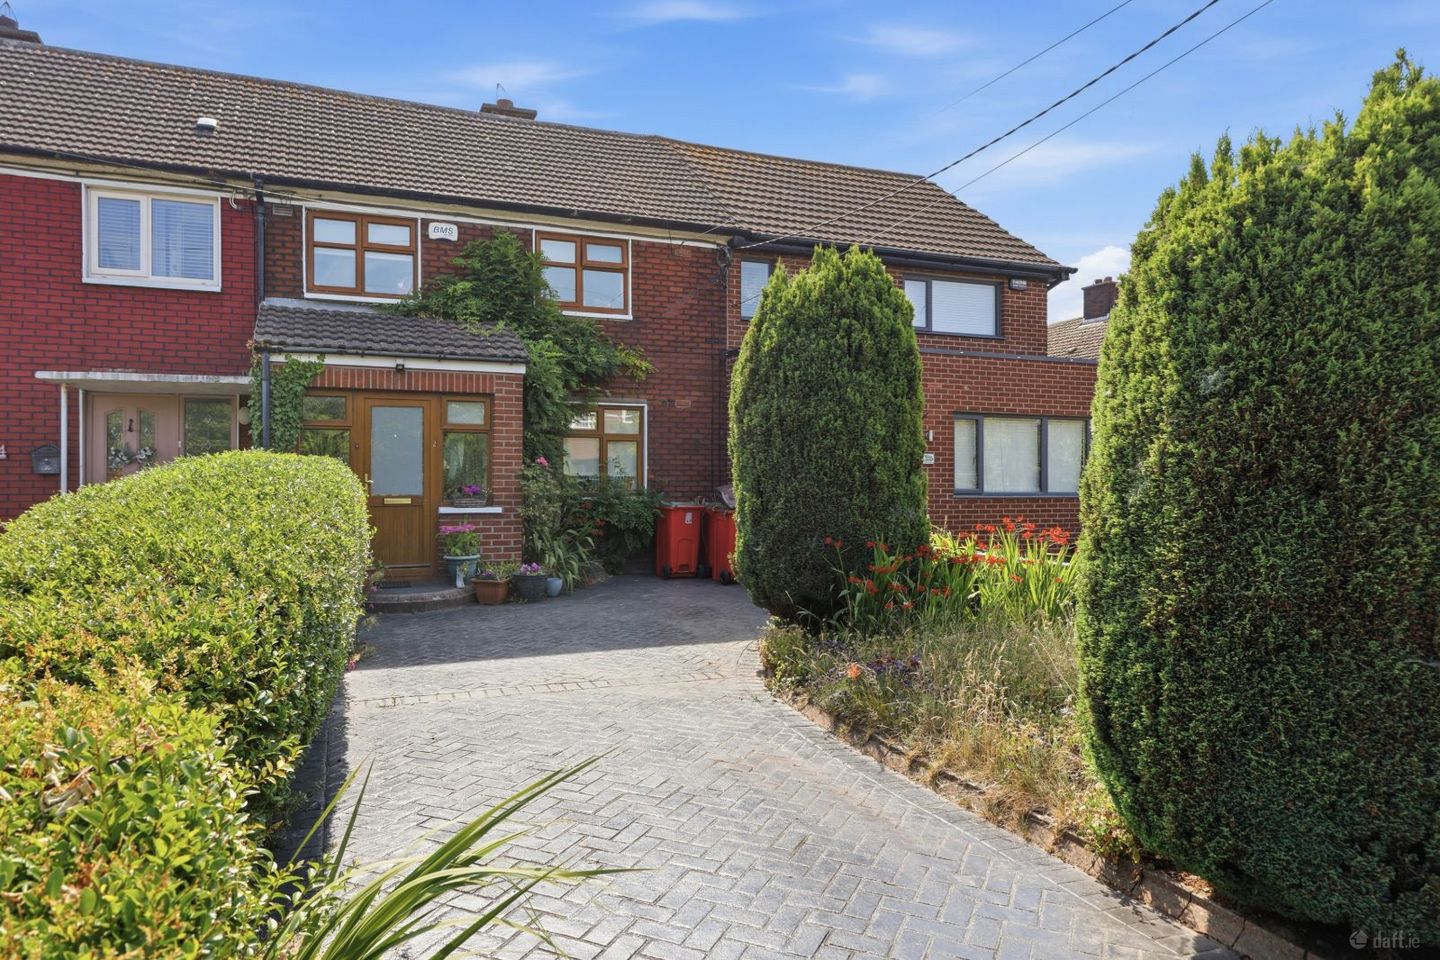

2 Cromcastle Green, Dublin 5, Kilmore, Dublin 5, D05TV06
€370,000
- Price per m²:€5,286
- Estimated Stamp Duty:€3,700
- Selling Type:By Private Treaty
About 2 Cromcastle Green, Dublin 5, Kilmore, Dublin 5
Highlights
- Large Landscaped rear garden
- Off street gated parking
- Open plan layout
- Three well proportioned bedrooms
- Excellent transport links
Description
Smith & Butler Estates are delighted to present this beautifully upgraded three bedroom, one-bathroom terraced home located in the well-established area of Cromcastle Green in Kilmore. The property offers well proportioned accommodation arranged over two levels, perfectly blending everyday functionality with a premium finish. The ground floor comprises an extended porch to the front that opens into a welcoming hallway, complete with clever pull-out understairs storage to maximize space. From the hall, the home flows into a bright kitchen and dining area, which then connects seamlessly into the front living room. This entire ground floor is unified by seamless engineered wooden floors, creating a flawless and contemporary flow from the moment you step inside. Flooding the space with natural light, the kitchen and dining area features a sliding door that opens directly onto a sleek tiled patio area, providing an ideal setting for al fresco dining and entertaining. Beyond the patio and lawned space, the meticulously designed garden is beautifully planted a true sanctuary culminating in a separate, secluded patio at the rear of the garden for ultimate relaxation and privacy. The impeccable sense of style is continued upstairs, which comprises three well proportioned bedrooms and a modern family bathroom. Externally to the front, the property instantly impresses with a striking herringbone cobble-locked effect driveway, providing immaculate and low-maintenance off-street parking. Cromcastle Green is located in a well established residential location that offers exceptional convenience. The property is ideally situated within easy reach of both Northside Shopping Centre and Artane Castle Shopping Centre, offering a wide range of retail and everyday services. Beaumont Hospital is also in close proximity, making this an excellent location for healthcare or families. The area is brilliantly serviced by great public transport links, with numerous bus routes providing easy and fast travel to Dublin City Centre. For commuters, the property boasts easy access to the M50 motorway, quickly connecting you to the airport and the wider national road network. Foyer – 2.39 m x 1.60 m – A welcoming extended entrance that sets a warm tone from the moment you step inside. Hall – 1.75 m x 3.54 m – A bright, elegant hallway featuring a carpeted staircase with painted timber banister, pendant lighting and engineered wooden wood flooring that runs through to the rear of the home, understairs pull out storage with a glimpse of the sunlit conservatory beyond. Living Room – 3.72 m x 3.64 m – A generously proportioned reception room bathed in natural light, with engineered wooden flooring, pendant lighting, and large windows dressed with soft curtains — a comfortable, versatile space for relaxing or entertaining. Kitchen – 2.35 m x 2.36 m – A smart, functional kitchen fitted with plenty of cupboard storage space, integrated appliances including an oven and hob and extractor fan, offering everything needed for modern day to day living. Dining Area – 3.20 m x 2.36 m – A bright, welcoming space filled with natural light, featuring engineered wooden flooring, a stylish pendant light fixture. Sliding doors provide access to the rear garden and create a bright vibrant feel to the room. This room is ideal for family meals and entertaining alike. Primary Bedroom – 3.32 m x 3.53 m – A spacious and stylish main bedroom featuring a striking navy feature wall, statement pendant lighting, fitted wardrobe, and a large window that fills the room with natural light. Bedroom – 3.94 m x 2.36 m – A well-proportioned double bedroom with soft carpeting, a wall-mounted TV, pendant lighting and fitted wardrobes. Bedroom – 2.93 m x 2.58 m – A cosy single bedroom with carpeted flooring, a bright window seat, pendant lighting and fitted wardrobes and ample space for a desk and storage. Bathroom – 1.53 m x 2.36 m – A modern family bathroom comprising of floor to ceiling tiling, a bathtub with electric shower, WC, and a stylish vanity unit with mirrored cabinet, complemented by a chrome heated towel rail. Outside - Gated cobble locked driveway tot eh front with mature planting. Total – 70 m² / 753 ft²
The local area of 2 Cromcastle Green, Dublin 5, Kilmore, Dublin 5
Sold properties in this area
Stay informed with market trends
Local schools and transport

Learn more about what this area has to offer.
School Name | Distance | Pupils | |||
|---|---|---|---|---|---|
| School Name | Scoil Íde Girls National School | Distance | 180m | Pupils | 156 |
| School Name | Scoil Fhursa | Distance | 210m | Pupils | 185 |
| School Name | Beaumont Hospital School | Distance | 290m | Pupils | 7 |
School Name | Distance | Pupils | |||
|---|---|---|---|---|---|
| School Name | St John Of God Artane | Distance | 430m | Pupils | 189 |
| School Name | St Fiachras Sns | Distance | 690m | Pupils | 633 |
| School Name | Gaelscoil Cholmcille | Distance | 770m | Pupils | 221 |
| School Name | St Paul's Special School | Distance | 800m | Pupils | 54 |
| School Name | St. Fiachra's Junior School | Distance | 810m | Pupils | 582 |
| School Name | St David's Boys National School | Distance | 840m | Pupils | 278 |
| School Name | St Joseph's National School Coolock | Distance | 1.2km | Pupils | 295 |
School Name | Distance | Pupils | |||
|---|---|---|---|---|---|
| School Name | Coolock Community College | Distance | 600m | Pupils | 192 |
| School Name | Our Lady Of Mercy College | Distance | 1.0km | Pupils | 379 |
| School Name | Chanel College | Distance | 1.2km | Pupils | 466 |
School Name | Distance | Pupils | |||
|---|---|---|---|---|---|
| School Name | St. David's College | Distance | 1.4km | Pupils | 505 |
| School Name | Mercy College Coolock | Distance | 1.6km | Pupils | 420 |
| School Name | Ellenfield Community College | Distance | 1.7km | Pupils | 103 |
| School Name | St. Mary's Secondary School | Distance | 2.0km | Pupils | 319 |
| School Name | Maryfield College | Distance | 2.2km | Pupils | 546 |
| School Name | St. Aidan's C.b.s | Distance | 2.4km | Pupils | 728 |
| School Name | Clonturk Community College | Distance | 2.4km | Pupils | 939 |
Type | Distance | Stop | Route | Destination | Provider | ||||||
|---|---|---|---|---|---|---|---|---|---|---|---|
| Type | Bus | Distance | 60m | Stop | Cromcastle Grn | Route | N6 | Destination | Naomh Barróg Gaa | Provider | Go-ahead Ireland |
| Type | Bus | Distance | 60m | Stop | Cromcastle Grn | Route | 27b | Destination | Eden Quay | Provider | Dublin Bus |
| Type | Bus | Distance | 90m | Stop | Cromcastle Ave | Route | N6 | Destination | Naomh Barróg Gaa | Provider | Go-ahead Ireland |
Type | Distance | Stop | Route | Destination | Provider | ||||||
|---|---|---|---|---|---|---|---|---|---|---|---|
| Type | Bus | Distance | 130m | Stop | Cromcastle Ave | Route | 27b | Destination | Harristown | Provider | Dublin Bus |
| Type | Bus | Distance | 170m | Stop | Kilbarron Pk | Route | N6 | Destination | Naomh Barróg Gaa | Provider | Go-ahead Ireland |
| Type | Bus | Distance | 210m | Stop | Kilbarron Pk | Route | 27b | Destination | Coolock Lane | Provider | Dublin Bus |
| Type | Bus | Distance | 350m | Stop | Tranquility Grove | Route | 27b | Destination | Coolock Lane | Provider | Dublin Bus |
| Type | Bus | Distance | 350m | Stop | Tranquility Grove | Route | N6 | Destination | Naomh Barróg Gaa | Provider | Go-ahead Ireland |
| Type | Bus | Distance | 350m | Stop | Kilmore Road | Route | N6 | Destination | Finglas Village | Provider | Go-ahead Ireland |
| Type | Bus | Distance | 390m | Stop | Castletimon Grn | Route | 27b | Destination | Harristown | Provider | Dublin Bus |
Your Mortgage and Insurance Tools
Check off the steps to purchase your new home
Use our Buying Checklist to guide you through the whole home-buying journey.
Budget calculator
Calculate how much you can borrow and what you'll need to save
A closer look
BER Details
Ad performance
- Date listed21/07/2026
- Views6,242
- Potential views if upgraded to an Advantage Ad10,174
Properties similar to 2 Cromcastle Green, Dublin 5, Kilmore, Dublin 5
€349,000
17 Kilbarron Road, Coolock, Dublin 53 Bed · 1 Bath · Semi-D€350,000
186 Greencastle Road, Clonshaugh, Dublin 173 Bed · 1 Bath · Terrace€355,000
49 Cromcastle Drive, Kilmore West, Dublin 5, D05EK793 Bed · 2 Bath · End of Terrace€360,000
26 Ferrycarrig Drive, Dublin 17, Coolock, Dublin 17, D17WP933 Bed · 1 Bath · Terrace


€375,000
Apartment 17, Temple Gardens, Dublin 9, D09TK883 Bed · 2 Bath · Apartment€375,000
37 Edenmore Grove, Raheny, Dublin 5, D05K1W03 Bed · 1 Bath · House€375,000
18a Clonshaugh Crescent, Dublin 17, Clonshaugh, Dublin 17, D17YP223 Bed · 2 Bath · Semi-D€375,000
5 The Court, Larch Hill, Santry, Dublin 17, D17AR483 Bed · 3 Bath · Duplex€379,950
32 Clonshaugh Meadow, Dublin 17, Clonshaugh, Dublin 17, D17EP663 Bed · 1 Bath · Terrace€385,000
39 Cromcastle Avenue, Coolock, Dublin 5, D05HX344 Bed · 1 Bath · Terrace€395,000
6 Castletimon Park, Dublin 5, Kilmore, Dublin 5, D05YK643 Bed · 1 Bath · Terrace€395,000
5 Edenmore Avenue, Edenmore, Raheny, Dublin 5, D05A7X63 Bed · 1 Bath · Terrace


Daft ID: 16625841


Why choose Allianz for your home insurance.
Get 10% off online
Emergency home assistance included
Tailor your cover to your needs
T&Cs apply