
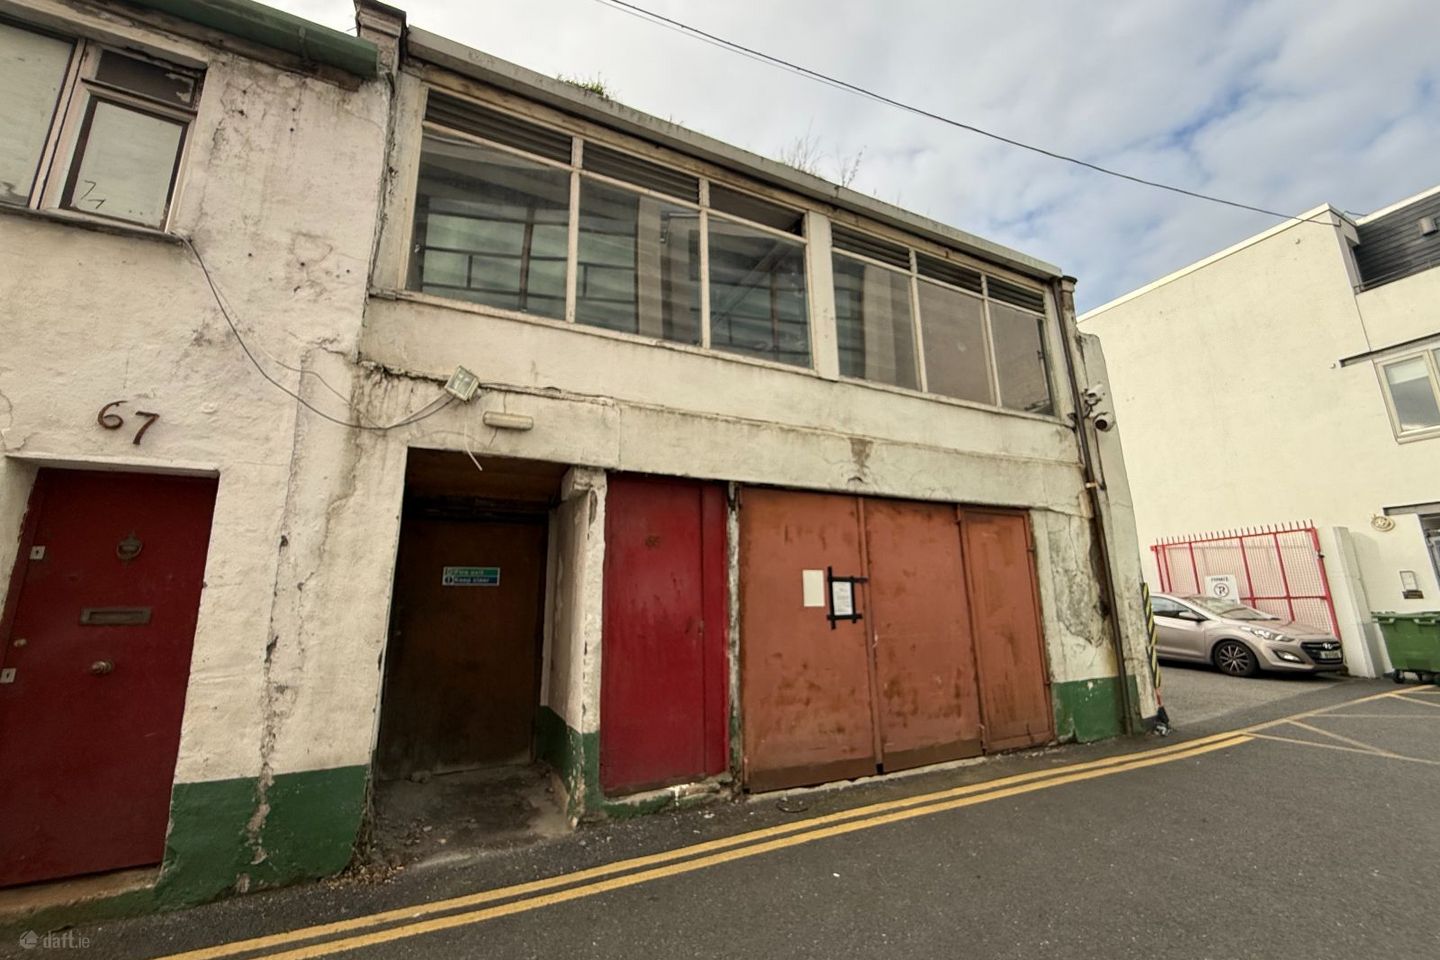

68 Leeson Close, Dublin 2, Dublin 2, D02X337
€650,000
- Price per m²:€2,995
- Estimated Stamp Duty:€6,500
- Selling Type:By Private Treaty
About 68 Leeson Close, Dublin 2, Dublin 2
Highlights
- Prime Dublin 2 location
- Southwest facing garden
- Potential for luxury mews house
Description
An exceptional opportunity to acquire a substantial mews property in one of Dublin's most prestigious and sought-after residential locations, benefiting from planning permission for a comprehensive refurbishment and extension to create an outstanding contemporary four-bedroom home. Key features: - Planning permission for a substantial four-bedroom luxury mews residence. - Approved plans for 217 sq.m (2,340 sq.ft) of total accommodation, inclusive of an integral garage extending to approximately 21 sq.m (226 sq.ft). - Private rear garden of approximately 66 sq.m with sunny south westerly aspect. - Overall site area of approximately 205.4 sq.m. - Four bedrooms, two en suites and a family bathroom. - Impressive 66 sq.m open-plan kitchen, living and dining space. - Exceptional Dublin 2 location close to St Stephen's Green and Fitzwilliam Square. - Rare opportunity to create a bespoke luxury home with integral parking. Situated at 68 Leeson Close, Dublin 2, just moments from St Stephen's Green, Fitzwilliam Square and the heart of Dublin's Georgian Quarter, this distinctive property offers purchasers the rare opportunity to create a luxurious private residence in a highly desirable city-centre setting. Planning Permission Granted The existing property, which is a protected structure requiring redevelopment, benefits from planning permission granted by Dublin City Council under Planning Reference WEB1375/26, providing for the extensive refurbishment, restoration and extension of the existing building to deliver a beautifully designed, contemporary four-bedroom mews residence. The proposed development has been thoughtfully designed to combine the character and architectural heritage of the original building with the comfort, space and functionality expected of a modern luxury home. The approved design incorporates generous open-plan living accommodation, four bedrooms, three bathrooms including two en suites, a private rear garden and an integral garage. Proposed Accommodation The plans designed by FHA Architecture & Design provide for approximately 217.44 sq.m (2,340 sq.ft) of total accommodation, inclusive of an integral garage extending to approximately 21 sq.m (226 sq.ft). The ground floor is designed around an impressive open-plan kitchen, dining and living area extending to approximately 66 sq.m. This exceptional space opens directly onto a substantial private rear garden, creating a seamless connection between indoor and outdoor living. The ground floor also incorporates an entrance lobby, guest WC, storage facilities and an integral garage, providing practical accommodation rarely available in such a central Dublin location. At first-floor level, the proposed accommodation comprises four generously proportioned bedrooms, including an impressive principal bedroom suite of approximately 34 sq.m, together with a second substantial bedroom of approximately 20.5 sq.m. Two bedrooms benefit from en-suite facilities, with a further family bathroom serving the remaining accommodation. The proposed design makes excellent use of natural light, contemporary glazing and carefully considered architectural detailing to create bright, spacious interiors. Private Outdoor Space A particularly attractive feature is the substantial private rear garden. This valuable outdoor space which faces south-west offers exceptional potential for landscaped gardens, outdoor dining and entertaining, providing a sunny, peaceful retreat in the heart of Dublin 2. The overall site extends to approximately 205.4 sq.m (2,211 sq.ft). Architectural Design The proposed refurbishment sensitively balances the restoration of the original building with contemporary architectural additions. The plans incorporate the restoration of traditional masonry and original architectural features, alongside high-quality brick finishes, extensive contemporary glazing, natural slate roofing and carefully designed extensions. The result is an exciting opportunity to create a distinctive luxury home that respects the character of its historic surroundings while offering the benefits of modern residential design. Prime Dublin 2 Location Leeson Close enjoys an enviable position in the heart of Dublin 2, surrounded by some of the capital's finest Georgian architecture and within easy reach of its principal business, cultural and recreational amenities. St Stephen's Green, Fitzwilliam Square, Merrion Square and Grafton Street are all within comfortable walking distance, as are an excellent selection of restaurants, cafés, boutiques and hotels. The location also offers convenient access to the city's principal commercial districts, including the wider Dublin 2 business district and Grand Canal Dock. Despite its exceptionally central position, Leeson Close offers the distinctive character and privacy associated with Dublin's traditional mews streets, making it an appealing setting for a bespoke city residence. A Rare Opportunity Properties offering this combination of location, scale, private outdoor space, integral parking and the benefit of planning permission for a substantial luxury residence are seldom available in Dublin 2. 68 Leeson Close presents an outstanding opportunity for owner-occupiers, developers or purchasers seeking to create a bespoke city home in one of Dublin's most established and prestigious residential neighbourhoods. Planning Reference: Dublin City Council WEB1375/26 Further Information Architectural drawings and planning documentation are available upon request. Please note that the pictures shown include both the as-is building requiring refurbishment and the plans and visualisations of the potential of the property, should a purchaser proceed with the refurbishment plans.
Standard features
The local area of 68 Leeson Close, Dublin 2, Dublin 2
Sold properties in this area
Stay informed with market trends
Local schools and transport

Learn more about what this area has to offer.
School Name | Distance | Pupils | |||
|---|---|---|---|---|---|
| School Name | Catherine Mc Auley N Sc | Distance | 560m | Pupils | 99 |
| School Name | Scoil Chaitríona Baggot Street | Distance | 590m | Pupils | 148 |
| School Name | Ranelagh Multi Denom National School | Distance | 840m | Pupils | 220 |
School Name | Distance | Pupils | |||
|---|---|---|---|---|---|
| School Name | St Christopher's Primary School | Distance | 860m | Pupils | 567 |
| School Name | Bunscoil Synge Street | Distance | 890m | Pupils | 101 |
| School Name | Gaelscoil Eoin | Distance | 890m | Pupils | 50 |
| School Name | St Declans Special Sch | Distance | 1.1km | Pupils | 36 |
| School Name | John Scottus National School | Distance | 1.1km | Pupils | 166 |
| School Name | South City Cns | Distance | 1.1km | Pupils | 161 |
| School Name | St Patrick's Cathedral Choir School | Distance | 1.3km | Pupils | 23 |
School Name | Distance | Pupils | |||
|---|---|---|---|---|---|
| School Name | Catholic University School | Distance | 190m | Pupils | 547 |
| School Name | Loreto College | Distance | 350m | Pupils | 584 |
| School Name | Synge Street Cbs Secondary School | Distance | 950m | Pupils | 291 |
School Name | Distance | Pupils | |||
|---|---|---|---|---|---|
| School Name | C.b.s. Westland Row | Distance | 1.0km | Pupils | 202 |
| School Name | St Conleths College | Distance | 1.1km | Pupils | 325 |
| School Name | St. Mary's College C.s.sp., Rathmines | Distance | 1.1km | Pupils | 498 |
| School Name | St Patricks Cathedral Grammar School | Distance | 1.3km | Pupils | 302 |
| School Name | Rathmines College | Distance | 1.3km | Pupils | 55 |
| School Name | Sandford Park School | Distance | 1.3km | Pupils | 432 |
| School Name | Muckross Park College | Distance | 1.6km | Pupils | 712 |
Type | Distance | Stop | Route | Destination | Provider | ||||||
|---|---|---|---|---|---|---|---|---|---|---|---|
| Type | Bus | Distance | 70m | Stop | Adelaide Road | Route | X27 | Destination | Ucd Belfield | Provider | Dublin Bus |
| Type | Bus | Distance | 70m | Stop | Adelaide Road | Route | E2 | Destination | Dun Laoghaire | Provider | Dublin Bus |
| Type | Bus | Distance | 70m | Stop | Adelaide Road | Route | X26 | Destination | Ucd Belfield | Provider | Dublin Bus |
Type | Distance | Stop | Route | Destination | Provider | ||||||
|---|---|---|---|---|---|---|---|---|---|---|---|
| Type | Bus | Distance | 70m | Stop | Adelaide Road | Route | X30 | Destination | Ucd Belfield | Provider | Dublin Bus |
| Type | Bus | Distance | 70m | Stop | Adelaide Road | Route | 126u | Destination | Ucd Belfield | Provider | Go-ahead Ireland |
| Type | Bus | Distance | 70m | Stop | Adelaide Road | Route | 120a | Destination | Ucd Belfield | Provider | Go-ahead Ireland |
| Type | Bus | Distance | 70m | Stop | Adelaide Road | Route | X28 | Destination | Ucd Belfield | Provider | Dublin Bus |
| Type | Bus | Distance | 70m | Stop | Adelaide Road | Route | 7b | Destination | Shankill | Provider | Dublin Bus |
| Type | Bus | Distance | 70m | Stop | Adelaide Road | Route | 46n | Destination | Dundrum | Provider | Nitelink, Dublin Bus |
| Type | Bus | Distance | 70m | Stop | Adelaide Road | Route | X31 | Destination | Ucd Belfield | Provider | Dublin Bus |
Your Mortgage and Insurance Tools
Check off the steps to purchase your new home
Use our Buying Checklist to guide you through the whole home-buying journey.
Budget calculator
Calculate how much you can borrow and what you'll need to save
BER Details
Ad performance
- Date listed04/11/2026
- Views273
Properties similar to 68 Leeson Close, Dublin 2, Dublin 2
€600,000
2 East Road, East Wall, Dublin 3, D03R5734 Bed · 2 Bath · End of Terrace€750,000
12 and 12a Macken Street, Dublin 2, Grand Canal Dock, Dublin 2, D02ND804 Bed · 2 Bath · Terrace€795,000
8 Wynnefield Road, Rathmines, Dublin 6, D06V9664 Bed · 1 Bath · End of Terrace€795,000
135 Pearse Street, Grand Canal Dock, Dublin 2, D02C9724 Bed · 4 Bath · Terrace


€845,000
19 Bath Avenue, Sandymount, Dublin 4, Co. Dublin, D04R6814 Bed · 1 Bath · Terrace€895,000
50 Beechwood Avenue Lower, Ranelagh, Dublin 6, D06X0704 Bed · 1 Bath · Terrace€925,000
101 Beechwood Avenue Lower, Ranelagh, Dublin 6, D06Y2204 Bed · 4 Bath · Terrace€1,000,000
91 Lansdowne Park, Dublin 4, Ballsbridge, Dublin 4, D04DX264 Bed · 4 Bath · Terrace€1,000,000
92 Lansdowne Park, Dublin 4, Ballsbridge, Dublin 4, D04N6Y14 Bed · 4 Bath · Terrace€1,050,000
Apt 1 - 4, 1 Bayview, Pembroke Street, Dublin 4, D04 A3374 Bed · 4 Bath · End of Terrace€1,100,000
15 Grosvenor Square, Rathmines, Dublin 6, D06 PW865 Bed · 5 Bath · Terrace€1,100,000
25 Haddington Road, Ballsbridge, Dublin 4, D04 C9P25 Bed · 3 Bath · Terrace


Daft ID: 16701770

Aidan Murphy

Why choose Allianz for your home insurance.
Get 10% off online
Emergency home assistance included
Tailor your cover to your needs
T&Cs apply