
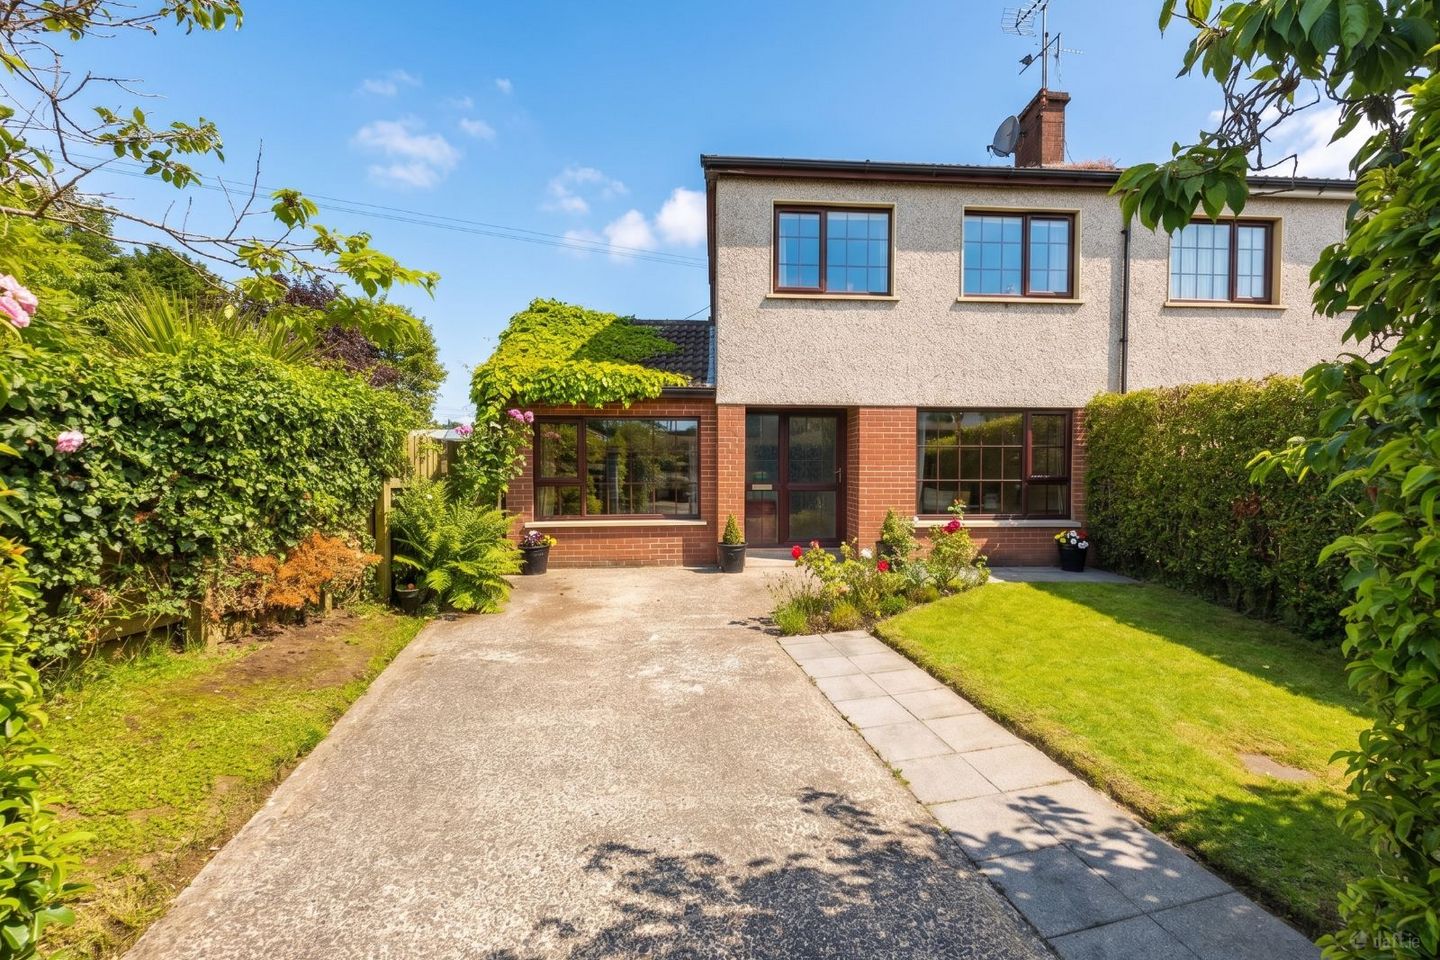

7 Beechgrove Lawns, Monaghan, Monaghan, Co. Monaghan, H18VY23
€215,000
- Price per m²:€2,129
- Estimated Stamp Duty:€2,150
- Selling Type:By Private Treaty
- BER No:119628196
About 7 Beechgrove Lawns, Monaghan, Monaghan, Co. Monaghan
Highlights
- Semi-detached two-storey residence
- Owner Occupied from New
- Timber Frame Construction c. 1981 & Garage converted 1991
- Oil fired central heating uPVC double glazed windows
- Large fully enclosed rear garden with garden to front
Description
Larmer Property are delight to bring to the market No. 7 Beechgrove Lawns, Monaghan, Co. Monaghan. This exceptional four-bedroom semi-detached residence offers the perfect blend of modern comfort and convenience, presented in pristine, move-in-ready condition. Having been owner-occupied from new, the property has been meticulously upgraded and modernised by the current owners to an impeccable standard. A highlight of the home is the converted garage, which offers versatile accommodation that could easily serve as a spacious fourth bedroom, a quiet study, or a functional playroom to suit your family's needs. The heart of the home is an immaculate with a solid wood kitchen, providing a warm and inviting space for daily living. Situated within a popular, private residential estate, the house occupies a fantastic position in a small cul-de-sac, offering both peace and off-street parking. Practical features include oil-fired central heating and uPVC double-glazed windows throughout. Outside, the enclosed rear garden provides complete privacy, enhanced by the home's position as an end-of-row property. This benefit also allows for convenient, independent pedestrian access from the street to the rear garden, while the double sliding patio doors from the kitchen create a seamless connection between indoor and outdoor living. This home represents a rare opportunity to acquire a turnkey property in a highly sought-after location. Accommodation in brief: Entrance Porch, Hallway, Sitting Room with doubled doors into the Kitchen / Dining Room. The converted garage currently serves as a study but This versatile room offers complete flexibility, allowing you to tailor the space to suit your specific lifestyle needs. There is a functional Utility and Guest W.c. all available at ground floor level. Viewing is highly recommended to fully appreciate all this affordable home has to offer. ACCOMMODATION Porch - The convenient entrance porch provides an essential, sheltered transition, shielding you and your guests from the elements before you even step inside. Entrance Hall - 3.93m x 1.77m Step into the welcoming entrance hallway, finished with high-quality, easy-maintenance laminate timber flooring that combines style with practicality. A beautifully hand-painted solid wood staircase leads elegantly to the first floor, while classic solid doors throughout add a sense of craftsmanship and durability to the home. Sitting Room - 4.65m x 3.3m The sitting room flows seamlessly into the kitchen/dining area, creating an open and inviting space that is ideal for entertaining. The room is finished with durable laminate timber flooring and is centered around an elegant marble fireplace with a classic cast iron, horseshoe-shaped inset. A large window overlooks the front garden, flooding the room with natural light, while the inclusion of a television point ensures the space is as practical as it is comfortable. Kitchen / Dining Room - 5.28m x 3.02m This superbly finished kitchen and dining room serves as the heart of the home, featuring elegant floor and wall-mounted kitchen units and a convenient breakfast area that provides additional seating. The space is thoughtfully designed with a practical, fully tiled floor around the kitchen workspace, transitioning into warm laminate timber flooring in the dining area. With direct access to the sitting room and double doors that open out to the rear garden, this area offers a seamless blend of indoor and outdoor living. Included in the sale are the Oven, Hob and breakfast bar chairs. Study / Bedroom 4 - 3.59m x 2.62m This versatile study offers excellent flexibility to suit your lifestyle, whether you need a dedicated home office, a formal dining room, or a spacious 4th bedroom. The room is finished with high-quality laminate timber flooring and features a large window to the front that fills the space with natural light. Conveniently positioned, it acts as a central link connecting the utility and guest W.C. to the rest of the home. Utility - 3.87m x 2.634m This functional utility room is designed for effortless everyday living. Featuring a fully tiled floor for easy maintenance, the space is ideal for all your washing and drying needs. It includes convenient direct access to the rear garden, and comes complete with its own dedicated W.C. and boiler room. Comes complete with Beko Freezer, Bosch Washing Machine and Dryer. Guest W.c. - 1.5m x 1.12m This immaculate W.C. offers a clean and polished aesthetic, featuring a classic white suite including a W.C. and wash hand basin. The space is beautifully finished with elegant panelling, a durable fully tiled floor, and part-tiled walls for a bright and well-maintained look. Boiler Room - 1.07m x 0.99m Landing - The landing is finished with laminate timber flooring, recessed spot lights and features a window to the side that allows for natural light. This central area provides convenient access to the hot-press and leads to all rooms on the upper floor. Bedroom 1 - 2.93m x 3.79m Situated to the rear of the property, this bedroom enjoys a peaceful outlook overlooking the garden. The room is finished with quality laminate timber flooring and features modern recessed spot lights, creating a bright and contemporary space. A convenient television point is also included, making this an ideal spot for relaxation. Bedroom 2 - 2.6m x 3.98m Bedroom 2 is a spacious, bright double room situated at the front of the property, offering a pleasant view over the front garden. The room is finished with stylish laminate timber flooring and modern recessed spot lighting, creating a warm and inviting space perfect for rest. Bedroom 3 - 2.77m x 2.58m This inviting bedroom is finished with stylish laminate timber flooring, offering a clean and modern feel. The room features convenient built-in wardrobe space, providing excellent storage while keeping the area clutter-free. Equipped with a television point, this bedroom makes for a perfect, relaxing retreat. Bathroom - 2.25m x 1.67m This superbly finished bathroom offers a sleek and modern sanctuary, featuring stylish, floor-to-ceiling tiling throughout. The space is equipped with a clean white vanity unit with wash hand basin, a W.C., and a bath featuring a reliable Triton T90 shower overhead. Finished with a fitted mirror and contemporary spot lighting, this bathroom combines functionality with an elegant, polished look. FEATURES Semi-detached two-storey residence Owner Occupied from New Constructed c. 1981 Garage converted 1991 Oil fired central heating uPVC double glazed windows Fully enclosed rear garden Private parking on-site Garden to Front Superbly maintained throughout Easy walking distance to town centre Outside Tap Serviced by Mains Water & Sewerage Sought after location Property has much to offer for first time buyers and investors alike BER Details BER: E DIRECTIONS Take the Cootehill road out of Monaghan, turning right after Sloan's shop. Drive straight on through the estate until you reach the first cul-de-sac on your right. The house is the end house - See Larmer Sign. Viewing Details Strictly by appointment with Larmer Property. PROOF OF FUNDS Before we can take and offer on a property, we need to have had sight of proof of funds. This is simply, as the term suggests, proof that the buyer has the financial means to complete the transaction at the amount of his/her offer. There are a number of means by which someone can finance the purchase of a transaction and equally a number of methods by which proof of funds can be conveyed to an agent. Examples of Proof of Funds: Cash + Mortgage Approval from a Financial Institution (mortgage buyers): This is the most common proof of funds for those financing a transaction partly with cash and partly with a mortgage. To prove a cash balance, a bank statement or screenshot of same will be acceptable. Alternatively an email from a bank official confirming that a sufficient bank balance is in place is acceptable. To prove that a mortgage is in place, we require a letter of offer or approval in principle from the lending institution. The combined amount of the cash and mortgage approval will need to be at least the amount of your offer on the property. Cash in Bank (cash buyers) We require a bank statement(s) in your name with cash balance(s) equal to or in excess of your offer amount. Alternatively a letter from your bank or solicitor confirming a cash balance of at least your offer amount is also acceptable. Selling an Existing Property Very often, a buyer will be financing the purchase of a property through the sale of an existing property. From a vendor’s point of view, it is a little bit risky to accept an offer that is subject to the sale of another property - this is referred to as being in a chain and if for any reason the sale of that property falls through, the offer then no longer holds any water. If trying to use the sale of an existing property as proof of funds, an email from the selling estate agent as to the offers currently on that property will give some comfort to a vendor and is probably the best thing to do in this situation.
Standard features
The local area of 7 Beechgrove Lawns, Monaghan, Monaghan, Co. Monaghan
Sold properties in this area
Stay informed with market trends
Local schools and transport

Learn more about what this area has to offer.
School Name | Distance | Pupils | |||
|---|---|---|---|---|---|
| School Name | St. Louis Girls National School | Distance | 1.1km | Pupils | 201 |
| School Name | St Louis Infant Schools | Distance | 1.1km | Pupils | 227 |
| School Name | St Marys Boys National School | Distance | 1.2km | Pupils | 222 |
School Name | Distance | Pupils | |||
|---|---|---|---|---|---|
| School Name | Gaelscoil Ultain | Distance | 1.3km | Pupils | 376 |
| School Name | Monaghan Model School | Distance | 1.6km | Pupils | 192 |
| School Name | Drumacruttin National School | Distance | 4.9km | Pupils | 14 |
| School Name | Threemilehouse National School | Distance | 5.0km | Pupils | 139 |
| School Name | Corcaghan National School | Distance | 5.1km | Pupils | 94 |
| School Name | Rackwallace National School | Distance | 5.4km | Pupils | 51 |
| School Name | Scoil Bhríde Silverstream | Distance | 6.3km | Pupils | 74 |
School Name | Distance | Pupils | |||
|---|---|---|---|---|---|
| School Name | Coláiste Oiriall | Distance | 990m | Pupils | 402 |
| School Name | St. Louis Secondary School | Distance | 1.1km | Pupils | 521 |
| School Name | Beech Hill College | Distance | 1.1km | Pupils | 891 |
School Name | Distance | Pupils | |||
|---|---|---|---|---|---|
| School Name | Monaghan Collegiate School | Distance | 2.2km | Pupils | 249 |
| School Name | St. Macartan's College | Distance | 3.3km | Pupils | 619 |
| School Name | Ballybay Community College | Distance | 13.3km | Pupils | 345 |
| School Name | Largy College | Distance | 17.6km | Pupils | 500 |
| School Name | St Aidans Comprehensive School | Distance | 19.8km | Pupils | 630 |
| School Name | Our Lady's Secondary School | Distance | 19.9km | Pupils | 865 |
| School Name | Castleblayney College | Distance | 20.6km | Pupils | 412 |
Type | Distance | Stop | Route | Destination | Provider | ||||||
|---|---|---|---|---|---|---|---|---|---|---|---|
| Type | Bus | Distance | 350m | Stop | Tully | Route | Mn2 | Destination | Monaghan Institute | Provider | Tfi Local Link Cavan Monaghan |
| Type | Bus | Distance | 710m | Stop | Glen Road | Route | 175 | Destination | Cavan | Provider | Bus Éireann |
| Type | Bus | Distance | 710m | Stop | Glen Road | Route | Mn2 | Destination | Castleblayney | Provider | Tfi Local Link Cavan Monaghan |
Type | Distance | Stop | Route | Destination | Provider | ||||||
|---|---|---|---|---|---|---|---|---|---|---|---|
| Type | Bus | Distance | 1.0km | Stop | Mullaghmatt | Route | Mn3 | Destination | Killyconigan | Provider | Tfi Local Link Cavan Monaghan |
| Type | Bus | Distance | 1.0km | Stop | Dawson Street | Route | Dk01 | Destination | St Louis School, Stop 156001 | Provider | Eamon Mcentee |
| Type | Bus | Distance | 1.1km | Stop | Leisure Complex | Route | Mn3 | Destination | Killyconigan | Provider | Tfi Local Link Cavan Monaghan |
| Type | Bus | Distance | 1.2km | Stop | Monaghan Sc | Route | Gd01 | Destination | Monaghan Shopping Centre | Provider | Mcconnon Travel |
| Type | Bus | Distance | 1.2km | Stop | Monaghan Sc | Route | Gm13 | Destination | Galway Cathedral | Provider | Streamline Coaches |
| Type | Bus | Distance | 1.2km | Stop | Monaghan Sc | Route | 180 | Destination | Ucd Belfield Campus | Provider | Mcconnon Travel |
| Type | Bus | Distance | 1.2km | Stop | Dawson Street | Route | 176 | Destination | Monaghan | Provider | Tfi Local Link Cavan Monaghan |
Your Mortgage and Insurance Tools
Check off the steps to purchase your new home
Use our Buying Checklist to guide you through the whole home-buying journey.
Budget calculator
Calculate how much you can borrow and what you'll need to save
BER Details
BER No: 119628196
Ad performance
- Date listed17/07/2026
- Views5,187
- Potential views if upgraded to an Advantage Ad8,455
Properties similar to 7 Beechgrove Lawns, Monaghan, Monaghan, Co. Monaghan
€265,000
21 Knockroe Glen, Clones Road, Monaghan, Co. Monaghan, H18Y6784 Bed · 3 Bath · Detached€315,000
11 Cathedral Walk, Aghananimy, Monaghan, Co. Monaghan, H18RK034 Bed · 3 Bath · Semi-D€325,000
1 Latlurcan, Old Armagh Road, Monaghan, Co. Monaghan, H18X9635 Bed · 2 Bath · Semi-D€325,000
Barnhill Brae, 38 Killyconnigan, Monaghan, Co. Monaghan, H18TC794 Bed · 2 Bath · Bungalow


Daft ID: 16622778


Why choose Allianz for your home insurance.
Get 10% off online
Emergency home assistance included
Tailor your cover to your needs
T&Cs apply