
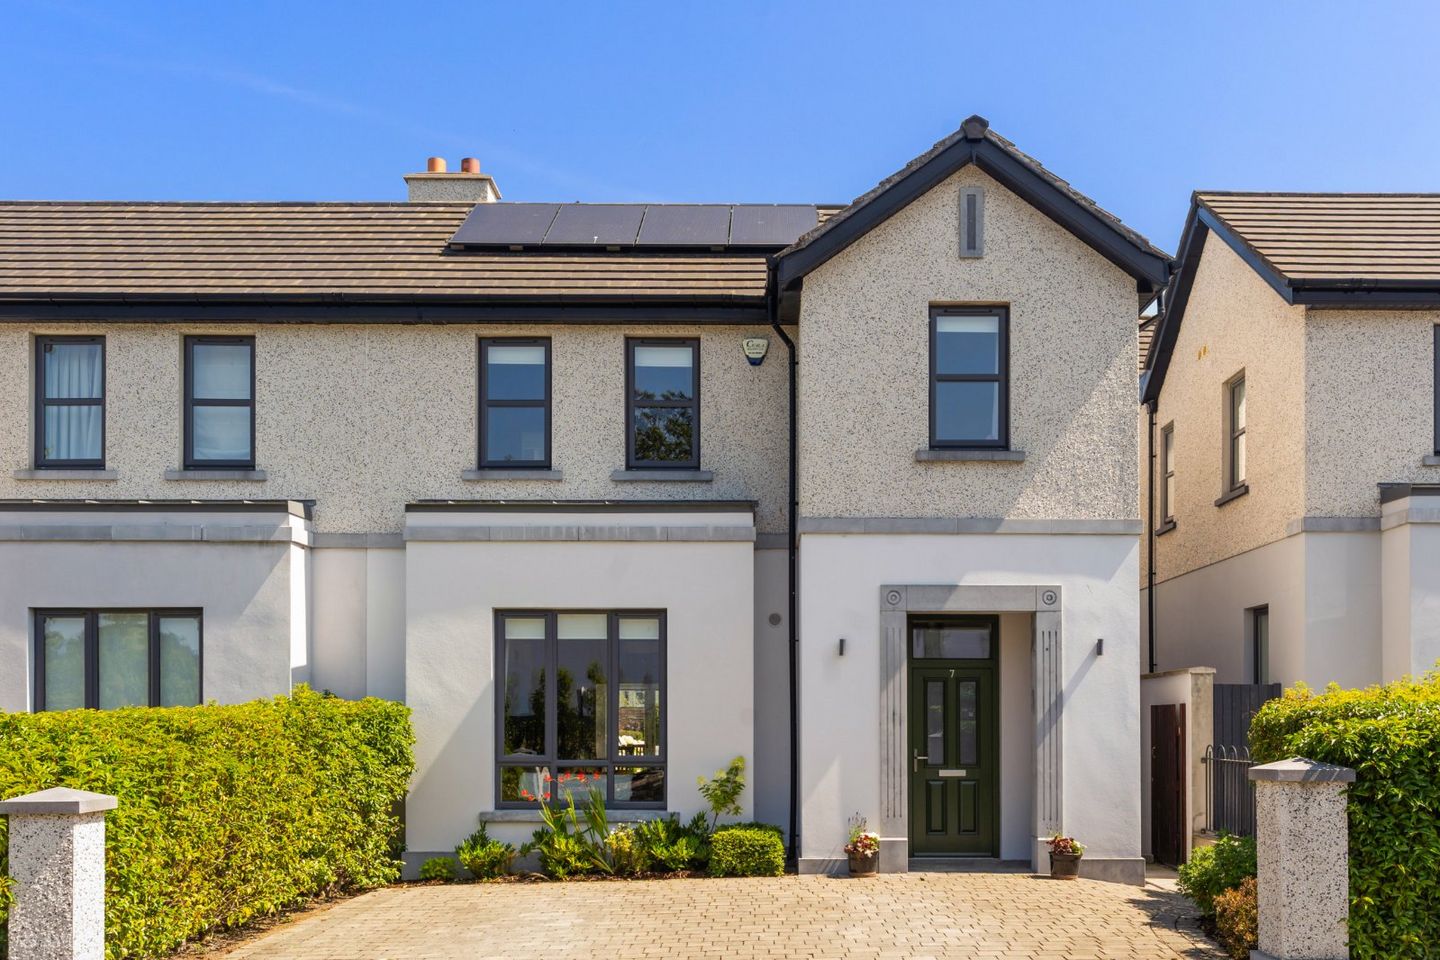

7 Bolton View, Bolton Park, Rathfarnham, Dublin 16, D16V662
€1,150,000
- Price per m²:€6,885
- Estimated Stamp Duty:€13,000
- Selling Type:By Private Treaty
- BER No:109979179
- Energy Performance:45.36 kWh/m2/yr
About 7 Bolton View, Bolton Park, Rathfarnham, Dublin 16
Highlights
- Exceptional four-bedroom semi-detached A2-rated family home
- Situated within the exclusive Bolton Park development of just 21 homes, built in recent years
- No onward chain
- Presented in superb turnkey condition throughout
- Bright, spacious accommodation designed for modern family living
Description
**Open Viewing ** **Saturday Morning 25th July - 10 - 10.30am ** DNG 3D VIRTUAL TOUR OF THIS PROPERTY AVAILABLE DNG Rathfarnham are delighted to present No. 7 Bolton View, Bolton Park, Rathfarnham, Dublin 16. No. 7 Bolton View is an exceptional four-bedroom semi-detached home set within the exclusive Bolton Park development of just 21 homes. Presented in superb turnkey condition, this A2-rated property offers bright, generously proportioned accommodation in a private setting with beautifully maintained communal grounds. Bolton Park enjoys a peaceful location just minutes from Rathfarnham Village, combining the convenience of nearby amenities with the privacy of one of South Dublin's most sought-after residential developments. The accommodation is bright and spacious throughout, with high ceilings and large windows creating a wonderful sense of light and space. At the heart of the home is a magnificent open-plan kitchen, dining and family room, thoughtfully designed for modern family living and entertaining. The bespoke contemporary kitchen features an extensive range of fitted cabinetry, premium integrated appliances, generous worktop space and a large central island. French doors open onto the beautifully landscaped rear garden, creating a seamless connection between the indoor and outdoor living spaces. A separate utility room and stylish guest W.C. complete the ground floor accommodation. Upstairs there are four generously sized bedrooms, all benefiting from excellent natural light and fitted storage. The luxurious principal suite features ample wardrobe space with a dressing area and a beautifully finished en-suite bathroom. The remaining bedrooms are equally well proportioned and offer flexibility for family living, guest accommodation or working from home. A contemporary family bathroom, finished with quality sanitary ware, elegant tiling and premium fittings, completes the first floor. Built to modern A2 energy-efficiency standards, the property offers outstanding energy efficiency through high levels of insulation and efficient heating systems, ensuring year-round comfort and lower running costs. Quality flooring, beautifully appointed bathrooms and carefully selected finishes enhance the sense of style and craftsmanship throughout. Bolton Park is widely regarded as one of Rathfarnham's premier residential developments. Built on the historic Bolton Hall Estate, the development is surrounded by mature landscaping and generous communal green spaces, while a private playground provides an ideal setting for families. The location is second to none. Rathfarnham Castle Park, Marlay Park and St. Enda's Park are all within walking distance, while Rathfarnham Shopping Centre, Nutgrove Shopping Centre and Dundrum Town Centre are all close by. The property is within the catchment area of many of South Dublin's most highly regarded primary and secondary schools and is well served by public transport, including the 16, 15B and numerous additional bus routes. The nearby M50 provides excellent connectivity to the city centre and beyond. Offering exceptional quality, generous accommodation and an enviable location, No. 7 Bolton View represents a rare opportunity to acquire a luxurious A2-rated family home in one of South Dublin's finest residential developments. Accommodation GROUND FLOOR Entrance Hall 6.21m x 2.65m. Wide and welcoming space with high ceilings, integrated understairs storage and radiator covers. Guest W.C. 1.73m x 1.48m. High-quality suite with floor and partial wall tiling; WC, WHB and heated towel rail. Living Room 6.79m x 4.40m. Extremely spacious reception room with high ceilings, marble mantel with granite hearth and integrated solid fuel-burning stove, built-in shelving units and TV unit with LED lighting, bay window, radiator cover and interconnecting double doors leading to the kitchen/living/dining area Kitchen / Living / Dining Area 4.61m x 7.16m. Magnificent open-plan family space with high ceilings and direct access to the patio and rear garden via two sets of French doors. Bespoke fitted kitchen with quartz worktops, premium integrated appliances, large central island, freestanding shelving and TV unit, skylights and radiator cover. Utility Room 1.83m x 1.48m. Fully fitted built-in units with sink and tiled floor; door to side passage FIRST FLOOR Landing Spacious landing with hot press off and stira to attic Master Bedroom 4.43m x 4.96m. Generous principal bedroom overlooking the front garden with ample wardrobe space and dressing area, carpet flooring En-suite Bathroom 2.10m x 2.61m. High-quality suite with tiled floor and tiled surrounds; WC, WHB, shower, heated towel rail, built-in mirrored cabinet and under-lighting. Bedroom 2 4.82m x 2.61m. Large double bedroom overlooking the rear garden with built-in wardrobes. Bedroom 3 2.63m x 4.45m. Large double bedroom overlooking the rear garden with built-in wardrobes. Bedroom 4 4.23m x 2.09m. Spacious single bedroom overlooking the front garden with built-in wardrobes. Family Bathroom 1.78m x 3.25m. High-quality bathroom suite with tiled floor and subway-tiled surrounds; WC, WHB, bath with shower, heated towel rail, built-in mirrored cabinet and under-lighting. OUTSIDE Front Garden Large cobblelock driveway providing off-street parking for two vehicles, bordered by mature hedging and shrubs Rear Garden Beautifully landscaped rear garden laid in lawn with a generous patio area surrounded by colourful flower beds and mature shrubs Landing
The local area of 7 Bolton View, Bolton Park, Rathfarnham, Dublin 16
Sold properties in this area
Stay informed with market trends
Local schools and transport

Learn more about what this area has to offer.
School Name | Distance | Pupils | |||
|---|---|---|---|---|---|
| School Name | Ballyroan Boys National School | Distance | 200m | Pupils | 388 |
| School Name | Ballyroan Girls National School | Distance | 520m | Pupils | 479 |
| School Name | Saplings Special School | Distance | 610m | Pupils | 30 |
School Name | Distance | Pupils | |||
|---|---|---|---|---|---|
| School Name | Scoil Mhuire Ballyboden | Distance | 730m | Pupils | 210 |
| School Name | Clochar Loreto National School | Distance | 1.1km | Pupils | 468 |
| School Name | Rathfarnham Parish National School | Distance | 1.2km | Pupils | 220 |
| School Name | St Mary's Boys National School | Distance | 1.2km | Pupils | 388 |
| School Name | Divine Word National School | Distance | 1.3km | Pupils | 465 |
| School Name | Rathfarnham Educate Together | Distance | 1.4km | Pupils | 205 |
| School Name | St Colmcille's Junior School | Distance | 1.6km | Pupils | 738 |
School Name | Distance | Pupils | |||
|---|---|---|---|---|---|
| School Name | Coláiste Éanna | Distance | 440m | Pupils | 612 |
| School Name | Sancta Maria College | Distance | 750m | Pupils | 574 |
| School Name | Loreto High School, Beaufort | Distance | 1.0km | Pupils | 645 |
School Name | Distance | Pupils | |||
|---|---|---|---|---|---|
| School Name | Gaelcholáiste An Phiarsaigh | Distance | 1.3km | Pupils | 304 |
| School Name | St Colmcilles Community School | Distance | 1.6km | Pupils | 725 |
| School Name | Our Lady's School | Distance | 1.7km | Pupils | 798 |
| School Name | Terenure College | Distance | 2.2km | Pupils | 798 |
| School Name | Ballinteer Community School | Distance | 2.3km | Pupils | 404 |
| School Name | De La Salle College Churchtown | Distance | 2.3km | Pupils | 417 |
| School Name | Templeogue College | Distance | 2.5km | Pupils | 660 |
Type | Distance | Stop | Route | Destination | Provider | ||||||
|---|---|---|---|---|---|---|---|---|---|---|---|
| Type | Bus | Distance | 130m | Stop | Everton Hall | Route | 15b | Destination | Stocking Ave | Provider | Dublin Bus |
| Type | Bus | Distance | 130m | Stop | Everton Hall | Route | 15d | Destination | Whitechurch | Provider | Dublin Bus |
| Type | Bus | Distance | 130m | Stop | Everton Hall | Route | 49n | Destination | Tallaght | Provider | Nitelink, Dublin Bus |
Type | Distance | Stop | Route | Destination | Provider | ||||||
|---|---|---|---|---|---|---|---|---|---|---|---|
| Type | Bus | Distance | 130m | Stop | Everton Hall | Route | 74 | Destination | Dundrum | Provider | Dublin Bus |
| Type | Bus | Distance | 180m | Stop | Hillside Park | Route | 15d | Destination | Merrion Square | Provider | Dublin Bus |
| Type | Bus | Distance | 180m | Stop | Hillside Park | Route | 15b | Destination | Merrion Square | Provider | Dublin Bus |
| Type | Bus | Distance | 180m | Stop | Hillside Park | Route | 74 | Destination | Eden Quay | Provider | Dublin Bus |
| Type | Bus | Distance | 250m | Stop | Glendoher Road | Route | 49n | Destination | Tallaght | Provider | Nitelink, Dublin Bus |
| Type | Bus | Distance | 260m | Stop | Glendoher Road | Route | 74 | Destination | Eden Quay | Provider | Dublin Bus |
| Type | Bus | Distance | 300m | Stop | Ballyboden Road | Route | 49n | Destination | Tallaght | Provider | Nitelink, Dublin Bus |
Your Mortgage and Insurance Tools
Check off the steps to purchase your new home
Use our Buying Checklist to guide you through the whole home-buying journey.
Budget calculator
Calculate how much you can borrow and what you'll need to save
A closer look
BER Details
BER No: 109979179
Energy Performance Indicator: 45.36 kWh/m2/yr
Ad performance
- Date listed23/07/2026
- Views548
- Potential views if upgraded to an Advantage Ad893
Properties similar to 7 Bolton View, Bolton Park, Rathfarnham, Dublin 16
€1,095,000
2 Knocklyon Heights, Knocklyon, Dublin 16, D16X2P05 Bed · 3 Bath · Detached€1,100,000
75 Templeogue Road, Terenure, Dublin 6w, D6WV5684 Bed · 2 Bath · House€1,100,000
Derrynane, 273 Harolds Grange Road, Rathfarnham, Dublin 16, D16TD266 Bed · 3 Bath · Detached€1,150,000
35 Greenmount Road, Terenure, Dublin 6, D06HK164 Bed · 4 Bath · End of Terrace


€1,200,000
3 Sunbury Park, Dartry, Dublin 6, D06DK574 Bed · 3 Bath · Terrace€1,250,000
57 Woodlawn Park, Churchtown, Dublin 14, D14AP644 Bed · 2 Bath · Detached€1,250,000
71 Butterfield Avenue, Rathfarnham, Dublin 14, Co. Dublin, D14VH924 Bed · 2 Bath · Semi-D€1,275,000
No. 14, Silverbrook, Rathfarnham, Co. Dublin4 Bed · 4 Bath · Terrace€1,275,000
36 Rathdown Drive, Terenure, Dublin 6w, D6WTY224 Bed · 2 Bath · Semi-D€1,295,000
7 College Square, Terenure, Dublin 6w, D6WRK375 Bed · 5 Bath · Semi-D€1,295,000
47 Charleville Square, Rathfarnham, Dublin 14, D14YP495 Bed · 4 Bath · Detached€1,350,000
2 Thorncliffe Park, Dublin 14, Rathgar, Dublin 14, D14HY434 Bed · 2 Bath · Semi-D


Daft ID: 16603854

