
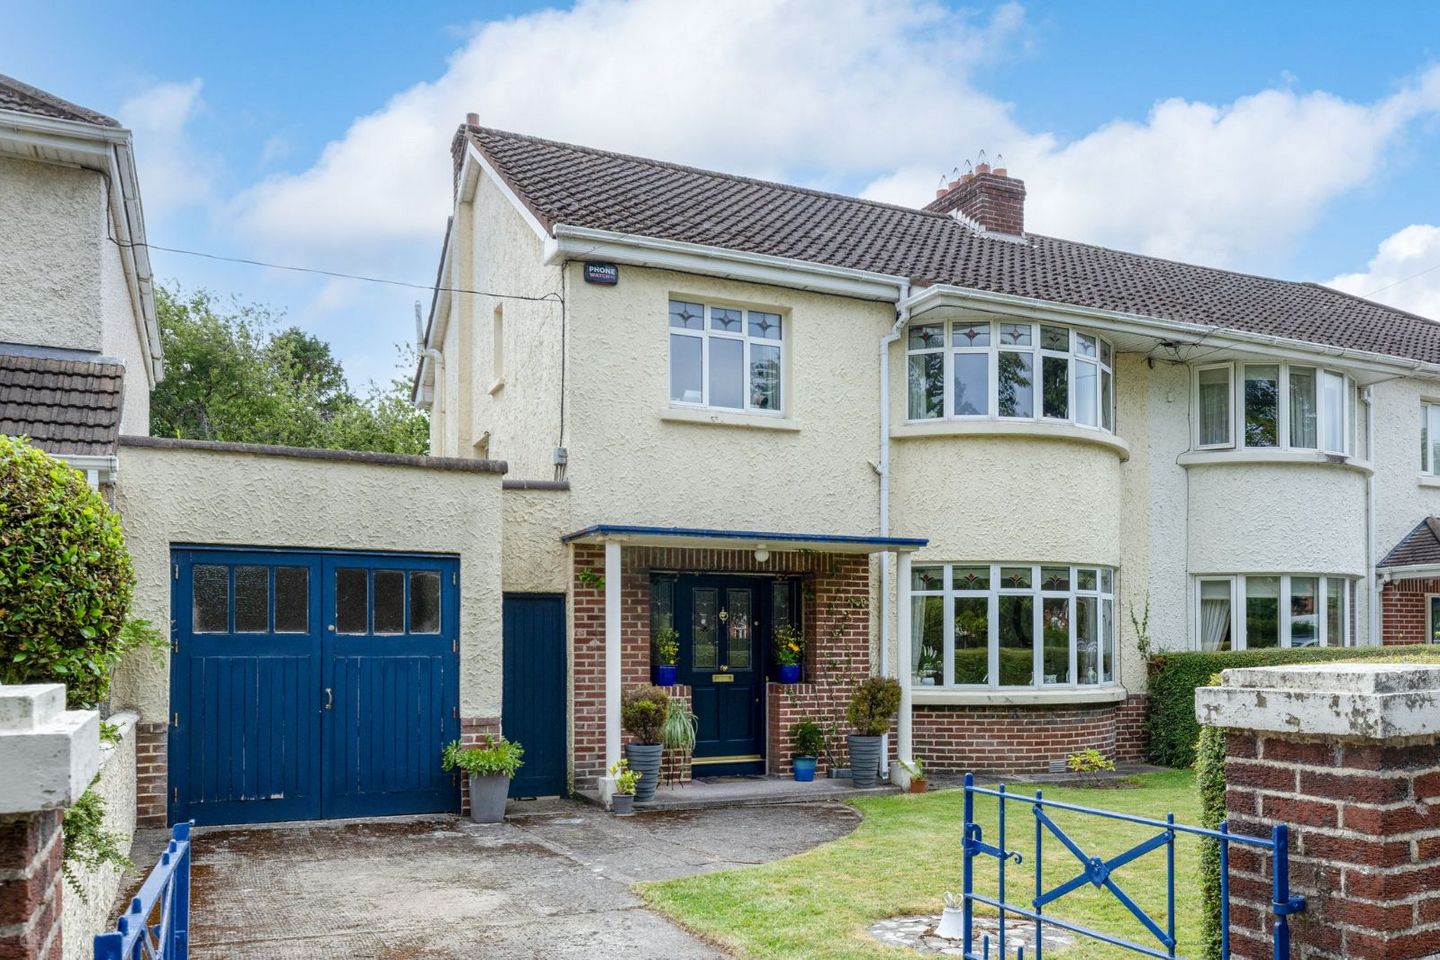

36 Rathdown Drive, Terenure, Dublin 6w, D6WTY22
€1,275,000
- Price per m²:€7,727
- Estimated Stamp Duty:€15,500
- Selling Type:By Private Treaty
- BER No:119370716
About 36 Rathdown Drive, Terenure, Dublin 6w
Highlights
- C. 165 Sq.M / 1776 Sq.Ft
- GFCH
- Double glazed
- South facing to rear
- Beside schools, Bushy Park, Bus routes
Description
Mullery O’Gara is pleased to present 36 Rathdown Drive to the open market. A most attractive bay windowed semi-detached family home. Carefully maintained by its present owners, full of natural light with kitchen extension to rear and attic conversion. Wonderfully proportioned throughout and set in secluded well-kept gardens with off street parking to front and south facing to the rear. Comprising hall with W.C., wash hand basin, 2 inter-connecting reception rooms, breakfastroom opening to spacious extended kitchen. Upstairs are 4 bedrooms – two with fitted wardrobes. The bathroom comprises of bath, Triton shower, W.C., and wash hand basin. There are stairs to the attic room. Outside are well-kept gardens in lawn, the front with off-street parking, and the rear is south facing. The property is situated beside Bushy Park, a wide range of schools including Terenure and Templeogue Colleges, Our Lady’s, St. Joseph’s, Presentation, and The High School. Terenure Village with its selection of shops, cafes, and restaurants is within a short walk as are numerous bus routes. Accommodation Entrance Hall Ceiling coving. Wide plank wood flooring, stained glass door and side panels. W.C., wash hand basin. Lounge Tiled open fireplace, ceiling coving, bay window and sliding door to. Dining room Ceiling coving and glazed door to the rear. Breakfast room Kitchen Extensive range of wall and floor units. Twin sink units. Wide plank wood flooring. Arched ceiling with recessed lights. Partially tiled. Door to courtyard, French doors to garden. Upstairs Bedroom 1 (front) Bedroom 2 (front) Ceiling coving, bay window, wall to wall fitted wardrobes. Wash hand basin. Bedroom 3 (rear) Ceiling coving, fitted wardrobes x2 Bedroom 4 (rear) Wash hand basin. Bathroom Bath, W.C. with Triton shower. Tiled. Hot press on the landing. Stairs to attic room. Attic room Eaves storage. Outside Front garden in lawn with hedging, parking. South facing rear garden, walled with hedging, in lawn. Mature trees. Garage 6 x 2.7 with sink unit, plumbed for washing machine.
The local area of 36 Rathdown Drive, Terenure, Dublin 6w
Sold properties in this area
Stay informed with market trends
Local schools and transport

Learn more about what this area has to offer.
School Name | Distance | Pupils | |||
|---|---|---|---|---|---|
| School Name | Presentation Primary School | Distance | 640m | Pupils | 418 |
| School Name | St Joseph's Terenure | Distance | 780m | Pupils | 379 |
| School Name | St Pius X Girls National School | Distance | 950m | Pupils | 544 |
School Name | Distance | Pupils | |||
|---|---|---|---|---|---|
| School Name | St Pius X Boys National School | Distance | 1.0km | Pupils | 509 |
| School Name | Zion Parish Primary School | Distance | 1.1km | Pupils | 97 |
| School Name | Stratford National School | Distance | 1.2km | Pupils | 90 |
| School Name | St Mary's Boys National School | Distance | 1.2km | Pupils | 388 |
| School Name | Harold's Cross National School | Distance | 1.4km | Pupils | 395 |
| School Name | Scoil Mológa | Distance | 1.4km | Pupils | 228 |
| School Name | Rathgar National School | Distance | 1.4km | Pupils | 94 |
School Name | Distance | Pupils | |||
|---|---|---|---|---|---|
| School Name | Terenure College | Distance | 440m | Pupils | 798 |
| School Name | Our Lady's School | Distance | 650m | Pupils | 798 |
| School Name | Presentation Community College | Distance | 700m | Pupils | 458 |
School Name | Distance | Pupils | |||
|---|---|---|---|---|---|
| School Name | The High School | Distance | 1.2km | Pupils | 824 |
| School Name | Stratford College | Distance | 1.2km | Pupils | 191 |
| School Name | Templeogue College | Distance | 1.4km | Pupils | 660 |
| School Name | Loreto High School, Beaufort | Distance | 1.5km | Pupils | 645 |
| School Name | Gaelcholáiste An Phiarsaigh | Distance | 1.6km | Pupils | 304 |
| School Name | Rosary College | Distance | 1.9km | Pupils | 225 |
| School Name | De La Salle College Churchtown | Distance | 2.1km | Pupils | 417 |
Type | Distance | Stop | Route | Destination | Provider | ||||||
|---|---|---|---|---|---|---|---|---|---|---|---|
| Type | Bus | Distance | 50m | Stop | Lakelands Pk | Route | 65b | Destination | Citywest | Provider | Dublin Bus |
| Type | Bus | Distance | 110m | Stop | Lakelands Pk | Route | 65 | Destination | Poolbeg St | Provider | Dublin Bus |
| Type | Bus | Distance | 110m | Stop | Lakelands Pk | Route | 15 | Destination | Clongriffin | Provider | Dublin Bus |
Type | Distance | Stop | Route | Destination | Provider | ||||||
|---|---|---|---|---|---|---|---|---|---|---|---|
| Type | Bus | Distance | 170m | Stop | Terenure Coll | Route | 15 | Destination | Clongriffin | Provider | Dublin Bus |
| Type | Bus | Distance | 170m | Stop | Terenure Coll | Route | 65b | Destination | Poolbeg St | Provider | Dublin Bus |
| Type | Bus | Distance | 190m | Stop | Terenure Coll | Route | 65 | Destination | Ballymore | Provider | Dublin Bus |
| Type | Bus | Distance | 290m | Stop | Rathdown Park | Route | 65 | Destination | Ballyknockan | Provider | Dublin Bus |
| Type | Bus | Distance | 290m | Stop | Rathdown Park | Route | 65b | Destination | Citywest | Provider | Dublin Bus |
| Type | Bus | Distance | 360m | Stop | Rathdown Park | Route | 15 | Destination | Clongriffin | Provider | Dublin Bus |
| Type | Bus | Distance | 500m | Stop | Dodder Park Rd | Route | 15d | Destination | Merrion Square | Provider | Dublin Bus |
Your Mortgage and Insurance Tools
Check off the steps to purchase your new home
Use our Buying Checklist to guide you through the whole home-buying journey.
Budget calculator
Calculate how much you can borrow and what you'll need to save
A closer look
BER Details
BER No: 119370716
Ad performance
- Date listed16/07/2026
- Views6,307
- Potential views if upgraded to an Advantage Ad10,280
Properties similar to 36 Rathdown Drive, Terenure, Dublin 6w
€1,150,000
71 Butterfield Avenue, Rathfarnham, Dublin 14, D14VH924 Bed · 2 Bath · Semi-D€1,150,000
46 Grange Road, Rathfarnham, Dublin 14, D14T3V15 Bed · 3 Bath · Detached€1,250,000
26 Thorncliffe Park, Orwell Road, Dublin 14, D14 T6X64 Bed · 2 Bath · Semi-D€1,250,000
114 Rathfarnham Wood, Rathfarnham, Dublin 14, D14X6W85 Bed · 3 Bath · Detached


€1,275,000
No. 14, Silverbrook, Rathfarnham, Co. Dublin4 Bed · 4 Bath · Terrace€1,295,000
47 Charleville Square, Rathfarnham, Dublin 14, D14 YP495 Bed · 4 Bath · Detached€1,295,000
7 College Square, Terenure, Dublin 6w, D6WRK375 Bed · 5 Bath · Semi-D€1,300,000
38 Leinster Road, Rathmines, Dublin 6, D06 A7K88 Bed · 3 Bath · Terrace€1,350,000
43 Grosvenor Road, Dublin 6, Rathgar, Dublin 6, D06NA494 Bed · 4 Bath · Semi-D€1,350,000
69 Templeville Road, Templeogue, Dublin 6W, D6W CP464 Bed · 6 Bath · Semi-D€1,400,000
7 Thorncliffe Park, Rathgar, Dublin 14, D14P6F44 Bed · 2 Bath · Semi-D€1,500,000
No. 3, Silverbrook, Rathfarnham, Co. Dublin4 Bed · 4 Bath · End of Terrace


Daft ID: 16622951


Why choose Allianz for your home insurance.
Get 10% off online
Emergency home assistance included
Tailor your cover to your needs
T&Cs apply