
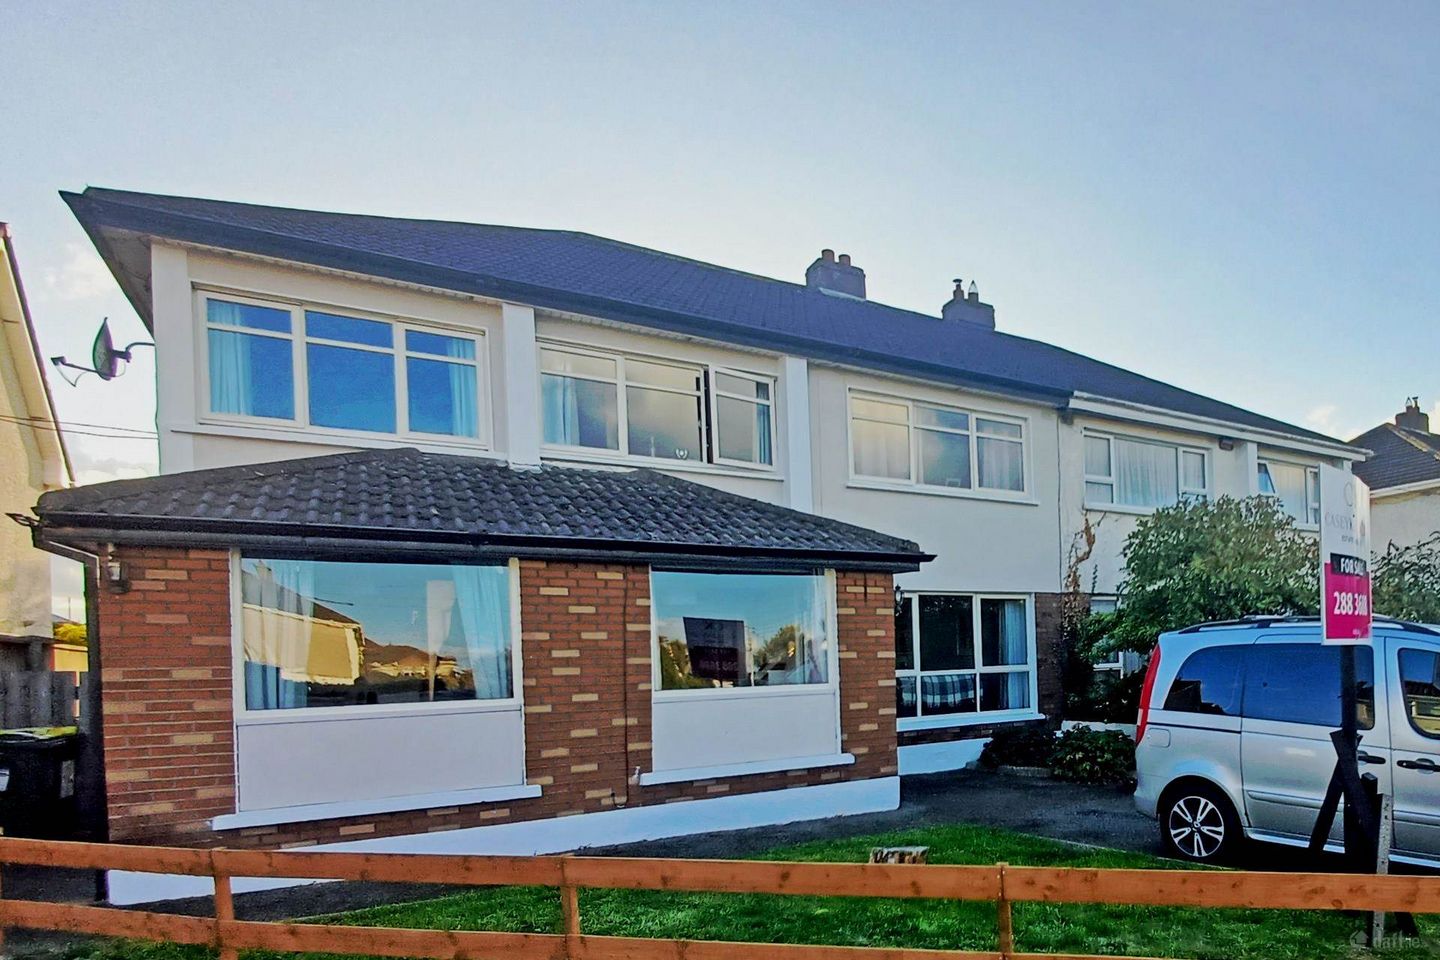

7 Butterfield Grove, Rathfarnham, Dublin 14, Co. Dublin, D14W7C0
€950,000
- Price per m²:€4,738
- Estimated Stamp Duty:€9,500
- Selling Type:By Private Treaty
- BER No:119566644
- Energy Performance:200.48 kWh/m2/yr
Make your move
Open Viewings
- Sat, 19/0911:30 - 12:15
About 7 Butterfield Grove, Rathfarnham, Dublin 14, Co. Dublin
Highlights
- Sunny SW facing back garden
- Large sunroom
- Quiet cul-de-sac off Butterfield Avenue
- Desirable area with spacious family homes
- Side passage 1.65m wide
Description
Set on a quiet cul-de-sac in a highly desirable location off Butterfield Avenue in Rathfarnham, close to a superb range of schools, parks and local amenities, this substantial double-fronted family home enjoys a spacious and sunny SW facing back garden and a large sunroom. To ensure proper spacing of viewings, Casey-Kennedy Estate Agents request that viewers register in advance by email. We will contact you to schedule an exact viewing time within the advertised time range. Accommodation consists of an entrance hall leading to a well proportioned living room, a spacious kitchen dining room. Double doors open from the kitchen to a very large, bright, SW facing sunroom with a lofted ceiling 3.5m high. A door off the hall leads to a garage conversion room which could make an excellent playroom, home office, or 5th bedroom. Immediately behind this is a downstairs shower room accessed from the utility room to the rear. The generous back garden is about 60ft long and 40ft wide. It is SW facing and flooded with sunlight from mid morning to sunset. To the rear is a roofless block-built shed which could either be demolished to give more garden space or reinstated if you need the storage. The front garden has a driveway with off-street parking for two cars.There is a triangular shaped front lawn with a fence along one side. On the other side of that fence is the driveway to 7a whiuch was built in the side garden of #7. Entrance hall - 6.74m (22'1") x 3.06m (10'0") Composite triple-locking front door. Large window to front. Carpet tiles. Doors to living room, kitchen and downstairs bedroom. Lliving room - 4.25m (13'11") x 4.1m (13'5") Well proportioned room with large double-glazed window to front, coving and centre rose. Wood laminate flooring. Curtains and curtain rod. Closed off chimney. Kitchen/.dining room - 7.17m (23'6") x 3.65m (12'0") Spacious room with double-doors and a window opening to the sunroom. Wood laminate flooring. Fitted kitchen. Door to utility room. Sunroom - 8.14m (26'8") x 3.41m (11'2") SW facing sunroom opening to the back garden. A lovely bright space flooded with natural sunlight all afternoon and evening. Pine panelled, lofted ceiling 3.5m high, with exposed beams. Double-glazed windows on three sides. Glazed door to back garden. Recessed lighting. Two skyl;ights. Utility room - 3.6m (11'10") x 2.37m (7'9") Door to back garden. Door to downstairs shower room. Plumbed for washing machine and dryer. Hot press 1.3m x 0.8m. Downstairs shower room - 2.62m (8'7") x 2.34m (7'8") Glass shower cubicle. Frosted glass window. WC. WHB. Door to utility room. This room is immediately behind the downstairs bedroom making it quite easy to turn it into an ensuite if needed. Downstairs bedroom 5 / playroom - 4.08m (13'5") x 2.36m (7'9") Large window to front. Door from hall. Carpet tiles. Landing - 6.25m (20'6") x 1.1m (3'7") Carpet. Window on one end. Attic access hatch. Main bedroom - 5.27m (17'3") x 4.1m (13'5") Generous room with two windows. Door to ensuite. Finished pine floorboards. Curtains and curtain rods. ensuite - 2.41m (7'11") x 1.74m (5'9") Tiled shower cubicle with Triton electric shower. Frosted glass window. WC. WHB. Outside vent. Bedroom 2 - 4.4m (14'5") x 3.62m (11'11") Spacious double bedroom. Carpet. Curtain rod. Bedroom 3 - 4.32m (14'2") x 3.38m (11'1") L shaped room with wardrobe. Window to front. Carpet. Bedroom 4 - 4.47m (14'8") x 2.44m (8'0") Window to front. Curtain rod. Carpet. Bathroom - 2.41m (7'11") x 2.32m (7'7") Bathtub with glass shower screen and wall mounted shower. Tiled walls. WC. WHB. Frosted glass window to rear. Back garden - 17.4m (57'1") x 11.7m (38'5") Spacious SW facing back garden. back lawn. Roofless block built garden shed. side access. Front garden - 12m (39'4") x 11.7m (38'5") Off-street parking for two cars. Triangular shaped front lawn. Side gate. Notice Intending purchasers must satisfy themselves as to the accuracy of all information and measurements in this listing. Any particulars provided are for guidance only and do not constitute a contract or a part of one. We do not accept responsibility for any loss or damage arising from reliance on this information. Purchasers should seek independent legal and professional advice.
The local area of 7 Butterfield Grove, Rathfarnham, Dublin 14, Co. Dublin
Sold properties in this area
Stay informed with market trends
Local schools and transport

Learn more about what this area has to offer.
School Name | Distance | Pupils | |||
|---|---|---|---|---|---|
| School Name | Rathfarnham Parish National School | Distance | 200m | Pupils | 220 |
| School Name | Cheeverstown Sp Sch | Distance | 720m | Pupils | 26 |
| School Name | St Pius X Girls National School | Distance | 860m | Pupils | 544 |
School Name | Distance | Pupils | |||
|---|---|---|---|---|---|
| School Name | St Pius X Boys National School | Distance | 880m | Pupils | 509 |
| School Name | Ballyroan Girls National School | Distance | 980m | Pupils | 479 |
| School Name | Ballyroan Boys National School | Distance | 1.1km | Pupils | 388 |
| School Name | Bishop Shanahan National School | Distance | 1.1km | Pupils | 441 |
| School Name | Bishop Galvin National School | Distance | 1.1km | Pupils | 450 |
| School Name | Saplings Special School | Distance | 1.1km | Pupils | 30 |
| School Name | St Mary's Boys National School | Distance | 1.2km | Pupils | 388 |
School Name | Distance | Pupils | |||
|---|---|---|---|---|---|
| School Name | Our Lady's School | Distance | 700m | Pupils | 798 |
| School Name | Coláiste Éanna | Distance | 1.0km | Pupils | 612 |
| School Name | Terenure College | Distance | 1.1km | Pupils | 798 |
School Name | Distance | Pupils | |||
|---|---|---|---|---|---|
| School Name | Sancta Maria College | Distance | 1.1km | Pupils | 574 |
| School Name | Templeogue College | Distance | 1.2km | Pupils | 660 |
| School Name | Loreto High School, Beaufort | Distance | 1.3km | Pupils | 645 |
| School Name | Gaelcholáiste An Phiarsaigh | Distance | 1.6km | Pupils | 304 |
| School Name | St. Mac Dara's Community College | Distance | 1.7km | Pupils | 901 |
| School Name | St Colmcilles Community School | Distance | 2.0km | Pupils | 725 |
| School Name | Presentation Community College | Distance | 2.0km | Pupils | 458 |
Type | Distance | Stop | Route | Destination | Provider | ||||||
|---|---|---|---|---|---|---|---|---|---|---|---|
| Type | Bus | Distance | 80m | Stop | Butterfield Grove | Route | S6 | Destination | Blackrock | Provider | Go-ahead Ireland |
| Type | Bus | Distance | 180m | Stop | Anne Devlin Road | Route | S6 | Destination | Blackrock | Provider | Go-ahead Ireland |
| Type | Bus | Distance | 270m | Stop | Rathfarnham Sc | Route | S6 | Destination | The Square | Provider | Go-ahead Ireland |
Type | Distance | Stop | Route | Destination | Provider | ||||||
|---|---|---|---|---|---|---|---|---|---|---|---|
| Type | Bus | Distance | 360m | Stop | Marian Crescent | Route | 15d | Destination | Merrion Square | Provider | Dublin Bus |
| Type | Bus | Distance | 360m | Stop | Marian Crescent | Route | 15b | Destination | Merrion Square | Provider | Dublin Bus |
| Type | Bus | Distance | 380m | Stop | Old Bridge Road | Route | S6 | Destination | Blackrock | Provider | Go-ahead Ireland |
| Type | Bus | Distance | 380m | Stop | Templeogue Village | Route | Um08 | Destination | Maynooth University North Campus | Provider | Slevins Coaches |
| Type | Bus | Distance | 380m | Stop | Marian Road | Route | 15b | Destination | Stocking Ave | Provider | Dublin Bus |
| Type | Bus | Distance | 380m | Stop | Marian Road | Route | 15d | Destination | Whitechurch | Provider | Dublin Bus |
| Type | Bus | Distance | 410m | Stop | Templeogue Village | Route | 65 | Destination | Poolbeg St | Provider | Dublin Bus |
Your Mortgage and Insurance Tools
Check off the steps to purchase your new home
Use our Buying Checklist to guide you through the whole home-buying journey.
Budget calculator
Calculate how much you can borrow and what you'll need to save
A closer look
BER Details
BER No: 119566644
Energy Performance Indicator: 200.48 kWh/m2/yr
Ad performance
- Date listed24/06/2026
- Views2,979
- Potential views if upgraded to an Advantage Ad4,856
Properties similar to 7 Butterfield Grove, Rathfarnham, Dublin 14, Co. Dublin
€895,000
26 Hannaville Park, Terenure, Dublin 6w, D6WPD905 Bed · 5 Bath · Terrace€994,950
85 Meadow Grove, Dundrum, Dublin 16, D16W3F25 Bed · 3 Bath · Semi-D€1,100,000
99 Terenure Road West, Terenure, Dublin 6w, Co. Dublin, D6WAE275 Bed · 2 Bath · Semi-D€1,100,000
Derrynane, 273 Harolds Grange Road, Rathfarnham, Dublin 16, D16TD266 Bed · 3 Bath · Detached


€1,295,000
7 College Square, Terenure, Dublin 6w, D6WRK375 Bed · 5 Bath · Semi-D€1,295,000
47 Charleville Square, Rathfarnham, Dublin 14, D14YP495 Bed · 4 Bath · Detached€1,600,000
54 Crannagh Road, Rathfarnham, Dublin 14, D14RH925 Bed · 3 Bath · Semi-D€1,750,000
Mount Venus, Killakee Road, Rathfarnham, Dublin 16, D16N7655 Bed · 4 Bath · Detached€1,895,000
Elsemere, Tibradden Road, Rathfarnham, Dublin 16, D16X9Y46 Bed · 7 Bath · Detached€1,895,000
7 The Avenue, Marianella, Rathgar, Dublin 6, D06Y5765 Bed · 5 Bath · Semi-D€1,950,000
46 Charleville Square, Rathfarnham, Dublin 14, D14R7105 Bed · 3 Bath · Detached€1,950,000
Thornbury, 16 Bushy Park Road, Rathgar, Dublin 6, D06Y0H25 Bed · 2 Bath · House


Daft ID: 16604348


Why choose Allianz for your home insurance.
Get 10% off online
Emergency home assistance included
Tailor your cover to your needs
T&Cs apply