
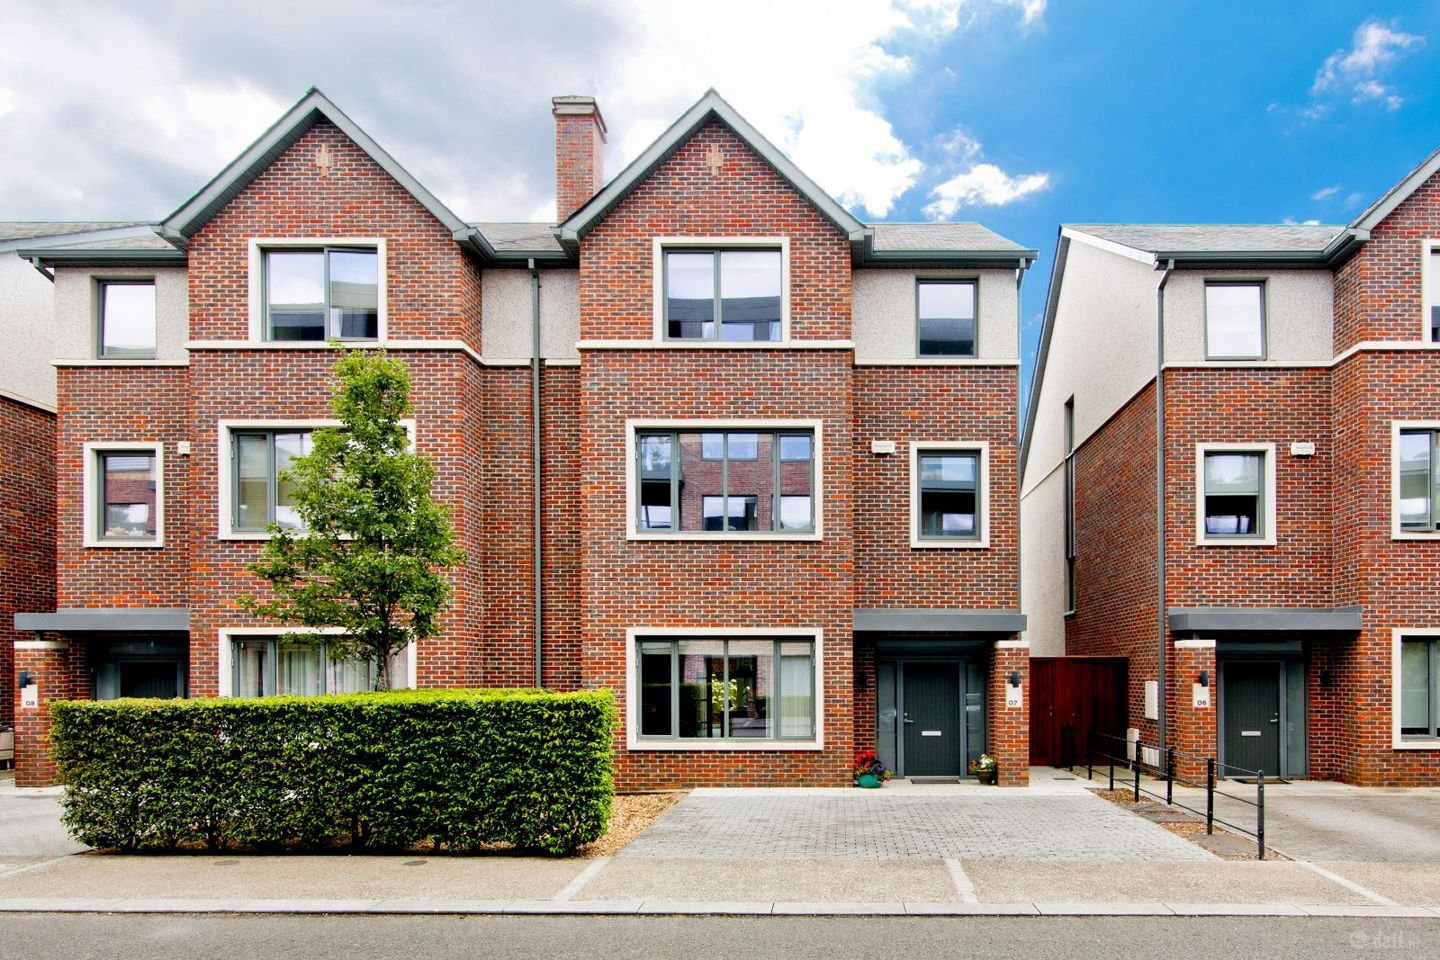

7 The Avenue, Marianella, Rathgar, Dublin 6, D06Y576
€1,895,000
- Price per m²:€7,580
- Estimated Stamp Duty:€43,700
- Selling Type:By Private Treaty
- BER No:109319004
Make your move
Offers in progress
You can now make an offer online for this property through Daft.
Offers are only visible to bidders on this property.
About 7 The Avenue, Marianella, Rathgar, Dublin 6
Highlights
- Spacious 3-Storey Layout: Dual reception rooms and high ceilings.
- A-Rated Energy Efficiency: Underfloor heating and heat recovery ventilation.
- High-End Miele Kitchen: Waterfall quartz island and custom dark cabinetry.
- Luxurious Master Suite: Dressing area, wardrobes, and spa-style ensuite.
- Prime South-Facing Garden: All-day sun, granite patio, artificial lawn.
Description
Spearings are proud to welcome this substantial 3-Storey Executive Family Home in Prestigious Rathgar Development to the market. No. 7 The Avenue, Marianella is a truly exceptional three-storey executive family home, impeccably designed by Cairn Homes to deliver the ultimate in modern luxury and energy efficiency. Spanning three beautifully proportioned levels, this A-rated semi-detached residence seamlessly combines flexible living spaces—including an open-plan chef's kitchen, two formal reception rooms, and a magnificent top-floor principal suite—with bespoke finishes and custom joinery throughout. Bathed in natural light, the home extends effortlessly to a private, low-maintenance south-facing rear garden with custom timber seating and a granite dining terrace. Situated in the prestigious Marianella development off Orwell Road, residents enjoy exclusive access to resort-style amenities, including an on-site concierge, private gym, cinema room, and luxury lounge, all just moments from the vibrant heart of Rathgar Village. Ground Floor Entrance Hall: Features large-format porcelain tiled flooring, recessed spot lighting, high ceilings, and a light-oak timber staircase. Front Sitting Room: Positioned to the front of the home with continuous wood flooring, integrated surround-sound speakers, and a sleek recessed feature fireplace framed by custom cabinetry. Open-Plan Kitchen & Dining Space: Full-width contemporary kitchen fitted with matte dark-grey cabinetry, high-end integrated Miele appliances, and a waterfall quartz island with breakfast seating. Floor-to-ceiling glass doors open directly to the south-facing garden. Utility Room & Guest WC: Utility space with tailored storage, sink, and stacked laundry appliances, alongside a guest WC. First Floor Formal Lounge / Media Room: Expansive second reception room featuring floor-to-ceiling natural light, custom floating media cabinetry, and wide-plank wood flooring. Bedrooms: Well-proportioned double and single bedrooms styled in neutral tones with built-in wardrobe systems. Bathrooms: Luxuriously appointed with floating sanitaryware, chrome brassware, and heated towel rails. Second Floor (Top Floor) Principal Bedroom Suite: Expansive master retreat with views of Rathgar. Includes a dedicated dressing area with floor-to-ceiling wardrobes and a private ensuite bath and shower. Master Ensuite: Spa-style finish with large-format porcelain stone-effect tiles, a walk-in rain shower, full-sized bath, double floating vanity sinks, and integrated mirrored storage. Additional Bedrooms: Bright double rooms with built-in storage solutions and large window openings. Rear Garden Aspect: South-facing orientation enjoying all-day sun exposure. Terrace & Lawn: Grey granite paved dining patio leading to a low-maintenance artificial grass lawn bordered by clean granite edging. Features: Custom timber bench seating set against raised stone beds stocked with hydrangeas and lush greenery. Enclosed by horizontal slate fencing and an original historic stone boundary wall. BER Rating: A-Rated energy efficiency with underfloor heating and heat recovery ventilation. Parking & Approach: Private paved driveway providing dedicated off-street parking, framed by a canopy porch. Finish: Premium finishes throughout including wide-plank wood flooring, custom cabinetry, bespoke built-in wardrobes, and stone-effect porcelain tiling. Accommodation Across Three Floors Marianella Residents’ Club Amenities On-site concierge service. Private clubhouse featuring a fully equipped gym, cinema room, and luxury lounge. Manicured grounds and communal landscaped parkland. Location Situated off Orwell Road, Marianella is a short stroll from Rathgar Village and Terenure. The area offers swift access to Dublin City Centre, excellent public transport routes, local dining options, and prestigious schools including St. Mary’s, The High School, and Alexandra College.
Standard features
The local area of 7 The Avenue, Marianella, Rathgar, Dublin 6
Sold properties in this area
Stay informed with market trends
Local schools and transport

Learn more about what this area has to offer.
School Name | Distance | Pupils | |||
|---|---|---|---|---|---|
| School Name | St Peters Special School | Distance | 340m | Pupils | 62 |
| School Name | Zion Parish Primary School | Distance | 370m | Pupils | 97 |
| School Name | Stratford National School | Distance | 430m | Pupils | 90 |
School Name | Distance | Pupils | |||
|---|---|---|---|---|---|
| School Name | Rathgar National School | Distance | 820m | Pupils | 94 |
| School Name | St Joseph's Terenure | Distance | 890m | Pupils | 379 |
| School Name | Kildare Place National School | Distance | 1.3km | Pupils | 191 |
| School Name | Presentation Primary School | Distance | 1.3km | Pupils | 418 |
| School Name | Our Lady's National School Clonskeagh | Distance | 1.4km | Pupils | 192 |
| School Name | Scoil Mológa | Distance | 1.5km | Pupils | 228 |
| School Name | Harold's Cross National School | Distance | 1.5km | Pupils | 395 |
School Name | Distance | Pupils | |||
|---|---|---|---|---|---|
| School Name | The High School | Distance | 360m | Pupils | 824 |
| School Name | Stratford College | Distance | 410m | Pupils | 191 |
| School Name | Presentation Community College | Distance | 1.2km | Pupils | 458 |
School Name | Distance | Pupils | |||
|---|---|---|---|---|---|
| School Name | De La Salle College Churchtown | Distance | 1.3km | Pupils | 417 |
| School Name | Alexandra College | Distance | 1.3km | Pupils | 666 |
| School Name | St. Louis High School | Distance | 1.5km | Pupils | 684 |
| School Name | Gonzaga College Sj | Distance | 1.6km | Pupils | 573 |
| School Name | Gaelcholáiste An Phiarsaigh | Distance | 1.8km | Pupils | 304 |
| School Name | Rathmines College | Distance | 1.8km | Pupils | 55 |
| School Name | Harolds Cross Educate Together Secondary School | Distance | 1.9km | Pupils | 350 |
Type | Distance | Stop | Route | Destination | Provider | ||||||
|---|---|---|---|---|---|---|---|---|---|---|---|
| Type | Bus | Distance | 100m | Stop | Rostrevor Terrace | Route | 14 | Destination | Dundrum Luas | Provider | Dublin Bus |
| Type | Bus | Distance | 210m | Stop | Orwell Gardens | Route | 14 | Destination | Dundrum Luas | Provider | Dublin Bus |
| Type | Bus | Distance | 350m | Stop | Zion Road | Route | 15b | Destination | Stocking Ave | Provider | Dublin Bus |
Type | Distance | Stop | Route | Destination | Provider | ||||||
|---|---|---|---|---|---|---|---|---|---|---|---|
| Type | Bus | Distance | 350m | Stop | Zion Road | Route | 15d | Destination | Whitechurch | Provider | Dublin Bus |
| Type | Bus | Distance | 410m | Stop | Orwell Mews | Route | 15b | Destination | Merrion Square | Provider | Dublin Bus |
| Type | Bus | Distance | 410m | Stop | Orwell Mews | Route | 14 | Destination | Eden Quay | Provider | Dublin Bus |
| Type | Bus | Distance | 410m | Stop | Orwell Mews | Route | 15d | Destination | Merrion Square | Provider | Dublin Bus |
| Type | Bus | Distance | 470m | Stop | Orwell Road | Route | 14 | Destination | Dundrum Luas | Provider | Dublin Bus |
| Type | Bus | Distance | 470m | Stop | Orwell Road | Route | 15b | Destination | Stocking Ave | Provider | Dublin Bus |
| Type | Bus | Distance | 470m | Stop | Orwell Road | Route | 15d | Destination | Whitechurch | Provider | Dublin Bus |
Your Mortgage and Insurance Tools
Check off the steps to purchase your new home
Use our Buying Checklist to guide you through the whole home-buying journey.
Budget calculator
Calculate how much you can borrow and what you'll need to save
BER Details
BER No: 109319004
Ad performance
- Ad levelAdvantageBRONZE
- Date listed10/08/2026
- Views6,127
Properties similar to 7 The Avenue, Marianella, Rathgar, Dublin 6
€1,950,000
29 Leinster Square, Rathmines, Dublin 6, D06T9C05 Bed · 3 Bath · Semi-D€1,950,000
42 Garville Avenue, Rathgar, Dublin 6, D06YW7210 Bed · 6 Bath · Terrace€1,950,000
Thornbury, 16 Bushy Park Road, Rathgar, Dublin 6, D06Y0H25 Bed · 2 Bath · House€1,950,000
2 Windsor Road, Rathmines, Dublin 6, D06T0H66 Bed · 3 Bath · End of Terrace


€2,250,000
57 Kenilworth Square South, Dublin 6, Rathgar, Dublin 6, D06EW266 Bed · 5 Bath · Detached€2,250,000
14 Healthfield Road, Terenure, Dublin 6, D06YD525 Bed · 1 Bath · Semi-D€2,250,000
29 Mountpleasant Square, Ranelagh, Dublin 6, D06FH738 Bed · 8 Bath · Terrace€2,395,000
Clonard, 1 Glenavy Park, Terenure, Dublin 6w, D6WRT105 Bed · 3 Bath · Detached€2,500,000
Carrick, Dodder Park Road, Rathfarnham, Dublin 14, D14FH226 Bed · 6 Bath · Detached€2,500,000
63 Highfield Road, Rathgar, Dublin 6, D06T9D05 Bed · 4 Bath · Semi-D€2,500,000
Victoria Lodge, 57 Terenure Road East, Rathgar, Dublin 6, D06R8C76 Bed · 4 Bath · Detached€2,895,000
12 Rostrevor Terrace, Rathgar, Dublin 6, D06E8X65 Bed · 5 Bath · Semi-D


Daft ID: 16640219


Why choose Allianz for your home insurance.
Get 10% off online
Emergency home assistance included
Tailor your cover to your needs
T&Cs apply