
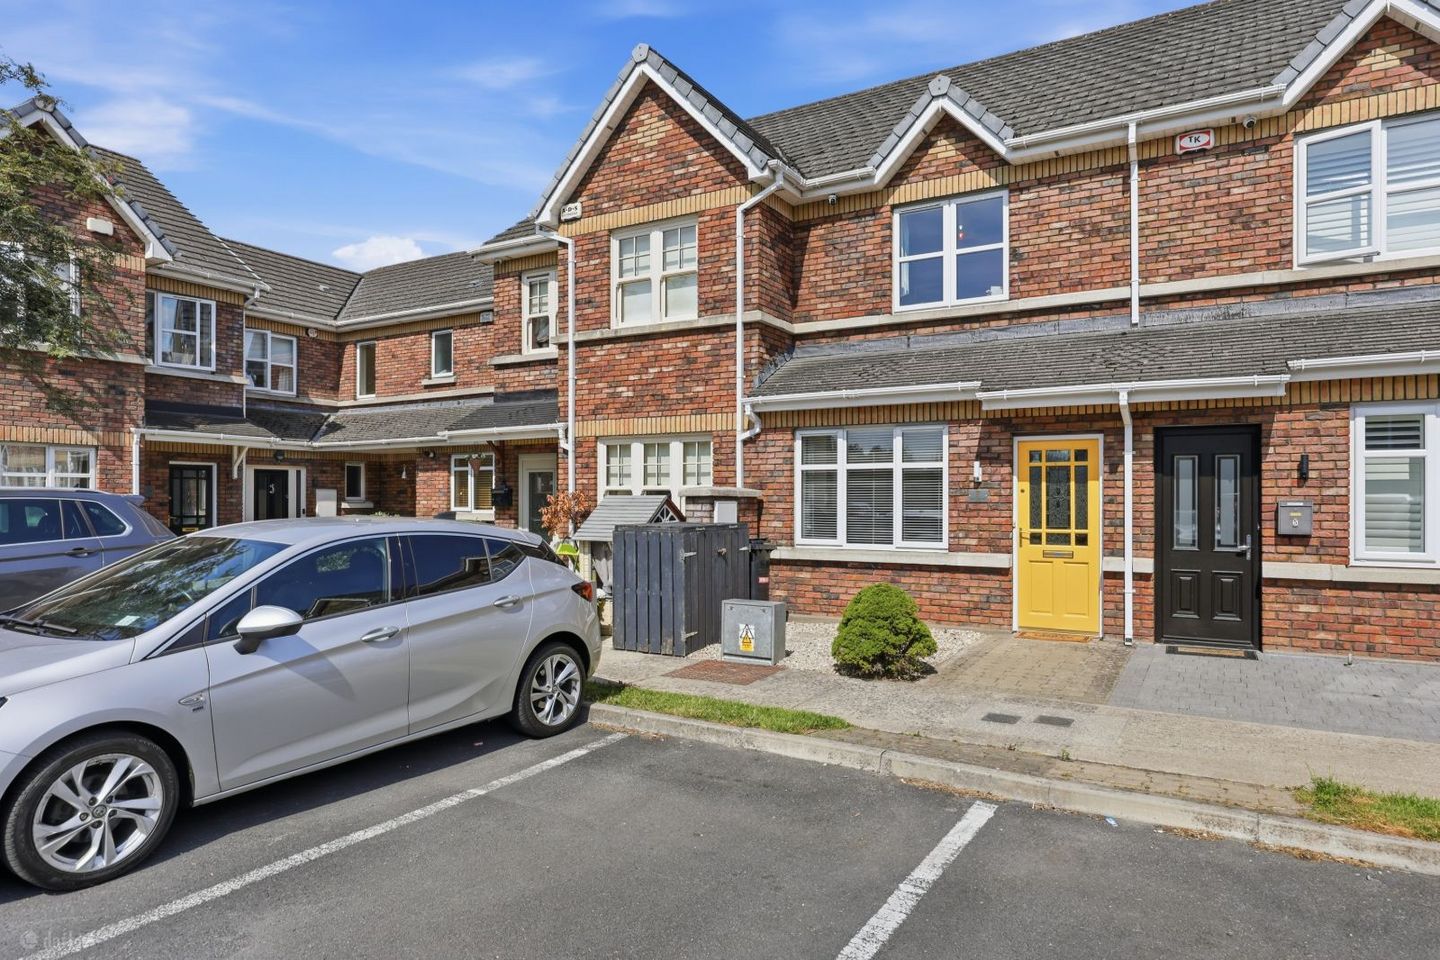

7 Castlegrange Park, Castaheany, Clonee, Dublin 15, D15V599
€375,000
- Price per m²:€3,947
- Estimated Stamp Duty:€3,750
- Selling Type:By Private Treaty
- BER No:119242725
About 7 Castlegrange Park, Castaheany, Clonee, Dublin 15
Description
The Property Shop is delighted to present this superb two-bedroom mid-terraced home in the sought-after Castlegrange development. Beautifully upgraded throughout, this turnkey property offers stylish, modern living with gas heating, bright interiors, a feature media wall, recessed lighting, and a converted attic providing additional space. With ample parking, it is an ideal home in a well-established residential setting. Conveniently located close to Hansfield and Clonsilla train stations, bus routes, the N3/M50, Blanchardstown Shopping Centre, Dublin Airport, schools, parks, and local amenities, this home offers excellent connectivity and convenience. An outstanding opportunity to acquire a superb home in a highly desirable location. For further information or to arrange a viewing, contact The Property Shop Dunboyne on 01 825 5222. FEATURES: - Attic conversion - Garden room - Excellent B3 energy rating - Feature media/TV unit with storage - Gas fired central heating - uPVC double glazed windows - Ample parking ACCOMMODATION DETAILS: ENTRANCE PORCH - 1.22m (4'0") x 0.9m (2'11") Tiled entrance porch with a glazed front door opening into a bright entrance hall, finished with laminate flooring. LIVING ROOM - 5.34m (17'6") x 3.99m (13'1") Bright and spacious living room featuring newly fitted hardwood-effect laminate flooring, a contemporary fitted TV/media unit with spot lights, and a front-facing window. Double doors lead through to the kitchen/dining room. KITCHEN/DINING - 4.33m (14'2") x 4.02m (13'2") Fitted with a range of wall and base units, electric oven and hob, tiled splashback, tiled kitchen flooring, and hardwood-effect laminate flooring to the dining area. Double doors open onto the rear garden. UTILITY/WC Tiled flooring with WC, wash hand basin, plumbing for a washing machine and ample storage. BEDROOM - 4.01m (13'2") x 2.74m (9'0") : Primary bedroom with hardwood-effect laminate flooring, wall-to-wall fitted wardrobes, and an en suite. EN SUITE - 2.13m (7'0") x 1.23m (4'0") Fitted with a wc, whb with tiled splashback, shower enclosure, and wood-effect tiled flooring. BEDROOM - 3.54m (11'7") x 2.64m (8'8") Double front-facing bedroom featuring built-in wardrobes and hardwood-effect laminate flooring. BATHROOM - 2.15m (7'1") x 1.88m (6'2") Main bathroom with tiled floor with a modern vanity sink, wc, whb, chrome heated towel rail and bath with overhead shower. ATTIC - 4.66m (15'3") x 4.02m (13'2") with carpet flooring, recessed spotlights, skylights, eaves storage access and a feature red brick wall. GARDEN Private garden with patio area, raised lawn, outside tap, external power socket, garden room with power and lighting. Note: Please note we have not tested any apparatus, fixtures, fittings, or services. Interested parties must undertake their own investigation into the working order of these items. All measurements are approximate and photographs provided for guidance only.
The local area of 7 Castlegrange Park, Castaheany, Clonee, Dublin 15
Sold properties in this area
Stay informed with market trends
Local schools and transport

Learn more about what this area has to offer.
School Name | Distance | Pupils | |||
|---|---|---|---|---|---|
| School Name | Scoil Ghrainne Community National School | Distance | 420m | Pupils | 576 |
| School Name | St Ciaran's National School Hartstown | Distance | 750m | Pupils | 554 |
| School Name | Mary Mother Of Hope Junior National School | Distance | 760m | Pupils | 378 |
School Name | Distance | Pupils | |||
|---|---|---|---|---|---|
| School Name | Mary Mother Of Hope Senior National School | Distance | 820m | Pupils | 429 |
| School Name | St Benedicts National School | Distance | 950m | Pupils | 622 |
| School Name | Castaheany Educate Together | Distance | 1.0km | Pupils | 401 |
| School Name | Hansfield Educate Together National School | Distance | 1.3km | Pupils | 582 |
| School Name | Danu Community Special School | Distance | 1.3km | Pupils | 36 |
| School Name | Sacred Heart Of Jesus National School Huntstown | Distance | 1.4km | Pupils | 661 |
| School Name | St Philips Senior National School | Distance | 1.8km | Pupils | 229 |
School Name | Distance | Pupils | |||
|---|---|---|---|---|---|
| School Name | Colaiste Pobail Setanta | Distance | 440m | Pupils | 1069 |
| School Name | Hartstown Community School | Distance | 900m | Pupils | 1124 |
| School Name | Hansfield Etss | Distance | 1.2km | Pupils | 847 |
School Name | Distance | Pupils | |||
|---|---|---|---|---|---|
| School Name | Blakestown Community School | Distance | 1.7km | Pupils | 521 |
| School Name | Scoil Phobail Chuil Mhin | Distance | 2.5km | Pupils | 1013 |
| School Name | Le Chéile Secondary School | Distance | 2.7km | Pupils | 959 |
| School Name | Eriu Community College | Distance | 2.8km | Pupils | 194 |
| School Name | Luttrellstown Community College | Distance | 2.9km | Pupils | 998 |
| School Name | Rath Dara Community College | Distance | 3.3km | Pupils | 297 |
| School Name | St. Peter's College | Distance | 3.5km | Pupils | 1227 |
Type | Distance | Stop | Route | Destination | Provider | ||||||
|---|---|---|---|---|---|---|---|---|---|---|---|
| Type | Bus | Distance | 120m | Stop | Latchfort Court | Route | 39a | Destination | Ongar | Provider | Dublin Bus |
| Type | Bus | Distance | 120m | Stop | Latchfort Court | Route | 39 | Destination | Ongar | Provider | Dublin Bus |
| Type | Bus | Distance | 120m | Stop | Latchfort Court | Route | 39x | Destination | Ongar | Provider | Dublin Bus |
Type | Distance | Stop | Route | Destination | Provider | ||||||
|---|---|---|---|---|---|---|---|---|---|---|---|
| Type | Bus | Distance | 170m | Stop | Castlegrange Row | Route | 39 | Destination | Burlington Road | Provider | Dublin Bus |
| Type | Bus | Distance | 170m | Stop | Castlegrange Row | Route | 39x | Destination | Burlington Road | Provider | Dublin Bus |
| Type | Bus | Distance | 170m | Stop | Castlegrange Row | Route | 39a | Destination | Ucd | Provider | Dublin Bus |
| Type | Bus | Distance | 280m | Stop | Ravenwood Road | Route | 39 | Destination | Ongar | Provider | Dublin Bus |
| Type | Bus | Distance | 280m | Stop | Ravenwood Road | Route | 39x | Destination | Ongar | Provider | Dublin Bus |
| Type | Bus | Distance | 280m | Stop | Ravenwood Road | Route | 39a | Destination | Ongar | Provider | Dublin Bus |
| Type | Bus | Distance | 460m | Stop | Manorfields Drive | Route | 39a | Destination | Ongar | Provider | Dublin Bus |
Your Mortgage and Insurance Tools
Check off the steps to purchase your new home
Use our Buying Checklist to guide you through the whole home-buying journey.
Budget calculator
Calculate how much you can borrow and what you'll need to save
BER Details
BER No: 119242725
Ad performance
- Date listed10/07/2026
- Views3,191
- Potential views if upgraded to an Advantage Ad5,201
Properties similar to 7 Castlegrange Park, Castaheany, Clonee, Dublin 15
€340,000
66 Huntstown Wood, Mulhuddart, Co. Dublin, D15WVA83 Bed · 2 Bath · Terrace€340,000
14 Cherryfield Park, Hartstown, Clonsilla, Dublin 15, D15NC8X2 Bed · 1 Bath · Bungalow€340,000
14 Stralem Crescent, Ongar Village, Dublin 15, D15K6K73 Bed · 2 Bath · Duplex€345,000
33 Rosedale Crescent, Castaheany, Clonee, Dublin 15, D15F9R62 Bed · 2 Bath · Terrace


€345,000
33 Rosedale Close, Castaheany, Clonee, Dublin 15, D15A4723 Bed · 1 Bath · Apartment€350,000
18 Oakview Way, Clonsilla, Dublin 15, Co. Dublin, D15A50A3 Bed · 1 Bath · Semi-D€350,000
18 Oakview Way, Clonsilla, Dublin 15, D15A50A3 Bed · 1 Bath · Semi-D€350,000
46 Huntstown Drive, Clonsilla, Dublin 15, Co. Dublin, D15FK2A3 Bed · 1 Bath · Semi-D€350,000
47 Hayworth Terrace, Ongar, Dublin 153 Bed · 2 Bath · Duplex€350,000
9 Chipping Terrace, Ongar, Dublin 15, D15KX243 Bed · 3 Bath · Duplex€350,000
8 Chipping Terrace, Ongar, Dublin 153 Bed · 3 Bath · Apartment€359,000
38 Huntstown Rise, Mulhuddart, Huntstown, Dublin 15, D15YPH33 Bed · 1 Bath · Terrace


Daft ID: 16617533


Why choose Allianz for your home insurance.
Get 10% off online
Emergency home assistance included
Tailor your cover to your needs
T&Cs apply