
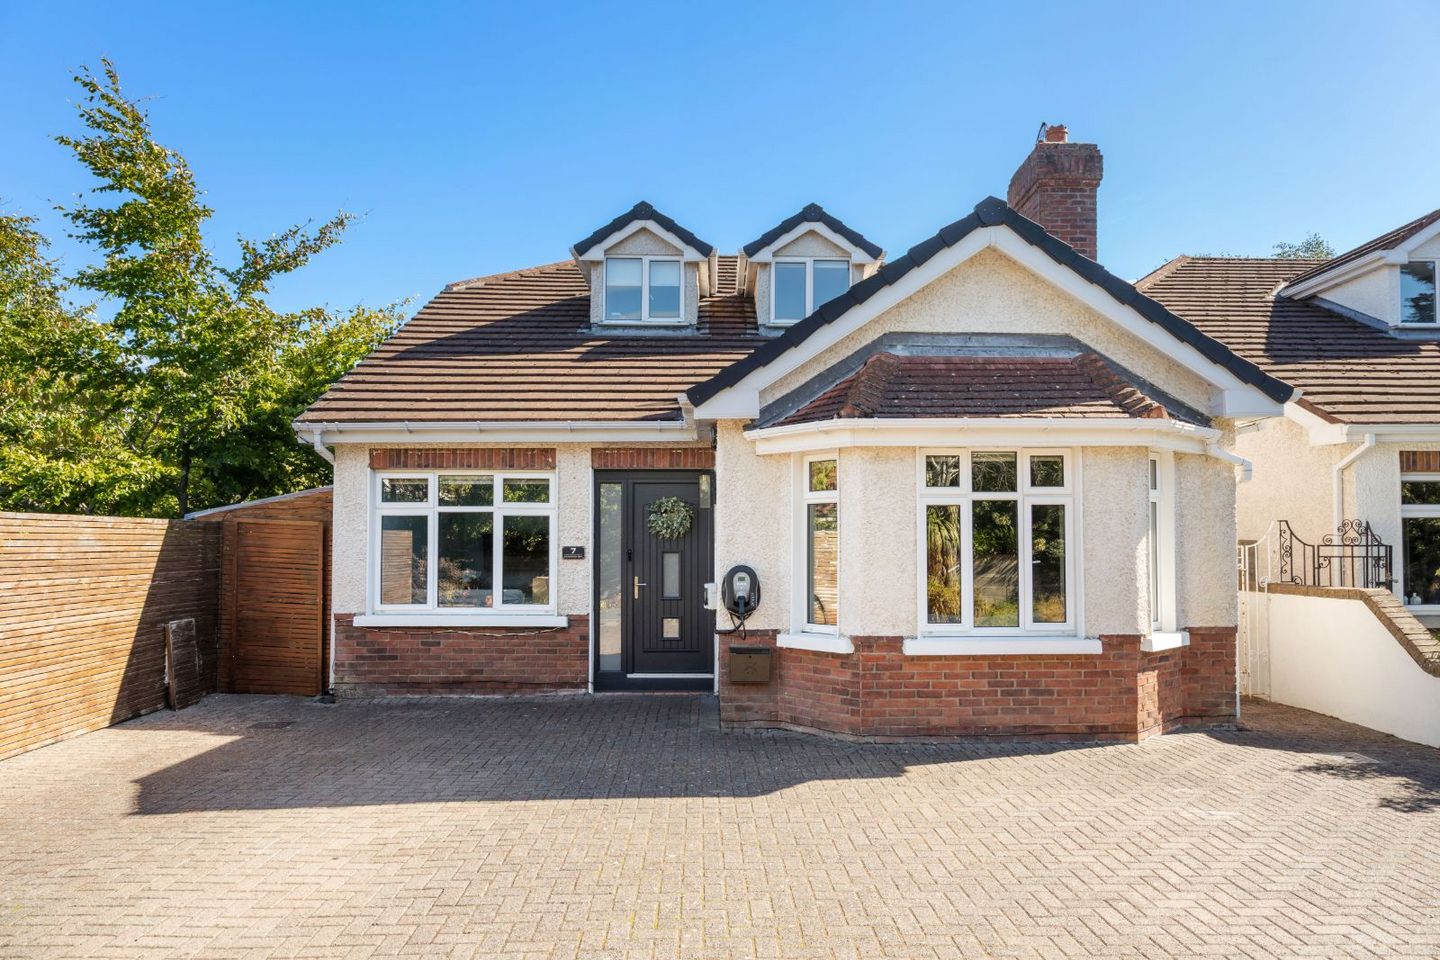

7 Crannagh Way, Rathfarnham, Rathfarnham, Dublin 14, D14K4C9
€1,075,000
- Price per m²:€5,144
- Estimated Stamp Duty:€11,500
- Selling Type:By Private Treaty
- BER No:109885020
- Energy Performance:142.23 kWh/m2/yr
About 7 Crannagh Way, Rathfarnham, Rathfarnham, Dublin 14
Highlights
- Spacious family home with five bedrooms – two ensuites
- Three reception rooms plus large family friendly kitchen /dining/family room
- Upgraded heating system (2022) combi boiler with HIVE controls.
- Floor area 209 sq. m
- Intercom /Alarm
Description
7 Crannagh Way is a handsome, five-bedroom, detached residence, superbly located off the Rathfarnham Road in walk in condition. Built in 1994, No.7, is one of just eleven luxurious homes enjoying a secluded setting in this leafy cul-de-sac. Unconventional in layout and full of surprises, this exceptional property offers potential buyers a home of immense charm and character with rooms of elegant and generous proportions with a classic contemporary interior. This ultra-comfortable, light filled home extends to 209 sq. m approximately and has been designed to maximise on space and light and has a wonderful balance of both living and bedroom accommodation - adaptable to suit a modern family’s changing needs. The well-appointed accommodation is over three floors and briefly comprises; Hall, guest W.C, living room interconnecting to the formal dining room, a kitchen/dining/family room both with access to a lovely terrace and a third adaptable reception room. Downstairs at garden level there are four bedrooms-one ensuite and a family bathroom. Upstairs on the first floor there is a magnificent principal bedroom suite with wonderful leafy views in both directions. The location needs little introduction-in old Rathfarnham, within a stone’s throw of the bustling village which will meet all your essential day to day shopping need, not forgetting the wonderful parklands and playground surrounding Rathfarnham Castle and the prestigious Castle Golf Club for which residents of Crannagh Way have private gated access. Within a leisurely walk of Terenure and Rathgar there is good transport links to the city and beyond. There is a selection of well establish junior and senior schools in the area and the M50 is easily accessible. There is an excellent selection of shopping, restaurants, cafes and entertainment venues just minutes away. The Dodder Linear Park with its abundance of wildlife offers lovely walks/cycle paths connecting Bushy Park to several parks in both directions. Enjoying a wonderful sense of seclusion both inside and out, with generous off-street parking and a sheltered south easterly rear garden, No. 7 offers potential buyers an exceptional home in excellent condition, ready and waiting for its new owners. Viewing is highly recommended to fully appreciate all this exciting home has to offer. ACCOMMODATION ENTRANCE LEVEL ENTRANCE HALL Welcoming entrance with coved ceiling, timber flooring, recessed downlighters and wall lighting. GUEST WC Nicely appointed with floor and partial wall tiling, with W.C., and pedestal W.H.B. LIVING ROOM 7.30m x 3.85m max Gracious room perfect for entertaining - with bay window, coved ceiling, recessed down lighters, wall lighting and timber flooring. A period style marble fireplace with coal effect gas fire provides a focal point for this lovely home. Double doors interconnect to DINING ROOM 4.89m x 3.36m Again, similar to living room with timber flooring and access via sliding doors to the sheltered terrace and doors to the hall and kitchen. KITCHEN/ DINING ROOM /FAMILY ROOM 5.46m x 5.05m Visually stunning room with large picture window and sloping roof with bespoke roof light taking full advantage of garden views. With tiled flooring, recessed lighting and an extensive selection of floor and wall mounted units with a well-located breakfast bar, attractive subway tiled splashback and granite worktops with a built-in gas hob, electric double oven, integrated fridge/freezer and plumbed for washing machine. There is plenty of space for family gatherings and daytime living. Access to terrace via sliding doors TERRACE Sheltered terrace with a south easterly aspect with paved flooring with spiral stairs down to garden. level. FAMILY/ TV ROOM 3.61m x 2.27m To the front of the property, a very adaptable room - a perfect playroom / home office- the choice is yours. With similar finishes to other reception rooms, there are coved ceilings with recessed downlighter and timber flooring. GARDEN LEVEL LOWER HALL Attractive carpeted staircase leads to the lower hall with access to two storage closets. BEDROOM TWO 3.99m x 2.97m A generous double size room with built-in wardrobes, laminate flooring and access to EN-SUITE Fully tiled with shower, wc and whb. BEDROOM THREE 3.53m x 2.70m To the rear with door to garden. This is a double sized room with a built-in wardrobe and laminate flooring. BEDROOM FOUR 3.55m x 2.39m This is a good single room with built-in wardrobe again overlooking the rear garden. BEDROOM FIVE 2.52m x 2.46m Another generous single room to the rear with laminate flooring. BATHROOM Fully tiled with bath with dual drench shower, wc and whb. FIRST FLOOR LEVEL LANDING An attractive carpeted stairs leads to bright and airy landing with dormer window. There is room for an office area and access to wrap around eaves storage and access to the attic space above. BEDROOM ONE SUITE 5.89m x 5.10m Absolutely fabulous principal bedroom suite, – a quiet haven away from all the hustle and bustle below! With a dormer window to the front and sloped roof lights to the rear offering wonderful tree top views stretching as far as the Dublin mountains. As expected, there is an extensive range of bespoke wardrobes and access to EN-SUITE Extra spacious, fully tiled with roof light and suite comprising large jacuzzi bath complete electric shower and screen, pedestal W.H.B with vanity light and W.C. GARDEN The easily maintained walled front garden is in cobble lock offering generous off-street parking. There is pedestrian entrance on one side leading to the garden level. The south easterly rear garden is very secluded with a couple of specimen trees giving great privacy. There is an extended patio area ideal for outdoor dining/living and steps lead to lawn area bordered by railway sleepers defining the perimeter flower beds and there is a newly installed shed.
Standard features
The local area of 7 Crannagh Way, Rathfarnham, Rathfarnham, Dublin 14
Sold properties in this area
Stay informed with market trends
Local schools and transport

Learn more about what this area has to offer.
School Name | Distance | Pupils | |||
|---|---|---|---|---|---|
| School Name | Zion Parish Primary School | Distance | 720m | Pupils | 97 |
| School Name | Stratford National School | Distance | 910m | Pupils | 90 |
| School Name | St Mary's Boys National School | Distance | 940m | Pupils | 388 |
School Name | Distance | Pupils | |||
|---|---|---|---|---|---|
| School Name | Good Shepherd National School | Distance | 950m | Pupils | 213 |
| School Name | St Joseph's Terenure | Distance | 1.0km | Pupils | 379 |
| School Name | Rathfarnham Educate Together | Distance | 1.1km | Pupils | 205 |
| School Name | St Peters Special School | Distance | 1.1km | Pupils | 62 |
| School Name | Clochar Loreto National School | Distance | 1.2km | Pupils | 468 |
| School Name | Presentation Primary School | Distance | 1.3km | Pupils | 418 |
| School Name | Rathgar National School | Distance | 1.4km | Pupils | 94 |
School Name | Distance | Pupils | |||
|---|---|---|---|---|---|
| School Name | The High School | Distance | 500m | Pupils | 824 |
| School Name | Stratford College | Distance | 910m | Pupils | 191 |
| School Name | De La Salle College Churchtown | Distance | 950m | Pupils | 417 |
School Name | Distance | Pupils | |||
|---|---|---|---|---|---|
| School Name | Gaelcholáiste An Phiarsaigh | Distance | 1.0km | Pupils | 304 |
| School Name | Loreto High School, Beaufort | Distance | 1.2km | Pupils | 645 |
| School Name | Presentation Community College | Distance | 1.3km | Pupils | 458 |
| School Name | Our Lady's School | Distance | 1.4km | Pupils | 798 |
| School Name | Terenure College | Distance | 1.5km | Pupils | 798 |
| School Name | Goatstown Educate Together Secondary School | Distance | 1.8km | Pupils | 304 |
| School Name | Alexandra College | Distance | 1.9km | Pupils | 666 |
Type | Distance | Stop | Route | Destination | Provider | ||||||
|---|---|---|---|---|---|---|---|---|---|---|---|
| Type | Bus | Distance | 570m | Stop | Crannagh Road | Route | 15d | Destination | Whitechurch | Provider | Dublin Bus |
| Type | Bus | Distance | 570m | Stop | Crannagh Road | Route | 49n | Destination | Tallaght | Provider | Nitelink, Dublin Bus |
| Type | Bus | Distance | 570m | Stop | Crannagh Road | Route | 16d | Destination | Ballinteer | Provider | Dublin Bus |
Type | Distance | Stop | Route | Destination | Provider | ||||||
|---|---|---|---|---|---|---|---|---|---|---|---|
| Type | Bus | Distance | 570m | Stop | Crannagh Road | Route | 74 | Destination | Dundrum | Provider | Dublin Bus |
| Type | Bus | Distance | 570m | Stop | Crannagh Road | Route | 15b | Destination | Stocking Ave | Provider | Dublin Bus |
| Type | Bus | Distance | 570m | Stop | Crannagh Road | Route | 16 | Destination | Ballinteer | Provider | Dublin Bus |
| Type | Bus | Distance | 590m | Stop | Rathfarnham | Route | 15b | Destination | Merrion Square | Provider | Dublin Bus |
| Type | Bus | Distance | 590m | Stop | Rathfarnham | Route | 16 | Destination | O'Connell Street | Provider | Dublin Bus |
| Type | Bus | Distance | 590m | Stop | Rathfarnham | Route | 15d | Destination | Merrion Square | Provider | Dublin Bus |
| Type | Bus | Distance | 610m | Stop | Rathfarnham Park | Route | 15b | Destination | Merrion Square | Provider | Dublin Bus |
Your Mortgage and Insurance Tools
Check off the steps to purchase your new home
Use our Buying Checklist to guide you through the whole home-buying journey.
Budget calculator
Calculate how much you can borrow and what you'll need to save
A closer look
BER Details
BER No: 109885020
Energy Performance Indicator: 142.23 kWh/m2/yr
Ad performance
- Date listed23/09/2026
- Views355
- Potential views if upgraded to an Advantage Ad579
Properties similar to 7 Crannagh Way, Rathfarnham, Rathfarnham, Dublin 14
€994,950
85 Meadow Grove, Dundrum, Dublin 16, D16W3F25 Bed · 3 Bath · Semi-D€1,100,000
99 Terenure Road West, Terenure, Dublin 6w, Co. Dublin, D6WAE275 Bed · 2 Bath · Semi-D€1,100,000
Derrynane, 273 Harolds Grange Road, Rathfarnham, Dublin 16, D16TD266 Bed · 3 Bath · Detached€1,295,000
47 Charleville Square, Rathfarnham, Dublin 14, D14YP495 Bed · 4 Bath · Detached


€1,295,000
7 College Square, Terenure, Dublin 6w, D6WRK375 Bed · 5 Bath · Semi-D€1,600,000
54 Crannagh Road, Rathfarnham, Dublin 14, D14RH925 Bed · 3 Bath · Semi-D€1,750,000
Mount Venus, Killakee Road, Rathfarnham, Dublin 16, D16N7655 Bed · 4 Bath · Detached€1,895,000
7 The Avenue, Marianella, Rathgar, Dublin 6, D06Y5765 Bed · 5 Bath · Semi-D€1,895,000
Elsemere, Tibradden Road, Rathfarnham, Dublin 16, D16X9Y46 Bed · 7 Bath · Detached€1,950,000
46 Charleville Square, Rathfarnham, Dublin 14, D14R7105 Bed · 3 Bath · Detached€1,950,000
Washington House, Butterfield Avenue, Rathfarnham, Dublin 14, D14X9Y66 Bed · 5 Bath · Detached€1,950,000
Thornbury, 16 Bushy Park Road, Rathgar, Dublin 6, D06Y0H25 Bed · 2 Bath · House


Daft ID: 16678449


Why choose Allianz for your home insurance.
Get 10% off online
Emergency home assistance included
Tailor your cover to your needs
T&Cs apply