
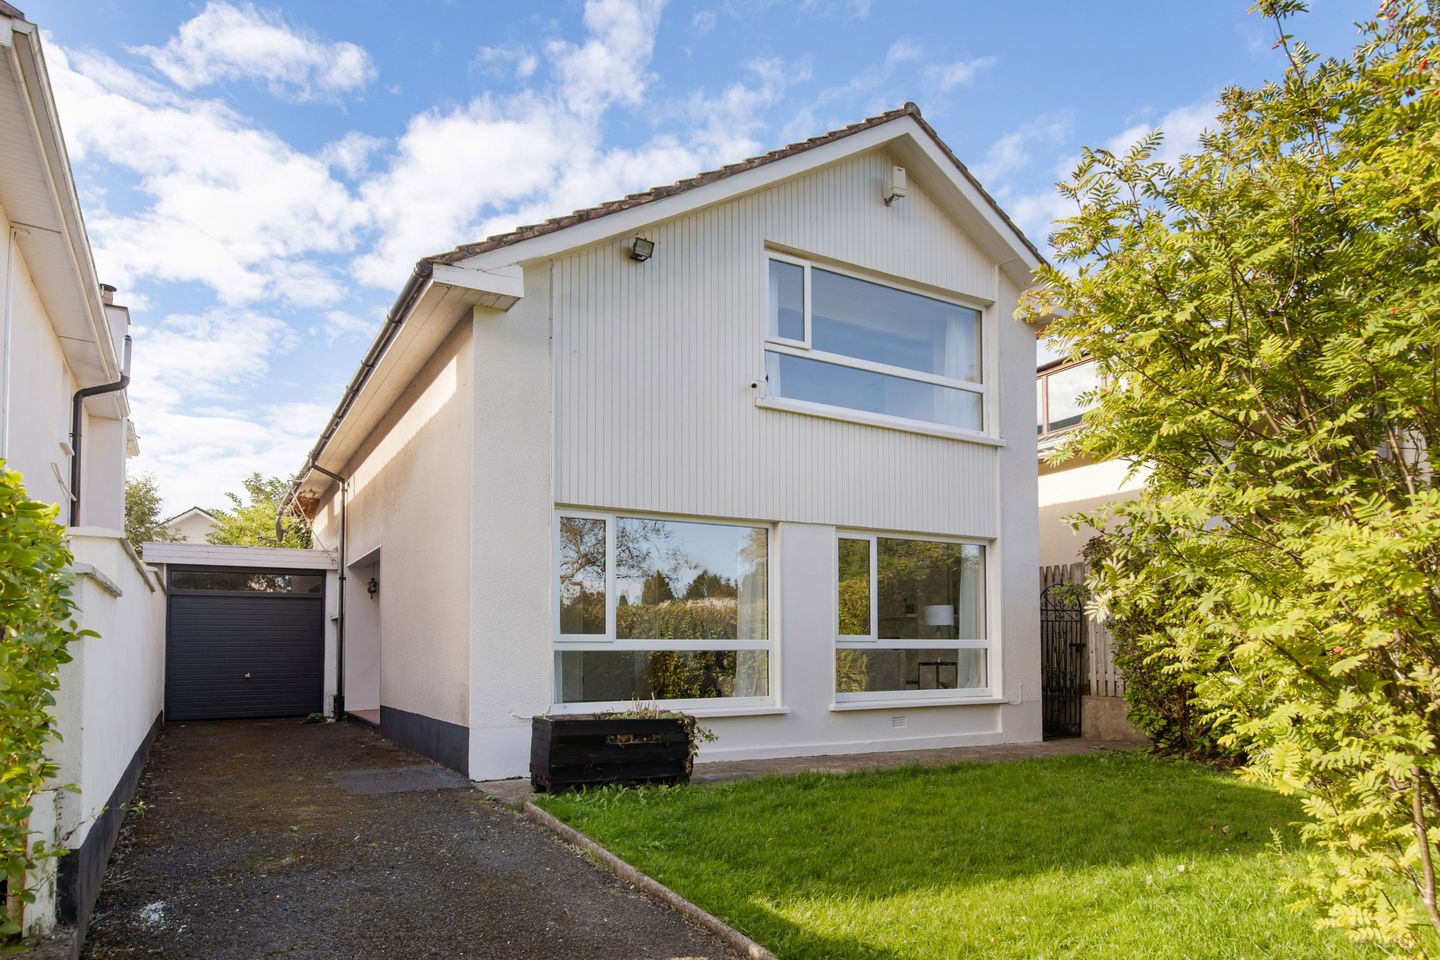

7 Kerrymount Close, Foxrock, Dublin 18, D18F8K7
€950,000
- Price per m²:€5,901
- Estimated Stamp Duty:€9,500
- Selling Type:By Private Treaty
- BER No:119881381
About 7 Kerrymount Close, Foxrock, Dublin 18
Highlights
- . OFCH
- Double glazed
- Wonderful family home in a great location
- Large private south westerly garden
- Great potential for further expansion (s.p.p.)
Description
No.7 Kerrymount Close is a wonderful, detached home with a large southwest facing rear garden and generous off-street parking with garage to the front. Well, positioned in a tranquil cul de sac environment just off Cornelscourt Hill. This fine has been lovingly maintained over the years. There are many wonderful features in this home; it is filled with natural light streaming through the whole house. The lovely bright entrance hall leads you to the large living room which spans the width of the property and is flooded with light from two large windows overlooking the front. The kitchen overlooks the sunny private garden and has plenty of fitted units & appliances. There is a dining room with lots of character and original features. As well as a double bedroom on the ground floor and guest W.C. On the first floor there are three bedrooms the main with en-suite & a walk in wardrobe and small study. There is also a family bathroom. The garden is very private with an enviable south westerly orientation, this tranquil space not only offers a great potential for those with green fingers, but also the space for children to grow and play and for families to enjoy parties and barbeques outdoors but also offer great potential to extend the property allowing a family to grow and change and to stay in the property for many years. This home is located just a stones’ throw from Foxrock, Cornelscourt and Cabinteely villages with their myriads of cafes, restaurants, boutiques and gourmet food shops with Cabinteely Park within easy reach. Several highly rated schools are also nearby as well as ample sporting facilities such as Foxrock Golf Club, Carrickmines Lawn Tennis Club, Leopardstown Racecourse and Westwood Fitness Club. The N11, with Q.B.C., offers ease of access to the city centre as does the M50 and the LUAS line from Carrickmines makes commuting more convenient than ever. Hall Coming through a tiled open porch to a great size entry with floating staircase to the first floor, wood flooring and mid-century features including glazed panelled walls with access to a large cloaks closet. Guest W.C. Incorporating a W.C, wash hand basin. Living Room Spanning the width of the property to the front, the leafy outlook is capture by two large windows with views over the green area across the road. The generously proportioned room feature a brick open fireplace with a door through to… Dining Room Located in the centre of the property this large room has access to the living room and to the hallway. With feature glazed panelled wall, wood flooring and large window to the side of the property. Kitchen/Breakfast Room A bright open space that looks over the rear garden with a range wall and floor units, appliances include hob, fridge/freezer and double oven, plumbing for a washing machine; dishwasher. There is a door leading to the garden from here. Bedroom 4 Located to the rear of the property this double bedroom has fitted wardrobes and views over the garden. Landing A square landing with access to the large walk-in hot press and attic access. Bedroom 1 A substantial principal suite, this double room is to the front of the property and enjoys a large window overlooking green area to the front. There are two large walk-in wardrobes. Ensuite The shower room ensuite is a good size with corner shower, fitted vanity with sink and W.C. Bedroom 2 A good size double room to the rear of the property with fitted wardrobe and walk in wardrobe with views over the rear garden. Bedroom 3 A generous single or small double to the rear of the property with views over the rear garden. Bathroom: The original suite with W.C, pedestal sink unit and bath with shower attachment. Garage With access from the front and rear gardens this adjoining space is great for those who have classic cars or bikes, love a workroom or could be easily incorporated into the property should ones needs require. Garden Front: Bordered by mature hedging the drive provides for generous off-street parking, with access to the garage to the side of the property. A gated side access leads through to… Rear: A wonderful and peaceful space, this mainly lawned south westerly garden is boardred by mature planting, hedging and flowering plants. With a patio area to the rear of the property perfect for capturing the sun. There is access to the boiler house and the rear of the garage from here. With plenty of potential for further expansion of this home it is a property one could go in for many years to come.
The local area of 7 Kerrymount Close, Foxrock, Dublin 18
Sold properties in this area
Stay informed with market trends
Local schools and transport

Learn more about what this area has to offer.
School Name | Distance | Pupils | |||
|---|---|---|---|---|---|
| School Name | St Brigid's Boys National School Foxrock | Distance | 330m | Pupils | 409 |
| School Name | St Brigid's Girls School | Distance | 360m | Pupils | 509 |
| School Name | Kill O' The Grange National School | Distance | 1.5km | Pupils | 208 |
School Name | Distance | Pupils | |||
|---|---|---|---|---|---|
| School Name | National Rehabilitation Hospital | Distance | 1.6km | Pupils | 10 |
| School Name | Hollypark Girls National School | Distance | 1.6km | Pupils | 487 |
| School Name | Gaelscoil Shliabh Rua | Distance | 1.6km | Pupils | 348 |
| School Name | Stepaside Educate Together National School | Distance | 1.6km | Pupils | 514 |
| School Name | Hollypark Boys National School | Distance | 1.6km | Pupils | 512 |
| School Name | Gaelscoil Laighean | Distance | 1.7km | Pupils | 105 |
| School Name | Holy Trinity National School | Distance | 1.9km | Pupils | 596 |
School Name | Distance | Pupils | |||
|---|---|---|---|---|---|
| School Name | Loreto College Foxrock | Distance | 910m | Pupils | 637 |
| School Name | Clonkeen College | Distance | 920m | Pupils | 630 |
| School Name | Cabinteely Community School | Distance | 1.6km | Pupils | 517 |
School Name | Distance | Pupils | |||
|---|---|---|---|---|---|
| School Name | Nord Anglia International School Dublin | Distance | 1.9km | Pupils | 630 |
| School Name | Rockford Manor Secondary School | Distance | 2.4km | Pupils | 285 |
| School Name | Holy Child Community School | Distance | 2.5km | Pupils | 275 |
| School Name | St Laurence College | Distance | 2.6km | Pupils | 281 |
| School Name | Newpark Comprehensive School | Distance | 2.7km | Pupils | 849 |
| School Name | Rathdown School | Distance | 2.9km | Pupils | 349 |
| School Name | Stepaside Educate Together Secondary School | Distance | 3.0km | Pupils | 659 |
Type | Distance | Stop | Route | Destination | Provider | ||||||
|---|---|---|---|---|---|---|---|---|---|---|---|
| Type | Bus | Distance | 200m | Stop | Kerrymount Green | Route | L26 | Destination | Blackrock | Provider | Go-ahead Ireland |
| Type | Bus | Distance | 270m | Stop | Kerrymount Green | Route | L27 | Destination | Leopardstown Valley | Provider | Go-ahead Ireland |
| Type | Bus | Distance | 270m | Stop | Kerrymount Green | Route | 46n | Destination | Dundrum | Provider | Nitelink, Dublin Bus |
Type | Distance | Stop | Route | Destination | Provider | ||||||
|---|---|---|---|---|---|---|---|---|---|---|---|
| Type | Bus | Distance | 290m | Stop | Sycamore Drive | Route | L26 | Destination | Kilternan | Provider | Go-ahead Ireland |
| Type | Bus | Distance | 290m | Stop | Sycamore Drive | Route | 46n | Destination | Dundrum | Provider | Nitelink, Dublin Bus |
| Type | Bus | Distance | 290m | Stop | Sycamore Drive | Route | L27 | Destination | Leopardstown Valley | Provider | Go-ahead Ireland |
| Type | Bus | Distance | 420m | Stop | Cornelscourt Sc | Route | L26 | Destination | Kilternan | Provider | Go-ahead Ireland |
| Type | Bus | Distance | 420m | Stop | Cornelscourt Sc | Route | 46n | Destination | Dundrum | Provider | Nitelink, Dublin Bus |
| Type | Bus | Distance | 470m | Stop | Hainault Road | Route | L27 | Destination | Leopardstown Valley | Provider | Go-ahead Ireland |
| Type | Bus | Distance | 470m | Stop | Hainault Road | Route | 46n | Destination | Dundrum | Provider | Nitelink, Dublin Bus |
Your Mortgage and Insurance Tools
Check off the steps to purchase your new home
Use our Buying Checklist to guide you through the whole home-buying journey.
Budget calculator
Calculate how much you can borrow and what you'll need to save
A closer look
BER Details
BER No: 119881381
Ad performance
- Date listed28/09/2026
- Views42
- Potential views if upgraded to an Advantage Ad68
Properties similar to 7 Kerrymount Close, Foxrock, Dublin 18
€875,000
55 Coppinger Glade, Stillorgan, Blackrock, Co. Dublin, A94YK194 Bed · 3 Bath · Semi-D€875,000
2 Foxrock Wood, Foxrock, Dublin 18, D18E5F64 Bed · 3 Bath · Semi-D€894,950
4 Foxrock Avenue, Foxrock, Dublin 18, D18R2H45 Bed · 2 Bath · Semi-D€895,000
150 Clonkeen Road, Blackrock, Co. Dublin, A94RF244 Bed · 4 Bath · Semi-D


€895,000
5 Leopardstown Drive, Blackrock, Co Dublin, A94VK684 Bed · 3 Bath · Semi-D€895,000
9 Sycamore Walk, The Park, Cabinteely, Dublin 18, D18R3K74 Bed · 2 Bath · Detached€895,000
4 Clonkeen Lawn, Clonkeen Road, Deansgrange, Blackrock, Co. Dublin, A94C7V04 Bed · 3 Bath · Detached€925,000
19 Dargle Road, Blackrock, Co. Dublin, A94KH984 Bed · 2 Bath · Semi-D€925,000
9 Grangeabbey, Monkstown, Co. Dublin, A94FR884 Bed · 4 Bath · End of Terrace€935,000
3 Ardagh Drive, Blackrock, Blackrock, Co. Dublin, A94VX864 Bed · 3 Bath · Semi-D€950,000
67 Kerrymount Rise, Dublin 18, Foxrock, Dublin 18, D18K5X54 Bed · 3 Bath · Detached€955,000
19 Cornelscourt Hill Road, Foxrock, Dublin 18, D18Y8W24 Bed · 3 Bath · Detached


Daft ID: 16641742


Why choose Allianz for your home insurance.
Get 10% off online
Emergency home assistance included
Tailor your cover to your needs
T&Cs apply