
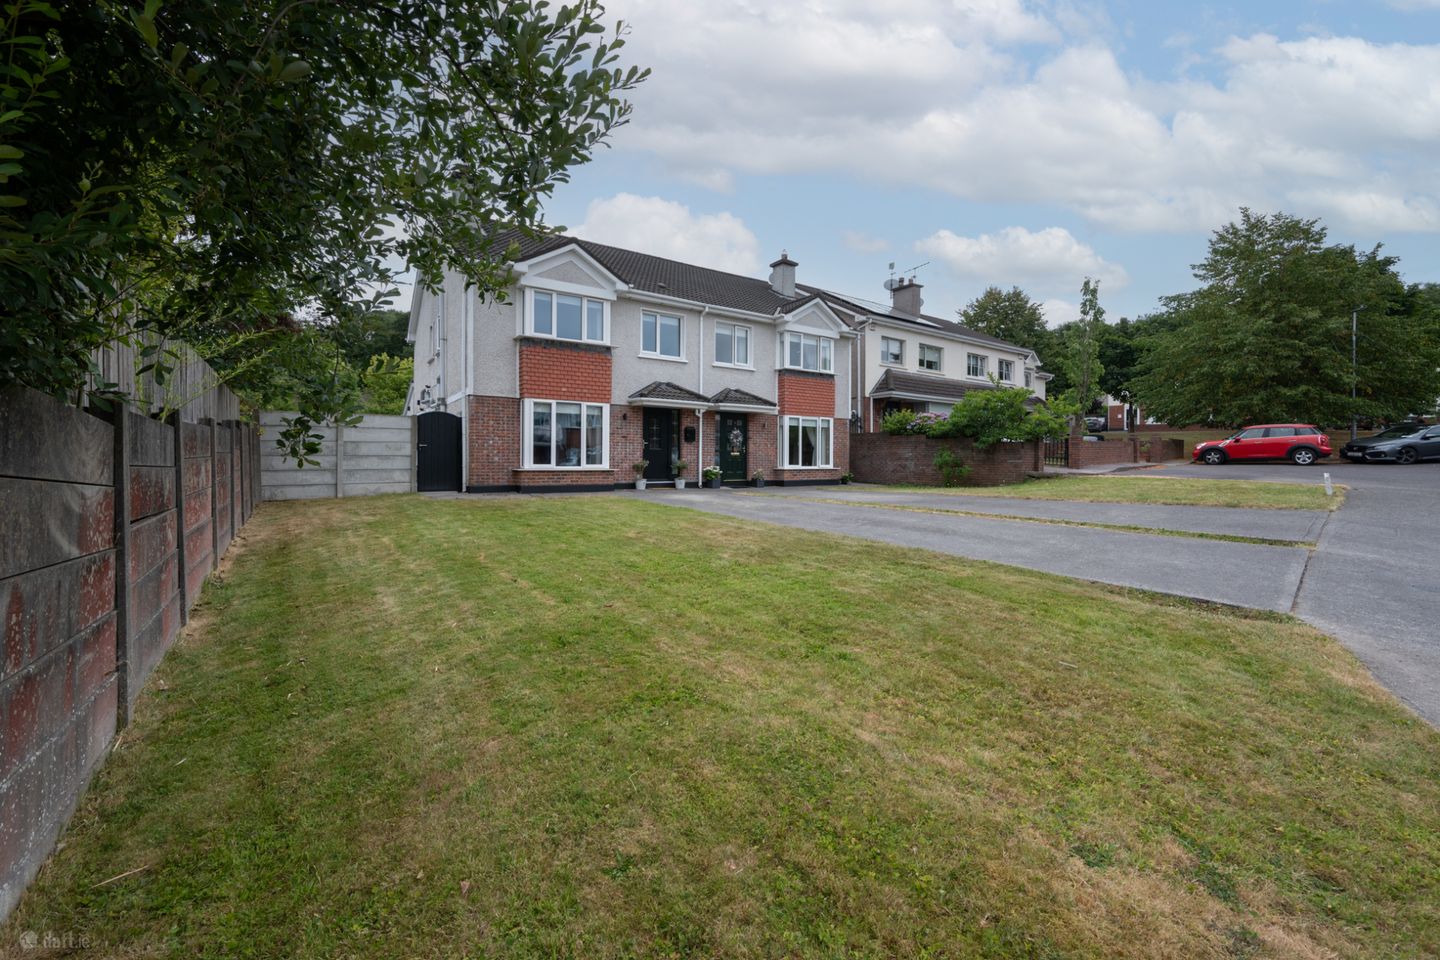

7 Rivergrove, Riverstown, Glanmire, Co. Cork, T45D788
€455,000
- Price per m²:€3,823
- Estimated Stamp Duty:€4,550
- Selling Type:By Private Treaty
- BER No:108861352
- Energy Performance:109.79 kWh/m2/yr
About 7 Rivergrove, Riverstown, Glanmire, Co. Cork
Description
7 Rivergrove is a well-presented four-bedroom semi-detached home that is extremely well situated within the popular development of Rivergrove, Riverstown in Glanmire. This home presents itself in turn key decorative condition and is ready for its new owners to move in and unpack. A great family home, this home offers a well-balanced layout with ample living and bedroom space. The ground floor features a spacious reception room to the front, a recently extended open plan kitchen/living/dining room with access to the rear garden, a utility room, and a guest W.C. Upstairs, you'll find three double bedrooms, including a master with an en-suite, a single bedroom, and a family bathroom. There is off street parking to the front along with a large rear garden and patio. 7 Rivergrove is just a short distance from Cork city and Glanmire Village, both which are hubs of society, with all of life’s amenities both essential and social on the doorstep. These areas also offer some very good schools, both primary and secondary, a regular bus service and easy access to the South Link Road network, Northern Ring Road, Jack Lynch tunnel, and the Dunkettle Interchange. No. 7 comes to the open market posing as an ideal first-time buy or trading up or down option. Entrance Hall 5.89m x 1.87m. This welcoming entrance hall provides access to all ground floor accommodation and is finished with wood flooring, complemented by convenient understairs storage. Living Room 5.44m x 3.61m. This well-proportioned reception room is located just off the entrance hall and features a bay window overlooking the front of the property. The room is finished with timber flooring and benefits from a built-in wood-burning stove and fitted storage units. Utility Room 1.55m x 3.62m. This convenient utility room is fitted with a range of shaker-style floor and eye-level units and is plumbed for a washing machine and dryer. Featuring a tiled splashback, the room also provides direct access to the rear garden. W.C 1.68m x 0.76m. This guest W.C. has a two-piece suite with porcelain tile flooring. Kitchen/Dining Room 6.05m x 5.63m. This is a bright and spacious recently extended open-plan kitchen/dining area featuring a range of shaker-style cream wall and floor units, complemented by wood-effect worktops, a subway tile splashback, and integrated appliances. A breakfast bar provides additional seating and workspace, while floor-to-ceiling glazed doors open onto the rear patio and enclosed garden, filling the room with natural light. Finished with light oak-effect flooring throughout. Bedroom 1 4.57m x 3.28m. This is a large double bedroom facing the front of the property. It has a bay window bringing in plenty of natural light and benefits from an ensuite and built-in floor to ceiling wardrobes. Ensuite 0.74m x 2.16m. This fully tiled en suite is fitted with a three-piece shower suite and benefits from quality bathroom fittings, a wash hand basin with a storage cabinet, and a heated towel rail. A window provides natural light and ventilation. Bedroom 2 3.07m x 3.27m. This double bedroom is positioned to the rear of the home with laminate wood flooring. Bedroom 3 3.09m x 2.68m. This is another double room overlooking the rear garden. Office/Bedroom 4 2.87m x 2.25m. This reception room is positioned to the front of the home with timber flooring. Bathroom 1.67m x 2.16m. This fully tiled family bathroom comprises a three-piece bath suite with an overhead shower fitting. The room also features a wash hand basin with a storage cabinet and a side-facing window, providing natural light and ventilation.
The local area of 7 Rivergrove, Riverstown, Glanmire, Co. Cork
Sold properties in this area
Stay informed with market trends
Local schools and transport

Learn more about what this area has to offer.
School Name | Distance | Pupils | |||
|---|---|---|---|---|---|
| School Name | Brooklodge National School | Distance | 310m | Pupils | 367 |
| School Name | Riverstown National School | Distance | 640m | Pupils | 662 |
| School Name | Scoil Na Nóg | Distance | 1.4km | Pupils | 31 |
School Name | Distance | Pupils | |||
|---|---|---|---|---|---|
| School Name | New Inn National School | Distance | 2.2km | Pupils | 142 |
| School Name | Scoil Triest | Distance | 2.5km | Pupils | 72 |
| School Name | Gaelscoil Uí Drisceoil | Distance | 2.5km | Pupils | 389 |
| School Name | Cara Junior School | Distance | 3.1km | Pupils | 72 |
| School Name | Scoil Mhuire Agus Eoin | Distance | 3.2km | Pupils | 300 |
| School Name | Scoil Náisiúnta An Chroí Naofa | Distance | 3.3km | Pupils | 432 |
| School Name | Little Island National School | Distance | 3.4km | Pupils | 143 |
School Name | Distance | Pupils | |||
|---|---|---|---|---|---|
| School Name | Glanmire Community College | Distance | 320m | Pupils | 1140 |
| School Name | Coláiste An Phiarsaigh | Distance | 1.5km | Pupils | 576 |
| School Name | Cork Educate Together Secondary School | Distance | 4.2km | Pupils | 409 |
School Name | Distance | Pupils | |||
|---|---|---|---|---|---|
| School Name | Ursuline College Blackrock | Distance | 4.2km | Pupils | 359 |
| School Name | Nagle Community College | Distance | 4.3km | Pupils | 297 |
| School Name | Mayfield Community School | Distance | 4.4km | Pupils | 345 |
| School Name | St Patricks College | Distance | 5.3km | Pupils | 201 |
| School Name | St. Aidan's Community College | Distance | 5.4km | Pupils | 329 |
| School Name | Ashton School | Distance | 6.0km | Pupils | 532 |
| School Name | Christian Brothers College | Distance | 6.3km | Pupils | 912 |
Type | Distance | Stop | Route | Destination | Provider | ||||||
|---|---|---|---|---|---|---|---|---|---|---|---|
| Type | Bus | Distance | 120m | Stop | Marwood Avenue | Route | 214 | Destination | Glyntown | Provider | Bus Éireann |
| Type | Bus | Distance | 330m | Stop | Marwood Close | Route | 214 | Destination | University Hospital | Provider | Bus Éireann |
| Type | Bus | Distance | 370m | Stop | Ashington | Route | 31 | Destination | Cork | Provider | Bus Éireann |
Type | Distance | Stop | Route | Destination | Provider | ||||||
|---|---|---|---|---|---|---|---|---|---|---|---|
| Type | Bus | Distance | 370m | Stop | Ashington | Route | 214 | Destination | University Hospital | Provider | Bus Éireann |
| Type | Bus | Distance | 400m | Stop | Glanmire Coll | Route | 214 | Destination | St. Patrick Street | Provider | Bus Éireann |
| Type | Bus | Distance | 410m | Stop | Glanmire Coll | Route | 31 | Destination | Knockraha | Provider | Bus Éireann |
| Type | Bus | Distance | 480m | Stop | Chestnut Mdws | Route | 214 | Destination | St. Patrick Street | Provider | Bus Éireann |
| Type | Bus | Distance | 620m | Stop | Oakfield | Route | 214 | Destination | Glyntown | Provider | Bus Éireann |
| Type | Bus | Distance | 620m | Stop | Oakfield | Route | 31 | Destination | Knockraha | Provider | Bus Éireann |
| Type | Bus | Distance | 620m | Stop | Glyntown Heights | Route | 214 | Destination | St. Patrick Street | Provider | Bus Éireann |
Your Mortgage and Insurance Tools
Check off the steps to purchase your new home
Use our Buying Checklist to guide you through the whole home-buying journey.
Budget calculator
Calculate how much you can borrow and what you'll need to save
BER Details
BER No: 108861352
Energy Performance Indicator: 109.79 kWh/m2/yr
Ad performance
- Date listed24/07/2026
- Views4,036
- Potential views if upgraded to an Advantage Ad6,579
Properties similar to 7 Rivergrove, Riverstown, Glanmire, Co. Cork
€425,000
19 Ashington, Glanmire, Co. Cork, T45EV674 Bed · 1 Bath · Detached€475,000
6 Marwood Lawn, Riverstown, Riverstown, Co. Cork, T45VP444 Bed · 3 Bath · Detached€495,000
12 Marwood Avenue, Riverstown, Glanmire, Co. Cork, T45W9584 Bed · 3 Bath · Detached€500,000
Type D, Longview , Ballyhooly Road , Ballyvolane, Co. Cork4 Bed · 4 Bath · Semi-D


€515,000
56 Church Green, Ballinglanna, Glanmire, Co. Cork, T45X5794 Bed · 3 Bath · Semi-D€515,000
10 Spring Hill, Ballinglanna, Glanmire, Co. Cork, T45NY134 Bed · 3 Bath · Semi-D€537,500
Type B - 4 Bed Semi Detached, Dunkettle, Glanmire, Cork4 Bed · 3 Bath · Semi-D€895,000
13 Glen Richmond, Sallybrook, Glanmire, Co. Cork4 Bed · 3 Bath · Detached


Daft ID: 16619673


Why choose Allianz for your home insurance.
Get 10% off online
Emergency home assistance included
Tailor your cover to your needs
T&Cs apply