
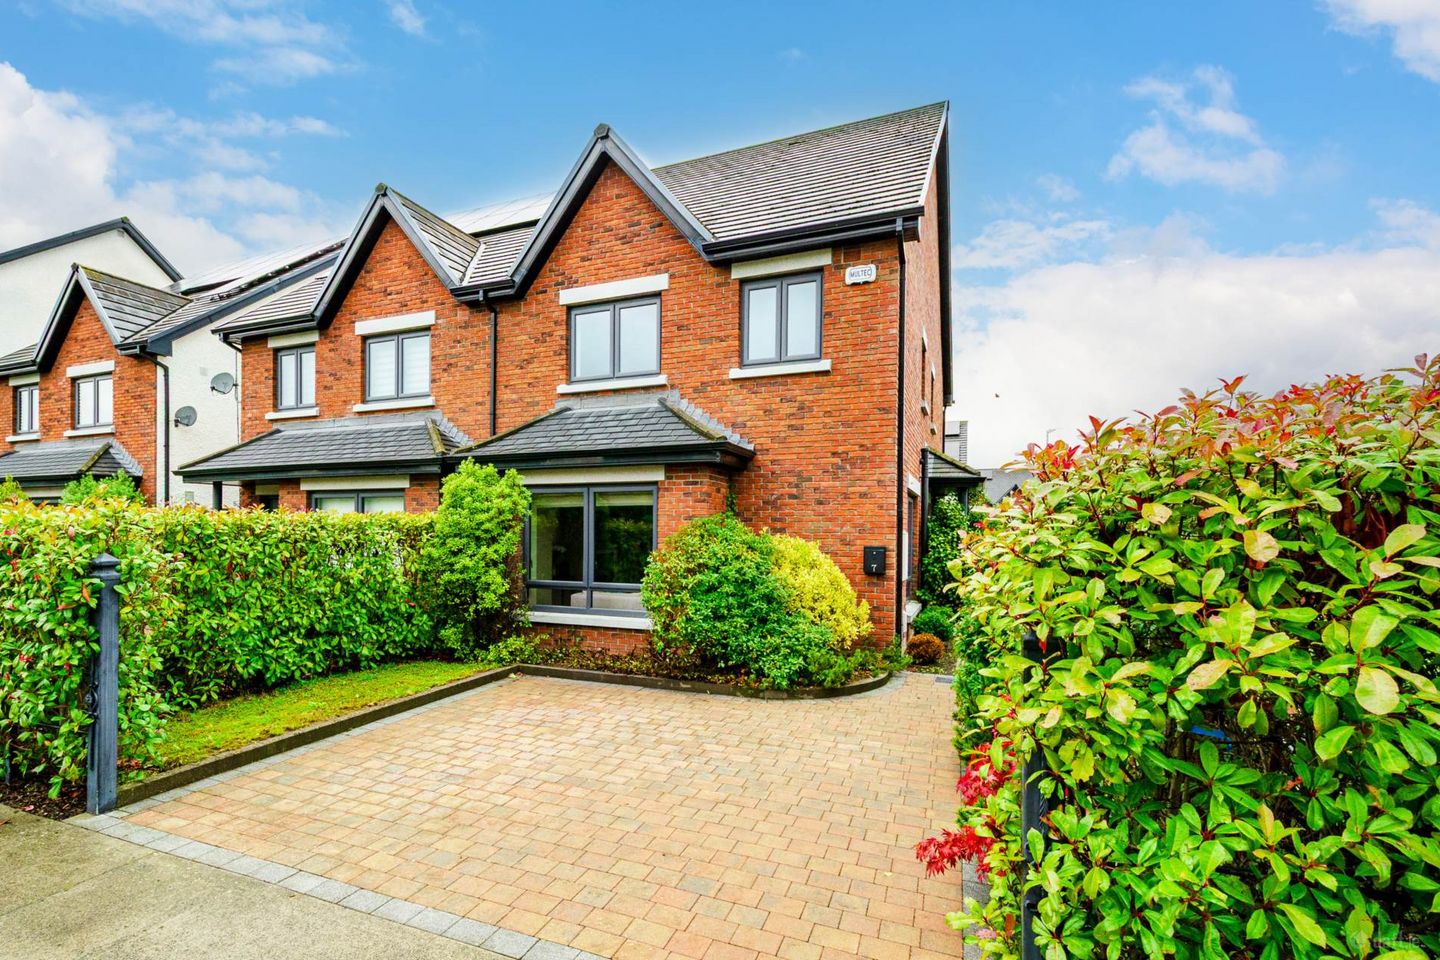

7 The Avenue, Westfield, Leixlip, Co. Kildare, W23V0R2
€665,000
- Price per m²:€4,493
- Estimated Stamp Duty:€6,650
- Selling Type:By Private Treaty
- BER No:111072674
- Energy Performance:50.26 kWh/m2/yr
About 7 The Avenue, Westfield, Leixlip, Co. Kildare
Description
• Coonan Property present this exceptional A-rated, four-bedroom residence, extending to approximately 148 sq.m (1,593 sq.ft), ideally positioned near the front of the highly sought-after Westfield development • Originally built as a showhouse, this superb home boasts an exceptional standard of finish throughout, further enhanced by the current owners with high-quality upgrades and tasteful contemporary interiors • Bright, spacious and thoughtfully designed accommodation comprising an entrance hallway, guest W.C., generous living room, impressive open-plan kitchen/dining area, utility room, four well-proportioned bedrooms (including a master en-suite) and a stylish family bathroom • Excellent energy efficiency with an A-rated BER, air-to-water heat pump, double-glazed windows and high levels of insulation • Standout features include a superb open-plan kitchen/dining area, an elegant and spacious living room, beautifully appointed bathrooms and meticulous attention to detail throughout • Exceptionally spacious attic offering excellent potential for conversion to additional accommodation, subject to the necessary p.p and building regulations • Ideally situated just a short stroll from the magnificent Castletown House Estate and Parklands, with an excellent selection of schools, shops, cafés, restaurants and sporting facilities all within easy reach • Superb commuter location with convenient access to the M4 motorway, Louisa Bridge Train Station and regular bus services, providing excellent connectivity to Dublin city centre and surrounding areas Guide Price €665,000 Type of Transaction Private Treaty Accommodation: Entrance Driveway Cobble lock driveway with ample parking and bordered by mature hedging. Entrance Hallway 2.5m x 1.9m Laminate flooring, hanging pendant light with shade, coving, alarm system, plantation shutter blinds and thermostat. Guest W.C. 1.4m x 1.5m Tiled flooring, wallpaper walls, extractor fan, w.c., w.h.b., fitted mirror and shaving light. Living Room 5.7m x 5.6m Laminate flooring, light fitting, coving, wallpaper walls, bay window, Roman blinds, integrated electric fireplace and additional storage space with carpet flooring. Kitchen/Dining Area 5.6m x 5.6m Laminate flooring, hanging pendant lights with shade, breakfast bar with additional storage underneath, shaker style floor to wall kitchen cabinets, tiled splashback, integrated double oven, induction hob, extractor fan, Bosch dishwasher, fridge/freezer, microwave, plantation shutter blinds, stainless steel sink and double doors leading to rear garden. Utility Room 1.3m x 2m Laminate flooring, recessed lights, countertops with additional storage underneath, fully plumbed with dryer and washing machine, thermostat, extractor fan and tiled splashback. Landing 3.7m x 3.5m, 1.1m x 1.3m Carpet flooring from stairway to landing, hanging pendant light with shade, access to attic space via fitted folding ladder and hot press with light fitting. Master Bedroom (Rear) 5.8m x 2.9m Carpet flooring, light fitting, fitted wardrobes with fitted mirrors and wallpapered wall. Ensuite 2m x 2.2m Tiled flooring with semi tiled walls, window, light fitting, w.c., w.h.b. with vanity unit, fitted mirror with shaving light, heated vertical towel rail and shower cubicle with tiled surround. Bedroom 2 (Rear) 4.8m x 2.4m Carpet flooring, hanging pendant light with shade, Roman blinds, wallpaper wall and fitted wardrobes. Bedroom 3 (Front) 3.9m x 2.6m Carpet flooring, hanging pendant light with shade, Roman blinds, wallpaper walls and fitted wardrobes. Bedroom 4 (Front) 4.5m x 2.7m Carpet flooring, light fitting, Roman blinds, wallpaper wall and fitted wardrobe. Family Bathroom 2.2m x 1.9m Tiled flooring with semi tiled walls, light fitting, extractor fan, w.c., w.h.b. with vanity unit, fitted mirror and shaving light, window, heated vertical towel rail and bathtub with tiled surround. Garden 11.2m x 8m Lawn area, steel shed, semi cobble lock patio, outdoor sockets, outdoor light fitting, outdoor tap and a wide double metal side gate. Attic Space 6.4m x 5.7m Plywood flooring, light fitting, 2.7m height from floor to joists, Velux window, additional storage space above and eave storage space on both sides. Additional Information: Gross internal floor area approx. 148 sq.m Built in 2019 Attic space approx. 36.5 sq.m Water pump system PVC fascias and soffits surround Low maintenance red brick and render exterior walls 10 year Homebound Structural Guarantee High level of insulation within floors, walls and roof. Items Included in sale: Integrated double oven, microwave, dryer, washing machine, dishwasher, induction hob, breakfast bar, steel shed, extractor fan, all blinds, light fittings and shades. Services Mains water Ait to water heat pump BER A3 Viewing By appointment only. Eircode: W23 V0R2 Contact Information Sales Person Mick Wright 01 628 8400 Notice Please note we have not tested any apparatus, fixtures, fittings, or services. Interested parties must undertake their own investigation into the working order of these items. All measurements are approximate and photographs provided for guidance only.
The local area of 7 The Avenue, Westfield, Leixlip, Co. Kildare
Sold properties in this area
Stay informed with market trends
Local schools and transport

Learn more about what this area has to offer.
School Name | Distance | Pupils | |||
|---|---|---|---|---|---|
| School Name | Leixlip Etns | Distance | 820m | Pupils | 179 |
| School Name | Scoil Eoin Phóil | Distance | 1.4km | Pupils | 272 |
| School Name | Leixlip Boys National School | Distance | 1.5km | Pupils | 306 |
School Name | Distance | Pupils | |||
|---|---|---|---|---|---|
| School Name | Scoil Mhuire Leixlip | Distance | 1.5km | Pupils | 298 |
| School Name | Scoil Chearbhaill Uí Dhálaigh | Distance | 1.9km | Pupils | 381 |
| School Name | San Carlo Junior National School | Distance | 2.3km | Pupils | 263 |
| School Name | San Carlo Senior National School | Distance | 2.4km | Pupils | 312 |
| School Name | Aghards National School | Distance | 2.6km | Pupils | 665 |
| School Name | Scoil Naomh Bríd | Distance | 3.1km | Pupils | 258 |
| School Name | Primrose Hill National School | Distance | 3.4km | Pupils | 113 |
School Name | Distance | Pupils | |||
|---|---|---|---|---|---|
| School Name | Coláiste Chiaráin | Distance | 1.6km | Pupils | 638 |
| School Name | Confey Community College | Distance | 1.8km | Pupils | 911 |
| School Name | Celbridge Community School | Distance | 1.9km | Pupils | 714 |
School Name | Distance | Pupils | |||
|---|---|---|---|---|---|
| School Name | Salesian College | Distance | 2.1km | Pupils | 842 |
| School Name | St Wolstans Community School | Distance | 4.4km | Pupils | 820 |
| School Name | Adamstown Community College | Distance | 5.2km | Pupils | 980 |
| School Name | Maynooth Community College | Distance | 5.2km | Pupils | 962 |
| School Name | Lucan Community College | Distance | 5.3km | Pupils | 966 |
| School Name | Maynooth Post Primary School | Distance | 5.3km | Pupils | 1018 |
| School Name | Gaelcholáiste Mhaigh Nuad | Distance | 5.3km | Pupils | 129 |
Type | Distance | Stop | Route | Destination | Provider | ||||||
|---|---|---|---|---|---|---|---|---|---|---|---|
| Type | Bus | Distance | 60m | Stop | Beechpark Estate | Route | X25 | Destination | Ucd Belfield | Provider | Dublin Bus |
| Type | Bus | Distance | 60m | Stop | Beechpark Estate | Route | 52 | Destination | Ringsend Road | Provider | Dublin Bus |
| Type | Bus | Distance | 60m | Stop | Beechpark Estate | Route | L59 | Destination | River Forest | Provider | Dublin Bus |
Type | Distance | Stop | Route | Destination | Provider | ||||||
|---|---|---|---|---|---|---|---|---|---|---|---|
| Type | Bus | Distance | 80m | Stop | Beechpark Estate | Route | C5 | Destination | Maynooth | Provider | Dublin Bus |
| Type | Bus | Distance | 420m | Stop | Glen Easton | Route | X25 | Destination | Ucd Belfield | Provider | Dublin Bus |
| Type | Bus | Distance | 420m | Stop | Glen Easton | Route | C5 | Destination | Ringsend Road | Provider | Dublin Bus |
| Type | Bus | Distance | 420m | Stop | Glen Easton | Route | L59 | Destination | River Forest | Provider | Dublin Bus |
| Type | Bus | Distance | 420m | Stop | Glen Easton | Route | 52 | Destination | Ringsend Road | Provider | Dublin Bus |
| Type | Bus | Distance | 550m | Stop | Barnhall Road | Route | C5 | Destination | Maynooth | Provider | Dublin Bus |
| Type | Bus | Distance | 550m | Stop | Barnhall Road | Route | 52 | Destination | Leixlip Intel | Provider | Dublin Bus |
Your Mortgage and Insurance Tools
Check off the steps to purchase your new home
Use our Buying Checklist to guide you through the whole home-buying journey.
Budget calculator
Calculate how much you can borrow and what you'll need to save
BER Details
BER No: 111072674
Energy Performance Indicator: 50.26 kWh/m2/yr
Ad performance
- Date listed09/10/2026
- Views-
Properties similar to 7 The Avenue, Westfield, Leixlip, Co. Kildare
€620,000
215 Beech Park, Easton Road, Leixlip, Co. Kildare, W23P8224 Bed · 4 Bath · Semi-D€640,000
6 Harpur Park View, Harpur Lane, Leixlip, Co. Kildare, W23VY9C4 Bed · 3 Bath · Semi-D€695,000
73 Crodaun Forest Park, Celbridge, Co. Kildare, W23N2424 Bed · 2 Bath · Bungalow€699,000
4 Cooldrinagh Cottages, Cooldrinagh Lane, Lucan, Co Dublin, K78YY844 Bed · 1 Bath · Semi-D


€700,000
3 Cooldrinagh Terrace, Cooldrinagh Lane, West Co. Dublin, Co. Dublin, W23D6Y24 Bed · 2 Bath · End of Terrace€720,000
8 Shackleton Avenue,, Lucan,, Co.Dublin, K78 W9V34 Bed · 3 Bath · End of Terrace€750,000
The Orchard Grove, Dublin Road, Ballyoulster, Celbridge, Co. Kildare, W23ERP15 Bed · 3 Bath · Bungalow€795,000
14 Weston Court, Lucan, Co.Dublin, K78 P0445 Bed · 4 Bath · Detached€950,000
Glendower, Dublin Road, Leixlip, Leixlip, Co. Kildare, W23F2W14 Bed · 3 Bath · Detached€1,100,000
8 Laraghcon, Lucan, Co.Dublin, K78XH565 Bed · 3 Bath · Detached


Daft ID: 16693080


Why choose Allianz for your home insurance.
Get 10% off online
Emergency home assistance included
Tailor your cover to your needs
T&Cs apply