
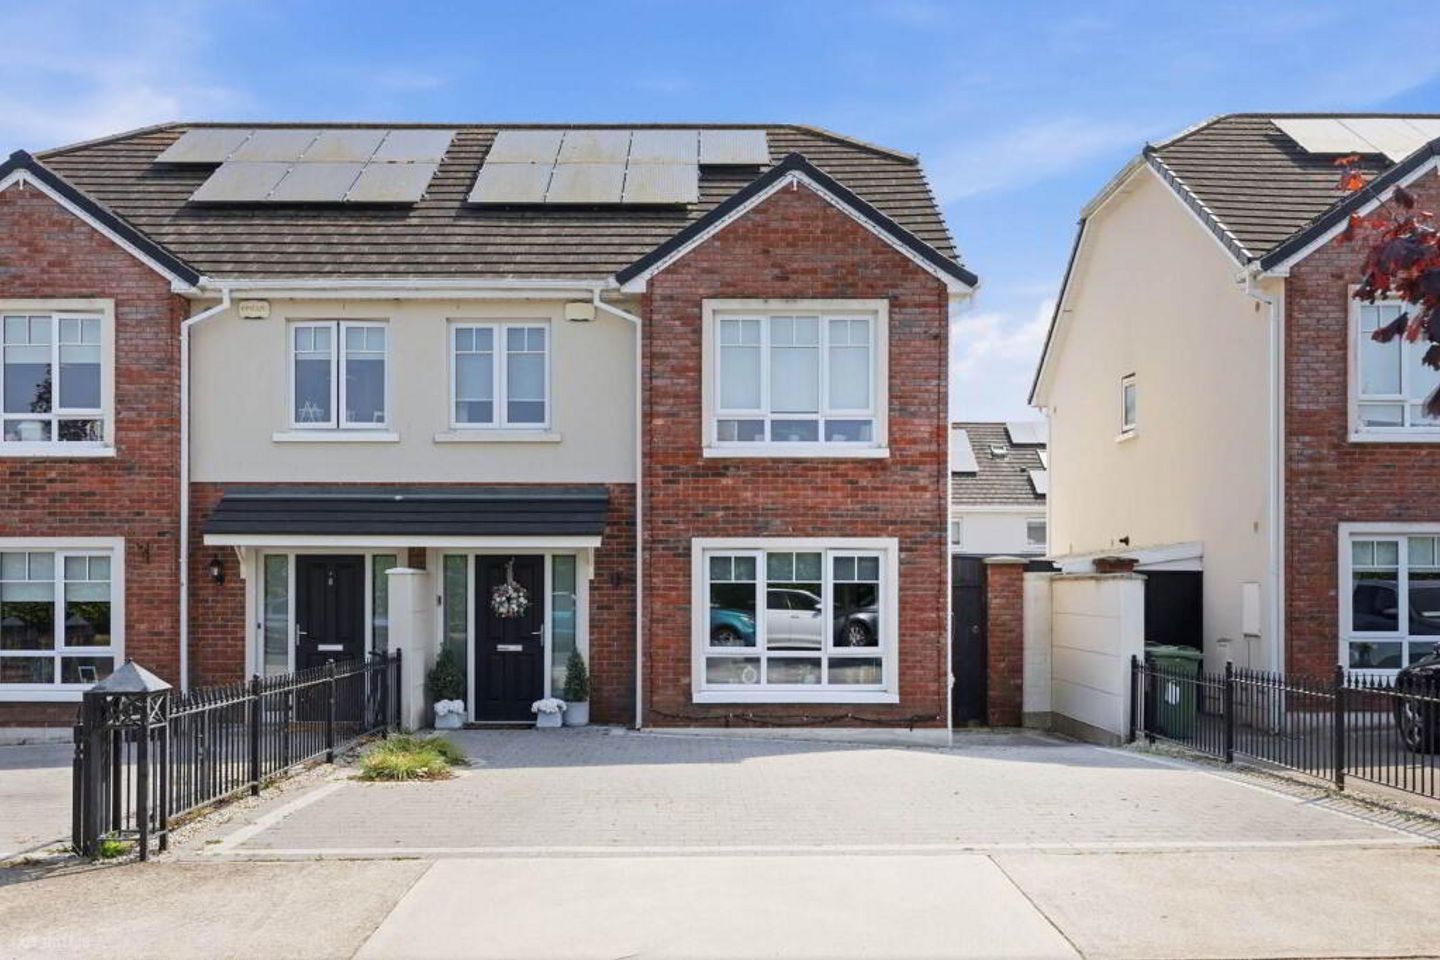

7 The Beeches, Archerstown Demesne, Ashbourne, Co. Meath, A84YR68
€520,000
- Price per m²:€3,562
- Estimated Stamp Duty:€5,200
- Selling Type:By Private Treaty
- BER No:107545261
About 7 The Beeches, Archerstown Demesne, Ashbourne, Co. Meath
Highlights
- Three bedroom / Four bathroom family home
- 146 Sqm / 1,571.53 internal floor area (Including attic storage)
- BER (Building Energy Rating) - B
- Photovoltaic solar panels
- Extension to rear features open plan kitchen / diner
Description
Grimes are absolutely delighted to present this exceptional three bedroom semi detached family home, ideally located in the highly sought after development of The Beeches. Boasting a stylish rear extension and attic conversion (for storage purposes), this superb property offers spacious, modern living finished to an impeccable standard throughout. From the moment you step inside, the bright and welcoming entrance hall sets the tone for what lies ahead. The front living room is both warm and inviting, featuring elegant laminate wood flooring and a large picture window that fills the space with natural light perfect for relaxing evenings with family. To the rear, the heart of the home truly impresses. A stunning contemporary kitchen has been thoughtfully designed with sleek fitted cabinetry, high quality integrated appliances, and a striking central island ideal for both everyday living and entertaining. Skylights and expansive sliding doors flood the space with light and seamlessly connect the indoors to a private decking area, creating the perfect setting for summer gatherings. The beautiful herringbone flooring and modern lighting add a real sense of luxury, while a separate utility room and guest w.c. complete the ground floor. Upstairs, there are three generously sized bedrooms, all with built in wardrobes and laminate flooring. The master bedroom enjoys the added benefit of a stylish ensuite, while the remaining bedrooms are serviced by a well appointed family bathroom. The attic has been cleverly converted (for storage purposes) and offers excellent additional space, complete with a bathroom and Velux windows that ensure an abundance of natural light. Outside, the rear garden is further enhanced by a Seomra room, a fantastic versatile space ideal for a home office, gym, or studio. Additional features include gas fired central heating and solar panels, ensuring energy efficiency. Perfectly positioned just off the Milltown Road, The Beeches is within a short stroll of Ashbourne Main Street and all local amenities, including schools, s hops, cafés, and excellent transport links. This is a truly outstanding home that combines style, space, and convenience, early viewing is highly recommended. Entrance Hallway - 0.99m (3'3") x 6.18m (20'3") Laminate wood floor, ceiling coving, alarm. Guest W.C. - 1.75m (5'9") x 1.51m (4'11") Comprising w.c. & w.h.b. Laminate wood floor. Lounge - 4.94m (16'2") x 3.89m (12'9") Laminate wood floor, ceiling coving, picture window. Kitchen / Dining Room - 5.6m (18'4") x 5.56m (18'3") Excellent range of floor & eye level fitted press units. Island unit with sink and wine cooler. Integrated fridge freezer, dishwasher, double oven, microwave, electric hob & extractor fan. Velux windows. Semi solid wood floor. Bi-fold doors to rear garden. Utility - 1.48m (4'10") x 1.24m (4'1") Plumbed for washing machine & tumble dryer. Landing - 4.25m (13'11") x 1.02m (3'4") Carpet floor, Hotpress. Bedroom 1 - 3.83m (12'7") x 3.36m (11'0") To rear of house with laminate wood floor & built in wardrobes. Ensuite - 2.35m (7'9") x 1.19m (3'11") Comprising w.c. & w.h.b. shower cubicle with power shower. Tiled floor & partially tiled walls. Heated towel rail. Bedroom 2 - 3.37m (11'1") x 4.31m (14'2") To front of house with laminate wood floor & built in wardrobes. Bedroom 3 - 2.4m (7'10") x 2.69m (8'10") To front of house with laminate wood floor & built in wardrobes. Main Bathroom - 2.22m (7'3") x 2.4m (7'10") Comprising w.c., w.h.b., & bath with power shower & screen. Tiled floor & partially tiled walls. Heated towel rail. Attic Room - 5.08m (16'8") x 4.71m (15'5") Carpet floor, built in wardrobes & Velux windows. Ensuite - 2.28m (7'6") x 1.19m (3'11") Comprising w.c. & w.h.b. with vanity unit & shower cubicle with power shower. Tiled floor & partially tiled walls. Velux window. Notice Please note we have not tested any apparatus, fixtures, fittings, or services. Interested parties must undertake their own investigation into the working order of these items. All measurements are approximate and photographs provided for guidance only.
The local area of 7 The Beeches, Archerstown Demesne, Ashbourne, Co. Meath
Sold properties in this area
Stay informed with market trends
Local schools and transport

Learn more about what this area has to offer.
School Name | Distance | Pupils | |||
|---|---|---|---|---|---|
| School Name | Gaelscoil Na Cille | Distance | 440m | Pupils | 227 |
| School Name | St Declan's National School Ashbourne | Distance | 940m | Pupils | 647 |
| School Name | St Mary's National School | Distance | 1.1km | Pupils | 481 |
School Name | Distance | Pupils | |||
|---|---|---|---|---|---|
| School Name | Gaelscoil Na Mí | Distance | 1.5km | Pupils | 283 |
| School Name | Ashbourne Community National School | Distance | 1.6km | Pupils | 303 |
| School Name | Ashbourne Educate Together National School | Distance | 1.9km | Pupils | 410 |
| School Name | St Paul's National School Ratoath | Distance | 4.4km | Pupils | 576 |
| School Name | St Andrew's Curragha | Distance | 4.9km | Pupils | 112 |
| School Name | Oldtown National School | Distance | 4.9km | Pupils | 62 |
| School Name | Ratoath Senior National School | Distance | 5.2km | Pupils | 360 |
School Name | Distance | Pupils | |||
|---|---|---|---|---|---|
| School Name | Ashbourne Community School | Distance | 530m | Pupils | 1111 |
| School Name | De Lacy College | Distance | 1.2km | Pupils | 913 |
| School Name | Ratoath College | Distance | 4.8km | Pupils | 1112 |
School Name | Distance | Pupils | |||
|---|---|---|---|---|---|
| School Name | Coláiste Rioga | Distance | 9.9km | Pupils | 193 |
| School Name | Le Chéile Secondary School | Distance | 10.6km | Pupils | 959 |
| School Name | Community College Dunshaughlin | Distance | 10.7km | Pupils | 1135 |
| School Name | Loreto College Swords | Distance | 11.2km | Pupils | 632 |
| School Name | St. Peter's College | Distance | 11.4km | Pupils | 1227 |
| School Name | Swords Community College | Distance | 11.8km | Pupils | 930 |
| School Name | St. Finian's Community College | Distance | 11.8km | Pupils | 661 |
Type | Distance | Stop | Route | Destination | Provider | ||||||
|---|---|---|---|---|---|---|---|---|---|---|---|
| Type | Bus | Distance | 520m | Stop | Alderbrook | Route | 194 | Destination | Stephen's Green Nth | Provider | Ashbourne Connect |
| Type | Bus | Distance | 520m | Stop | Alderbrook | Route | 197 | Destination | Ashbourne | Provider | Go-ahead Ireland |
| Type | Bus | Distance | 520m | Stop | Alderbrook | Route | Um03 | Destination | North Road, Stop 139151 | Provider | Streamline Coaches |
Type | Distance | Stop | Route | Destination | Provider | ||||||
|---|---|---|---|---|---|---|---|---|---|---|---|
| Type | Bus | Distance | 520m | Stop | Alderbrook | Route | 103 | Destination | Ratoath | Provider | Bus Éireann |
| Type | Bus | Distance | 520m | Stop | Alderbrook | Route | 105 | Destination | Emerald Park | Provider | Bus Éireann |
| Type | Bus | Distance | 520m | Stop | Alderbrook | Route | 193 | Destination | Stephen's Green Nth | Provider | Ashbourne Connect |
| Type | Bus | Distance | 520m | Stop | Alderbrook | Route | 109a | Destination | Kells | Provider | Bus Éireann |
| Type | Bus | Distance | 520m | Stop | Alderbrook | Route | 103x | Destination | Navan | Provider | Bus Éireann |
| Type | Bus | Distance | 530m | Stop | Bourne Avenue | Route | 197 | Destination | Swords | Provider | Go-ahead Ireland |
| Type | Bus | Distance | 530m | Stop | Bourne Avenue | Route | 105 | Destination | Parkway Station | Provider | Bus Éireann |
Your Mortgage and Insurance Tools
Check off the steps to purchase your new home
Use our Buying Checklist to guide you through the whole home-buying journey.
Budget calculator
Calculate how much you can borrow and what you'll need to save
BER Details
BER No: 107545261
Ad performance
- Date listed22/07/2026
- Views4,961
- Potential views if upgraded to an Advantage Ad8,086
Properties similar to 7 The Beeches, Archerstown Demesne, Ashbourne, Co. Meath
€500,000
Dublin Road, Ashbourne, Co. Meath, A84DH764 Bed · 1 Bath · House€500,000
Type M (3 bedroom mid terrace), Coach, Ashbourne, Co. Meath3 Bed · 3 Bath · Terrace€500,000
J Type, Coach, Ashbourne, Co. Meath3 Bed · 3 Bath · Semi-D€520,000
Type R (3 bedroom end of terrace), Coach, Ashbourne, Co. Meath3 Bed · 3 Bath · End of Terrace


€545,000
88 Crenigans Bánóg, Ashbourne, Co. Meath, A84E6704 Bed · 3 Bath · Semi-D€550,000
J Type (Detached), Coach, Ashbourne, Co. Meath3 Bed · 3 Bath · Detached€565,000
28 Millbourne Close (WITH ANNEX TO REAR), Ashbourne, Co. Meath, A84PN204 Bed · 3 Bath · Semi-D€575,000
Abhaile, Ratoath Road, Baltrasna, Ashbourne, Co. Meath, A84D7105 Bed · 2 Bath · Bungalow€585,000
Type L, Coach, Ashbourne, Co. Meath4 Bed · 4 Bath · End of Terrace€600,000
Type K, Coach, Ashbourne, Co. Meath5 Bed · 4 Bath · End of Terrace€645,000
1 White Ash Park, Ashbourne, Co. Meath, A84X6504 Bed · 4 Bath · Detached€725,000
118 The Glen, Alderbrook, Ashbourne, Co. Meath, A84K0385 Bed · 3 Bath · Detached


Daft ID: 16626718


Why choose Allianz for your home insurance.
Get 10% off online
Emergency home assistance included
Tailor your cover to your needs
T&Cs apply