
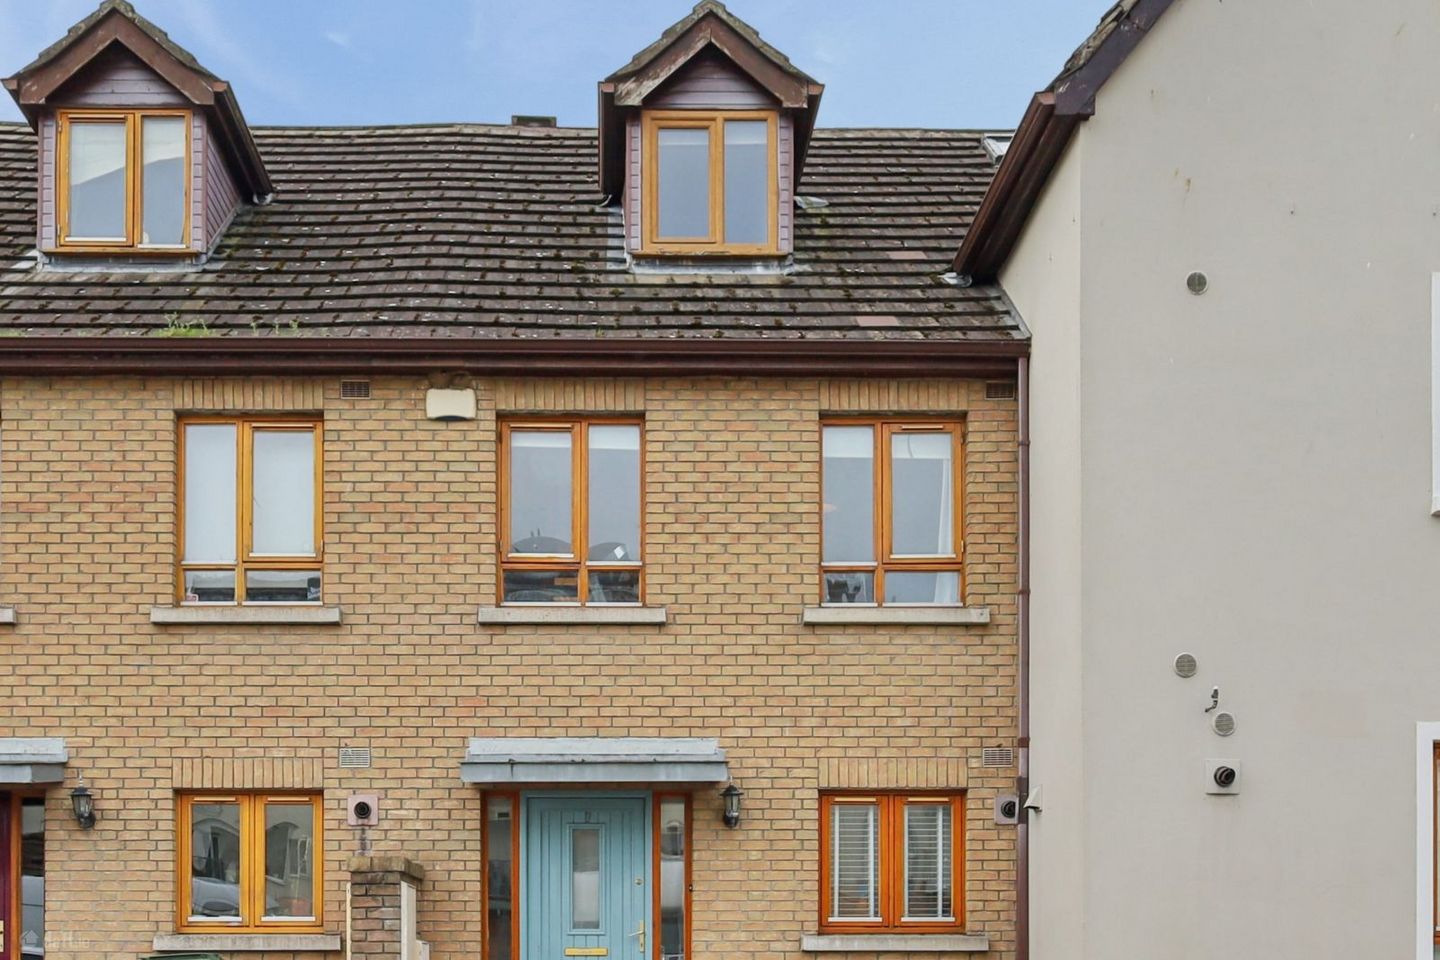

7 Thornleigh Close, Thornleigh, Swords, Co. Dublin, K67KC03
€395,000
- Price per m²:€3,762
- Estimated Stamp Duty:€3,950
- Selling Type:By Private Treaty
- BER No:113214837
- Energy Performance:188.66 kWh/m2/yr
About 7 Thornleigh Close, Thornleigh, Swords, Co. Dublin
Highlights
- Attractive three-bedroom terraced family home
- Spacious open-plan living and dining room
- Accommodation arranged over three floors
- Attractive herringbone-style flooring
- Full-height glazed doors overlooking rear garden
Description
7 THORNLEIGH CLOSE, SWORDS, CO. DUBLIN 3 Bedrooms | 2 Bathrooms | Approx. 96.53 sq. m (1,039 sq. ft) | South-Facing Rear Garden | BER C BRANT & CO PROPERTY CONSULTANTS are delighted to present No. 7 Thornleigh Close to the Swords property market. This attractive three-bedroom terraced residence offers spacious, well-proportioned accommodation extending to approximately 96.53 sq. m (1,039 sq. ft), thoughtfully arranged over three floors. One of the most appealing features of this property is its impressive open-plan living and dining room, complemented by beautiful herringbone-style flooring, an attractive feature fireplace and extensive glazing overlooking the sunny south-facing rear garden. The accommodation also benefits from a private top-floor master bedroom with en-suite shower room, two further bedrooms, a family bathroom, gas-fired central heating and a C energy rating. There are also wardrobes in all bedrooms with plenty of storage space along with an electric shower in the family bathroom. The property enjoys a particularly appealing south-facing rear garden, a wonderful feature for families and those who enjoy outdoor living. Generously proportioned and predominantly laid in lawn, the garden also benefits from a gravelled seating area, timber boundary fencing and a new garden shed, providing excellent additional storage. The southerly orientation makes this a lovely space for outdoor dining, summer entertaining or simply relaxing in the sunshine. To the front of the property, there is ample communal parking available, providing convenient parking for residents and visitors alike. Thornleigh is a mature and highly regarded residential development in Swords, popular with families and first-time buyers thanks to its excellent location and convenient access to a wide range of amenities. One of the standout attractions of this location is its proximity to beautiful green spaces, with a local park and children's playground within walking distance. The nearby Broadmeadow Park provides wonderful opportunities for leisurely walks, outdoor activities and family recreation, making this an ideal setting for those seeking a balance between suburban convenience and outdoor living. Swords Village and the Pavilions Shopping Centre are within easy reach, offering an extensive selection of shops, cafés, restaurants, supermarkets and leisure facilities. The surrounding area is well served by primary and secondary schools, sporting clubs, parks and recreational amenities. For commuters, Dublin Airport, the M1 and M50 motorways are all conveniently accessible, while regular public transport services connect Swords with Dublin City Centre and surrounding areas. GROUND FLOOR Entrance Hallway – 2.01m x 2.62m A welcoming entrance hallway with attractive timber-effect flooring and a carpeted staircase leading to the upper floors. Kitchen – 2.15m x 2.62m The kitchen is fitted with a selection of wall and floor units, timber-effect worktops and tiled splashbacks. Appliances include an oven, extractor hood, dishwasher and fridge freezer, with plumbing for a washing machine. A window provides natural light and ventilation. Living/Dining Room – 4.25m x 6.13m A particularly impressive feature of the property, this generously proportioned room offers excellent space for both family living and entertaining. Beautiful herringbone-style flooring adds warmth and character, while an attractive feature fireplace provides a welcoming focal point. The room comfortably accommodates a large family sofa and dining table, with plenty of space for everyday living. Full-height glazed doors and adjoining windows overlook the south facing rear garden, flooding the room with natural light and providing direct access to the outdoor space. The first floor comprises two bedrooms and the family bathroom, accessed from a spacious carpeted landing with attractive timber bannisters. Bedroom Two – 2.39m x 4.37m A bright and well-proportioned bedroom overlooking the rear, offering ample space for bedroom furniture. Bedroom Three – 2.39m x 4.19m A comfortable bedroom overlooking the front of the property, complete with fitted wardrobes, providing excellent storage. Family Bathroom – 1.91m x 2.62m Comprising a bath with electric shower, wash-hand basin and WC. Contemporary marble-effect wall tiling around the bath adds a stylish finish, while a window provides natural light. Master Bedroom – 3.25m x 4.46m Occupying the entire upper floor, the master bedroom is a particularly attractive feature of this home, offering a wonderful sense of privacy and separation from the other bedrooms. This spacious room benefits from a striking navy feature wall, soft carpeting, a dormer-style window and ample space for bedroom furniture, with additional room for a desk or dressing area. En-Suite – 2.43m x 2.55m A generously sized en-suite shower room comprising a shower enclosure, wash-hand basin and WC, with a window providing natural light. VIEWING HIGHLY RECOMMENDED BRANT & CO PROPERTY CONSULTANTS Your Trusted Name in Property for Over 20 Years. PSRA Licence No. 004160 All measurements are approximate and are provided for guidance purposes only.
Standard features
The local area of 7 Thornleigh Close, Thornleigh, Swords, Co. Dublin
Sold properties in this area
Stay informed with market trends
Local schools and transport

Learn more about what this area has to offer.
School Name | Distance | Pupils | |||
|---|---|---|---|---|---|
| School Name | Thornleigh Educate Together National School | Distance | 140m | Pupils | 299 |
| School Name | Gaelscoil Bhrian Bóroimhe | Distance | 1.2km | Pupils | 444 |
| School Name | Swords Educate Together National School | Distance | 1.2km | Pupils | 405 |
School Name | Distance | Pupils | |||
|---|---|---|---|---|---|
| School Name | Broadmeadow Community National School | Distance | 1.4km | Pupils | 71 |
| School Name | St Cronan's Jns | Distance | 1.6km | Pupils | 499 |
| School Name | Scoil Chrónáin Sns | Distance | 1.6km | Pupils | 569 |
| School Name | Old Borough National School | Distance | 1.9km | Pupils | 90 |
| School Name | St Colmcille Boys | Distance | 2.0km | Pupils | 335 |
| School Name | St Colmcilles Girls National School | Distance | 2.1km | Pupils | 371 |
| School Name | Holy Family Senior School | Distance | 2.4km | Pupils | 627 |
School Name | Distance | Pupils | |||
|---|---|---|---|---|---|
| School Name | Swords Community College | Distance | 1.0km | Pupils | 930 |
| School Name | St. Finian's Community College | Distance | 1.0km | Pupils | 661 |
| School Name | Fingal Community College | Distance | 1.7km | Pupils | 866 |
School Name | Distance | Pupils | |||
|---|---|---|---|---|---|
| School Name | Loreto College Swords | Distance | 2.3km | Pupils | 632 |
| School Name | Coláiste Choilm | Distance | 2.3km | Pupils | 425 |
| School Name | Malahide & Portmarnock Secondary School | Distance | 3.5km | Pupils | 607 |
| School Name | Donabate Community College | Distance | 6.2km | Pupils | 813 |
| School Name | Malahide Community School | Distance | 6.6km | Pupils | 1246 |
| School Name | Portmarnock Community School | Distance | 7.8km | Pupils | 960 |
| School Name | Lusk Community College | Distance | 8.0km | Pupils | 1081 |
Type | Distance | Stop | Route | Destination | Provider | ||||||
|---|---|---|---|---|---|---|---|---|---|---|---|
| Type | Bus | Distance | 400m | Stop | Applewood | Route | 503 | Destination | Ormond Avenue | Provider | Swords Express |
| Type | Bus | Distance | 400m | Stop | Applewood | Route | 506 | Destination | Ormond Avenue, Stop 4915 | Provider | Swords Express |
| Type | Bus | Distance | 400m | Stop | Applewood | Route | 500n | Destination | Ormond Avenue | Provider | Swords Express |
Type | Distance | Stop | Route | Destination | Provider | ||||||
|---|---|---|---|---|---|---|---|---|---|---|---|
| Type | Bus | Distance | 400m | Stop | Applewood | Route | 41c | Destination | Swords Manor | Provider | Dublin Bus |
| Type | Bus | Distance | 400m | Stop | Applewood | Route | Kl01 | Destination | Keelings Retail Uc | Provider | Nolan Coaches |
| Type | Bus | Distance | 400m | Stop | Applewood | Route | 500x | Destination | Ormond Avenue | Provider | Swords Express |
| Type | Bus | Distance | 400m | Stop | Applewood | Route | 501 | Destination | Ormond Avenue | Provider | Swords Express |
| Type | Bus | Distance | 430m | Stop | Applewood | Route | 41x | Destination | Ucd | Provider | Dublin Bus |
| Type | Bus | Distance | 430m | Stop | Applewood | Route | 505 | Destination | Eden Quay | Provider | Swords Express |
| Type | Bus | Distance | 430m | Stop | Applewood | Route | 500 | Destination | Eden Quay | Provider | Swords Express |
Your Mortgage and Insurance Tools
Check off the steps to purchase your new home
Use our Buying Checklist to guide you through the whole home-buying journey.
Budget calculator
Calculate how much you can borrow and what you'll need to save
A closer look
BER Details
BER No: 113214837
Energy Performance Indicator: 188.66 kWh/m2/yr
Ad performance
- Ad levelAdvantageBRONZE
- Date listed13/10/2026
- Views149
Properties similar to 7 Thornleigh Close, Thornleigh, Swords, Co. Dublin
€380,000
32 Cedar Square, Ridgewood, Swords, Co. Dublin, K67EV603 Bed · 2 Bath · Apartment€395,000
Apartment 86, Block C, Raven Hall, Swords Central, Main Street, Swords, Co. Dublin, K67RH743 Bed · 2 Bath · Apartment€395,000
3 Berwick Rise, Swords, Co. Dublin, K67TF203 Bed · 3 Bath · Semi-D€395,000
161 Glasmore Park, Swords, Co. Dublin, K67KP303 Bed · 1 Bath · Semi-D


€395,000
6 Waterside Avenue, Waterside, Malahide, Dublin, K36RY943 Bed · 2 Bath · Duplex€395,000
7 The Water Rill, Waterside, Malahide, Dublin, K36DP623 Bed · 2 Bath · Duplex€395,000
9 Castleview Drive, Swords, Co. Dublin, K67FY973 Bed · 2 Bath · House€395,000
15 Thornleigh Road, Applewood, Swords, Co Dublin, K67 K1233 Bed · 2 Bath · Terrace€395,000
17 Thornleigh Place, Swords, Co. Dublin, K67FH303 Bed · 2 Bath · Terrace€399,000
32 Castleview Lawns, Swords, Swords, Co. Dublin, K67N5923 Bed · 2 Bath · End of Terrace€410,000
2 Castleview Meadows, Swords, Co Dublin, K67 DY793 Bed · 1 Bath · Semi-D€410,000
47 Chapel Lane, Ashley Grove, Swords, Co. Dublin, K67F2N43 Bed · 1 Bath · Terrace


Daft ID: 16684921


Why choose Allianz for your home insurance.
Get 10% off online
Emergency home assistance included
Tailor your cover to your needs
T&Cs apply