
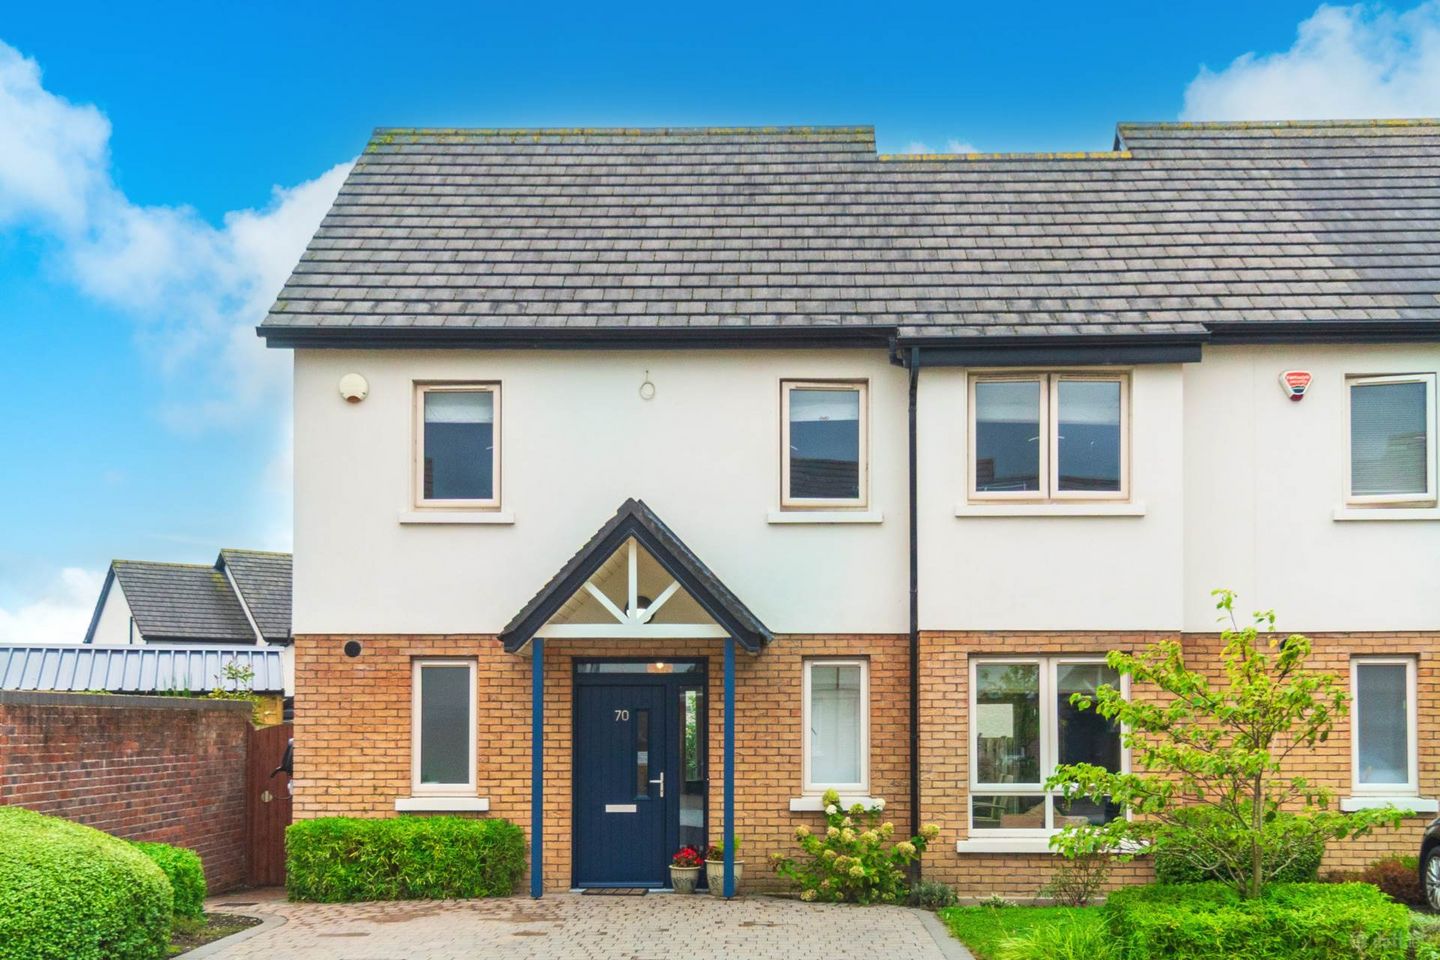

70 Mill Gate, Millerstown, Kilcock, Co. Meath, W23NY6H
€450,000
- Price per m²:€3,784
- Estimated Stamp Duty:€4,500
- Selling Type:By Private Treaty
- BER No:111911418
- Energy Performance:56.98 kWh/m2/yr
About 70 Mill Gate, Millerstown, Kilcock, Co. Meath
Description
• Immaculate three-bedroom end of terrace extending to approx. 119 sq.m /1,280 sq.ft • Accommodation comprises of hallway, guest w.c., kitchen/dining, living room, three bedroom, en-suite and family bathroom • Approached by a cobble-lock driveway with ample off-street parking, covered porch entrance and provision for an electric vehicle charging point. The property further benefits from a generous south-east facing rear garden with a paved patio area and convenient pedestrian side access. • Millerstown is just 4km from the university town of Maynooth and is within a few minutes` walk of Kilcock village. The perfect family location, with sporting, recreation, excellent schools and a university right on your doorstep • Millerstown offers excellent local amenities, including a creche and playground, together with direct pedestrian access to the scenic Royal Canal, ideal for leisurely walks and outdoor activities. • Excellent transport links with Kilcock railway station, regular bus services and M4 link at one`s doorstep makes commuting to Dublin, Kildare and Meath surrounds very accessible Guide Price €450,000 Type of Transaction Private Treaty Accommodation: Entrance Driveway Cobble-lock driveway with attractive stone edging, covered porch entrance, side pedestrian entrance, EV charging connection point. Entrance Hallway 3.15m x 2.73m Tiled floor, alarm panel, covered porch entrance. Guest W.C. 1.69m x 1.72m Tiled floor, w.c. and wash hand basin, splashback tiling, integrated mirror, heated towel rail. Living Room 4.35m x 6.71m Semi-solid timber flooring, feature window with roman blinds, decorative lighting, built-in television cabinet units, TV point, additional sockets, French doors opening onto the patio area. Kitchen/Dining 3.78m x 5.00m Tiled floor, fully fitted kitchen, integrated Beko oven and grill, induction hob, stainless steel splashback, extractor fan, stainless steel 1.5 bowl sink, integrated dishwasher, integrated fridge freezer, butcher`s block with integrated storage, ample dining and seating area. Double French doors leading out to rear garden Utility Room 1.77m x 3.67m Tiled floor, extensive fitted storage, integrated shelving and cabinets, additional storage, gas boiler, climote remote heating control, space to accommodate washing machine and dryer. Landing 4.00m x 3.00m Fully carpeted, access to attic, hot-press (2.34m x 1.00m). Master Bedroom 6.40m x 2.98m Carpet flooring, feature window, fitted wardrobes, fitted shelving, Roman blinds. Ensuite 2.11m x 1.99m Tiled floor, shower enclosure with power shower, w.c., wash hand basin with soft-close vanity unit, heated towel rail, shaving light, marble-effect splashback tiling. Bedroom 2 4.32 x 2.78m Semi-solid flooring, fitted wardrobes, built-in bookshelves, Roman blinds, additional sockets. Bedroom 3 3.49m x 2.97m Semi-solid flooring, fitted wardrobes, Roman blinds. Bathroom 2.29m x 2.32m Marble-effect tiled floor, bath, w.c., wash hand basin with soft-close vanity unit, heated towel rail, shaving light, marble-effect splashback tiling. Garden Generous south-east facing rear garden with French double doors providing direct access from the property. The garden is mainly laid in lawn, mature shrubs and enclosed by concrete post and panel fencing, with a sandstone patio area, mature shrubs and a Barna-style shed. Additional Information: Built in 2019 Attic partially floored for storage Barn-style garden shed EV charging connection point Climote heating control Items Included in sale: Selected fixtures, fittings, window dressings including Roman blinds and light fittings, appliances include integrated Beko oven and grill, induction hob, extractor fan, integrated dishwasher, integrated fridge freezer, butcher`s block and TV bracket. Services Mains Water Gas fired central heating BER A3 Viewing By appointment only. Eircode: W23 NY6H Contact Information Sales Person Jill Wright 01 6286128 Notice Please note we have not tested any apparatus, fixtures, fittings, or services. Interested parties must undertake their own investigation into the working order of these items. All measurements are approximate and photographs provided for guidance only.
The local area of 70 Mill Gate, Millerstown, Kilcock, Co. Meath
Sold properties in this area
Stay informed with market trends
Local schools and transport

Learn more about what this area has to offer.
School Name | Distance | Pupils | |||
|---|---|---|---|---|---|
| School Name | Scoil Chóca Naofa | Distance | 930m | Pupils | 446 |
| School Name | St. Joseph's National School | Distance | 1.1km | Pupils | 424 |
| School Name | Scoil Uí Riada | Distance | 1.4km | Pupils | 487 |
School Name | Distance | Pupils | |||
|---|---|---|---|---|---|
| School Name | Maynooth Boys National School | Distance | 4.3km | Pupils | 613 |
| School Name | Presentation Girls Primary School | Distance | 4.8km | Pupils | 633 |
| School Name | St. Joseph's National School | Distance | 5.0km | Pupils | 92 |
| School Name | Gaelscoil Ui Fhiaich | Distance | 5.8km | Pupils | 458 |
| School Name | Gaelscoil Ruairí | Distance | 5.8km | Pupils | 145 |
| School Name | Stepping Stones Special School | Distance | 5.8km | Pupils | 42 |
| School Name | Maynooth Educate Together National School | Distance | 5.9km | Pupils | 412 |
School Name | Distance | Pupils | |||
|---|---|---|---|---|---|
| School Name | Scoil Dara | Distance | 1.1km | Pupils | 860 |
| School Name | Maynooth Post Primary School | Distance | 4.2km | Pupils | 1018 |
| School Name | Gaelcholáiste Mhaigh Nuad | Distance | 4.2km | Pupils | 129 |
School Name | Distance | Pupils | |||
|---|---|---|---|---|---|
| School Name | Maynooth Community College | Distance | 4.3km | Pupils | 962 |
| School Name | Salesian College | Distance | 8.2km | Pupils | 842 |
| School Name | Celbridge Community School | Distance | 8.3km | Pupils | 714 |
| School Name | St Wolstans Community School | Distance | 9.5km | Pupils | 820 |
| School Name | Clongowes Wood College | Distance | 9.9km | Pupils | 433 |
| School Name | Confey Community College | Distance | 10.8km | Pupils | 911 |
| School Name | Coláiste Chiaráin | Distance | 11.1km | Pupils | 638 |
Type | Distance | Stop | Route | Destination | Provider | ||||||
|---|---|---|---|---|---|---|---|---|---|---|---|
| Type | Bus | Distance | 260m | Stop | Millerstown | Route | 115 | Destination | Dublin | Provider | Bus Éireann |
| Type | Bus | Distance | 270m | Stop | Millerstown | Route | 115c | Destination | Mullingar | Provider | Bus Éireann |
| Type | Bus | Distance | 790m | Stop | Kilcock | Route | Um02 | Destination | Birr, Stop 152181 | Provider | Kearns Transport |
Type | Distance | Stop | Route | Destination | Provider | ||||||
|---|---|---|---|---|---|---|---|---|---|---|---|
| Type | Bus | Distance | 790m | Stop | Kilcock | Route | Um06 | Destination | Leinster Street | Provider | Jj Kavanagh |
| Type | Bus | Distance | 790m | Stop | Kilcock | Route | Dy02 | Destination | Enfield | Provider | Mccaffrey Coaches |
| Type | Bus | Distance | 790m | Stop | Kilcock | Route | 115c | Destination | Mullingar | Provider | Bus Éireann |
| Type | Bus | Distance | 800m | Stop | Kilcock Square | Route | Dy02 | Destination | Dunboyne College Of Further Education | Provider | Mccaffrey Coaches |
| Type | Bus | Distance | 800m | Stop | Kilcock Square | Route | 115 | Destination | Dublin | Provider | Bus Éireann |
| Type | Bus | Distance | 800m | Stop | Kilcock Square | Route | 115c | Destination | Kilcock | Provider | Bus Éireann |
| Type | Rail | Distance | 870m | Stop | Kilcock | Route | Rail | Destination | Dublin Connolly | Provider | Irish Rail |
Your Mortgage and Insurance Tools
Check off the steps to purchase your new home
Use our Buying Checklist to guide you through the whole home-buying journey.
Budget calculator
Calculate how much you can borrow and what you'll need to save
BER Details
BER No: 111911418
Energy Performance Indicator: 56.98 kWh/m2/yr
Ad performance
- Date listed04/09/2026
- Views3,070
- Potential views if upgraded to an Advantage Ad5,004
Properties similar to 70 Mill Gate, Millerstown, Kilcock, Co. Meath
€429,950
28 Ryebridge Close, The Ryebridge, Kilcock, Co. Kildare, W23T3263 Bed · 3 Bath · End of Terrace€439,000
2 The Way, Ledwill Park, Kilcock, Co. Kildare, W23KNN23 Bed · 3 Bath · Terrace€460,000
The Pine , The Old Orchard, Summerhill, Co. Meath3 Bed · 3 Bath · Terrace€460,000
The Ash, The Old Orchard, Summerhill, Co. Meath3 Bed · 2 Bath · Terrace


€475,000
The Beech, The Old Orchard, Summerhill, Co. Meath3 Bed · 3 Bath · Semi-D€475,000
The Alder , The Old Orchard, Summerhill, Co. Meath3 Bed · 3 Bath · End of Terrace€475,000
The Hawthorn , The Old Orchard, Summerhill, Co. Meath3 Bed · 3 Bath · Terrace€485,000
The Rowan , The Old Orchard, Summerhill, Co. Meath3 Bed · 2 Bath · Terrace€490,000
26 The Close, Ledwill Park, Kilcock, Co. Kildare, W23YXT83 Bed · 3 Bath · Semi-D€495,000
544 Courtown Road, Kilcock, Kilcock, Co. Kildare, W23H5843 Bed · 1 Bath · Semi-D€500,000
The Juniper , The Old Orchard, Summerhill, Co. Meath4 Bed · 4 Bath · Semi-D€560,000
15 The Park, Ledwill Park, Kilcock, Co. Kildare, W23TYY93 Bed · 4 Bath · Semi-D


Daft ID: 16663207


Why choose Allianz for your home insurance.
Get 10% off online
Emergency home assistance included
Tailor your cover to your needs
T&Cs apply