
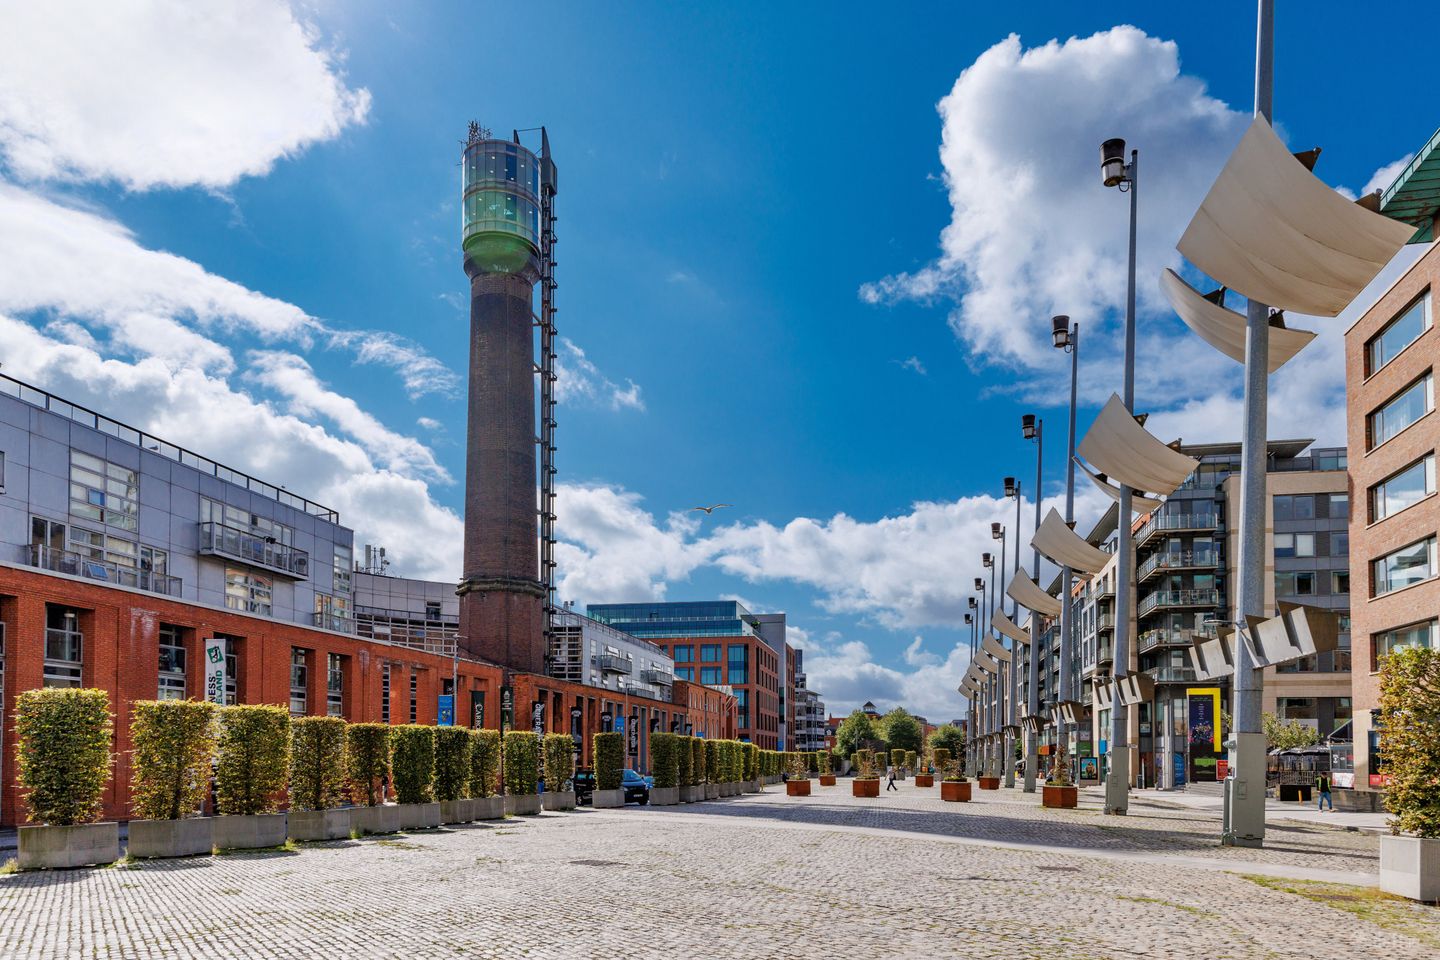

70 Smithfield Village, Bow Street, Smithfield, Dublin 7, D07 R240
€425,000
- Price per m²:€6,345
- Estimated Stamp Duty:€4,250
- Selling Type:By Private Treaty
- BER No:117467027
- Energy Performance:190.95 kWh/m2/yr
About 70 Smithfield Village, Bow Street, Smithfield, Dublin 7
Highlights
- Top floor 2 bedroom apartment
- Bright, south facing aspect
- Walking distance from City Centre & Stoneybatter
- Close proximity to Luas, Bus & Trains
- Designated parking space
Description
70 Smithfield Village is a spacious, light-filled two-bedroom apartment ideally positioned on the top floor of this mature development, located in the heart of Smithfield within a short walk of the City Centre and Stoneybatter. This fine apartment offers the perfect opportunity to acquire a stylish city centre home, with all that the city has to offer on your doorstep. The apartment also benefits from a designated underground parking space. The accommodation of No.70 briefly comprises of; a warm and welcoming entrance hall with access to separate storage room, the bright and spacious living/dining room is flooded with natural light from floor-to-ceiling windows that have a southerly aspect and provide access to your private balcony where you can enjoy ‘al fresco dining’, while the well-appointed kitchen is open to the rear of the living/dining room. There are two generously proportioned double bedrooms, while the bathroom completes the accommodation. There is also convenient access to the communal roof garden of Smithfield Village. The exceptionally convenient location is within walking distance of TUD Grangegorman, NCAD, Blackhall Place and the Four Courts, while a multitude of shopping facilities are available at Capel Street, Jervis Street and Henry Street. There is also a wide range of cafes and restaurants on offer within Smithfield Village and, with the Luas line on its doorstep, the outer reaches of the city are just a tram ride away. Also within walking distance includes; Trinity College, Grafton Street & St Stephen’s Green, not to mention Stoneybatter and the Phoenix Park. Entrance Hall Spacious entrance hall with a wooden floor and access to a generous store room / hotpress. Living/Dining Room 6.50m x 4.50m. Wonderfully bright reception room with a wooden floor, bright south-facing aspect, generously proportioned with direct access to the south-facing private balcony and is open to the kitchen at the rear. Kitchen 3.77m x 1.75m. Well-appointed kitchen off the living/dining room with ample storage in the floor and wall-mounted cupboards, a wooden floor, plumbed for a washing machine and dishwasher. Bedroom 1 2.41m x 4.33m. Excellent main double bedroom of generous proportions with a southerly aspect, wooden floor, and built-in wardrobes. Bedroom 2 2.17m x 5.19m. Equally spacious second double bedroom, also with a wooden floor and built-in wardrobes. Bathroom 2.13m x 2.79m. Bright, spacious bathroom with a wc, whb and wall-mounted mirror, and bath & shower with a tile surround, and a wooden floor. Balcony 2.43m x 1.15m. Private, south facing balcony off the living/dining room, ideal for 'al fresco' dining and taking in the sunny aspect throughout the day.
Standard features
The local area of 70 Smithfield Village, Bow Street, Smithfield, Dublin 7
Sold properties in this area
Stay informed with market trends
Local schools and transport

Learn more about what this area has to offer.
School Name | Distance | Pupils | |||
|---|---|---|---|---|---|
| School Name | Scoil Na Mbrathar Boys Senior School | Distance | 250m | Pupils | 129 |
| School Name | Georges Hill School | Distance | 320m | Pupils | 152 |
| School Name | An Cosan Css | Distance | 450m | Pupils | 29 |
School Name | Distance | Pupils | |||
|---|---|---|---|---|---|
| School Name | St Audoen's National School | Distance | 460m | Pupils | 181 |
| School Name | Stanhope Street Primary School | Distance | 560m | Pupils | 400 |
| School Name | Henrietta Street School | Distance | 670m | Pupils | 20 |
| School Name | Francis St Cbs | Distance | 790m | Pupils | 164 |
| School Name | Paradise Place Etns | Distance | 960m | Pupils | 237 |
| School Name | Dublin 7 Educate Together | Distance | 970m | Pupils | 513 |
| School Name | St Brigid's Primary School | Distance | 1.1km | Pupils | 228 |
School Name | Distance | Pupils | |||
|---|---|---|---|---|---|
| School Name | The Brunner | Distance | 270m | Pupils | 219 |
| School Name | St Josephs Secondary School | Distance | 590m | Pupils | 238 |
| School Name | Mount Carmel Secondary School | Distance | 690m | Pupils | 398 |
School Name | Distance | Pupils | |||
|---|---|---|---|---|---|
| School Name | St Patricks Cathedral Grammar School | Distance | 1.1km | Pupils | 302 |
| School Name | James' Street Cbs | Distance | 1.2km | Pupils | 220 |
| School Name | Belvedere College S.j | Distance | 1.3km | Pupils | 1004 |
| School Name | Larkin Community College | Distance | 1.3km | Pupils | 414 |
| School Name | Presentation College | Distance | 1.4km | Pupils | 221 |
| School Name | Synge Street Cbs Secondary School | Distance | 1.7km | Pupils | 291 |
| School Name | Loreto College | Distance | 1.9km | Pupils | 584 |
Type | Distance | Stop | Route | Destination | Provider | ||||||
|---|---|---|---|---|---|---|---|---|---|---|---|
| Type | Bus | Distance | 150m | Stop | Church Street | Route | 23 | Destination | Merrion Square | Provider | Dublin Bus |
| Type | Bus | Distance | 150m | Stop | Church Street | Route | 24 | Destination | Merrion Square | Provider | Dublin Bus |
| Type | Tram | Distance | 160m | Stop | Smithfield | Route | Red | Destination | Saggart | Provider | Luas |
Type | Distance | Stop | Route | Destination | Provider | ||||||
|---|---|---|---|---|---|---|---|---|---|---|---|
| Type | Bus | Distance | 170m | Stop | Capuchin Friar | Route | 23 | Destination | Charlestown | Provider | Dublin Bus |
| Type | Bus | Distance | 170m | Stop | Capuchin Friar | Route | 24 | Destination | Dublin Airport | Provider | Dublin Bus |
| Type | Bus | Distance | 240m | Stop | Arran Quay | Route | 70 | Destination | Bachelors Walk | Provider | Dublin Bus |
| Type | Bus | Distance | 240m | Stop | Arran Quay | Route | 69x | Destination | Poolbeg St | Provider | Dublin Bus |
| Type | Bus | Distance | 240m | Stop | Arran Quay | Route | 80 | Destination | Palmerston Park | Provider | Dublin Bus |
| Type | Bus | Distance | 240m | Stop | Arran Quay | Route | 37 | Destination | Wilton Terrace | Provider | Dublin Bus |
| Type | Bus | Distance | 240m | Stop | Arran Quay | Route | 69 | Destination | Poolbeg St | Provider | Dublin Bus |
Your Mortgage and Insurance Tools
Check off the steps to purchase your new home
Use our Buying Checklist to guide you through the whole home-buying journey.
Budget calculator
Calculate how much you can borrow and what you'll need to save
A closer look
BER Details
BER No: 117467027
Energy Performance Indicator: 190.95 kWh/m2/yr
Ad performance
- Date listed08/07/2026
- Views5,737
- Potential views if upgraded to an Advantage Ad9,351
Properties similar to 70 Smithfield Village, Bow Street, Smithfield, Dublin 7
€385,000
Apartment 16,Block A,Smithfield Gate,North King Street,Dublin 7, Dublin 72 Bed · 1 Bath · Apartment€385,000
Apartment 37, Block A, Smithfield Gate, Smithfield, Dublin 7, D07DY232 Bed · 1 Bath · Apartment€385,000
Apartment 78, La Rochelle, Back Lane, Dublin 8, D08E2C12 Bed · 1 Bath · Apartment€385,000
41 Christchurch View, Nicholas Street, Dublin 8, Co. Dublin, D08A2Y92 Bed · 1 Bath · Apartment


€390,000
70 The Coombe, Dublin 8, The Coombe, Dublin 8, D08W2K22 Bed · 1 Bath · Terrace€395,000
Apartment 5, Blind Quay Apartments, Temple Bar, Dublin 8, D08ED6P2 Bed · 1 Bath · Apartment€395,000
74 Cook Street, Christchurch, Dublin 83 Bed · 1 Bath · Terrace€395,000
Apt 47 Steevens Gate, James St, Dublin 8, Co. Dublin, D08X2A82 Bed · 2 Bath · Apartment€395,000
20 John Dillon Street, The Liberties, Dublin 8, D08 F7Y22 Bed · 1 Bath · End of Terrace€395,000
19 Ardee Court, Adree Street, Dublin 8, D08 YC422 Bed · 1 Bath · Apartment€395,000
Apartment 114, Clifden Court, Arbour Hill, Co. Dublin, D07H9322 Bed · 1 Bath · Apartment€395,000
71 Longmeadow, Conyngham Road, Islandbridge, Dublin 8, D08HF662 Bed · 2 Bath · Apartment


Daft ID: 16589786


Why choose Allianz for your home insurance.
Get 10% off online
Emergency home assistance included
Tailor your cover to your needs
T&Cs apply