
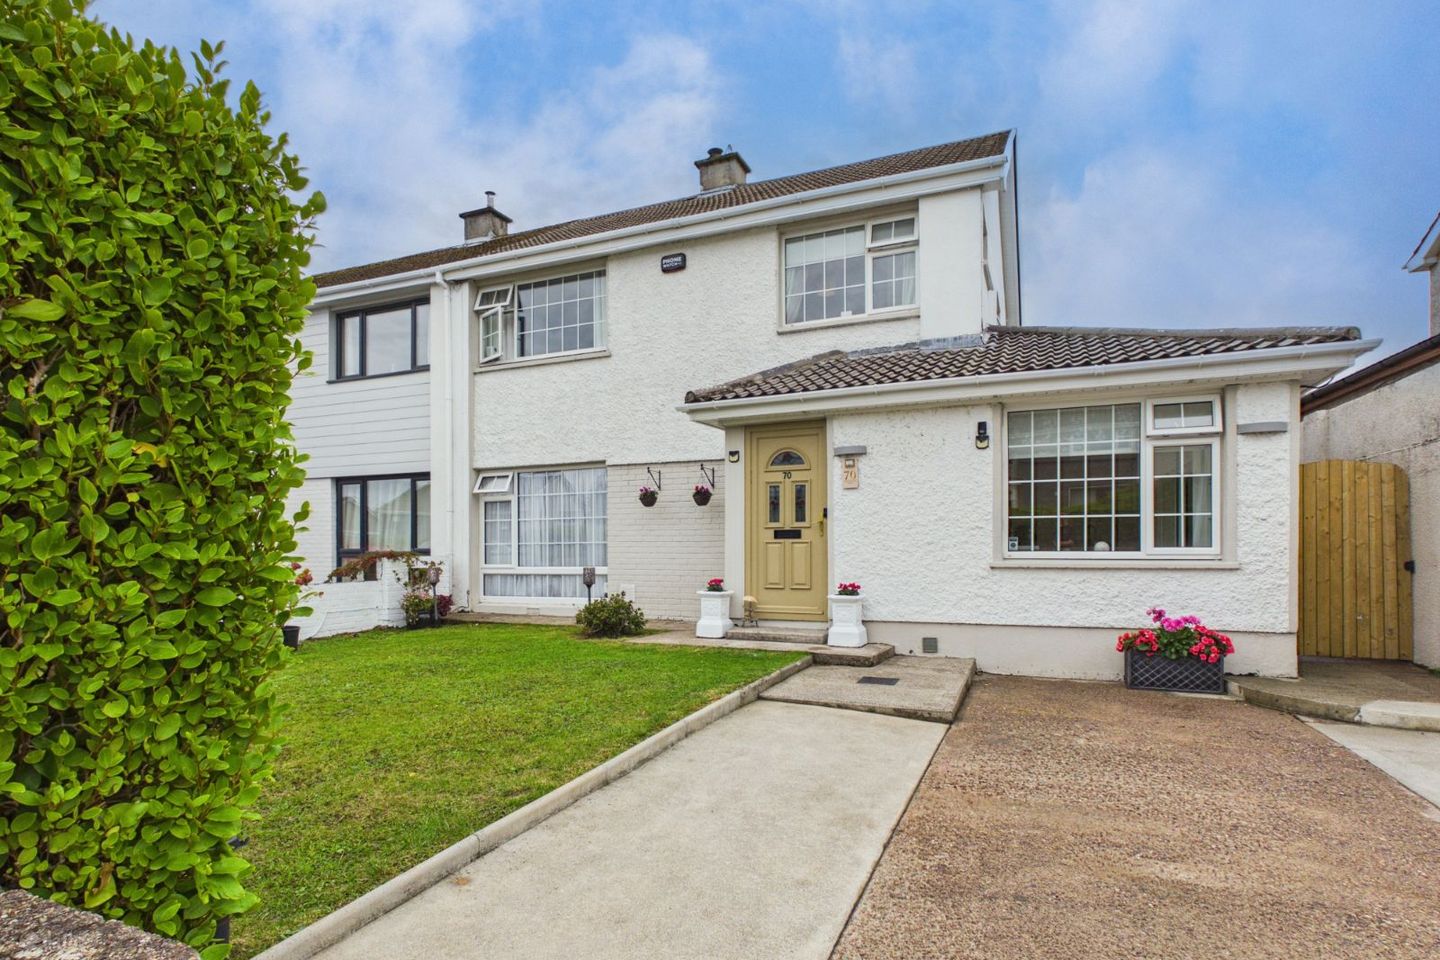

70 Viewmount Park, Dunmore Road, Waterford City Centre, Co. Waterford, X91KR6A
€385,000
- Price per m²:€3,008
- Estimated Stamp Duty:€3,850
- Selling Type:By Private Treaty
About 70 Viewmount Park, Dunmore Road, Waterford City Centre, Co. Waterford
Description
Situated in the mature and highly sought after development of Viewmount Park on the Dunmore Road, one of Waterford City's most popular and established residential areas, this impressive 3/4 bedroomed semi-detached home has been extensively renovated and upgraded by the current owners to provide a bright, spacious and exceptionally well presented family home, complemented by a particularly large south-facing rear garden. The property is located within easy reach of a superb range of amenities including University Hospital Waterford, Ardkeen and Tesco Shopping Centres, local schools, cafés, restaurants and sporting facilities. A regular bus service provides convenient access to Waterford City Centre, while the nearby Outer Ring Road offers excellent connectivity to the wider road network and surrounding areas. The picturesque coastal villages and beaches of Dunmore East, Woodstown and Tramore are also within easy driving distance, making this an ideal location for those seeking convenient city living with the coast close at hand. Extending to approx 128 sq.m, originally designed as a four bedroom property, the accommodation has been thoughtfully reconfigured to create three generously proportioned bedrooms and a significantly enlarged family bathroom at first floor level. The property has also benefited from a comprehensive interior renovation, including complete rewiring and replumbing, a new gas boiler and hot water system, upgraded radiators, zoned heating and extensive improvements to the insulation and services. The ground floor accommodation is particularly spacious and versatile. A welcoming entrance hall leads to a bright living room, while the impressive open plan kitchen/dining room extends across the rear of the property. The kitchen has been completely refitted and benefits from a large window together with French doors opening directly onto the rear garden, creating a wonderfully bright space for everyday family living and entertaining. A separate utility room provides additional storage and direct garden access. A particularly useful feature of the property is the former garage, which has been fully incorporated into the accommodation and upgraded with insulation and heating. Currently fitted as a catering kitchen, this additional room offers considerable flexibility and could equally serve as a home office, playroom, fourth bedroom, gym or additional reception room. Upstairs, the original four bedroom configuration has been remodelled to provide three well proportioned bedrooms. The master bedroom features attractive decorative wall panelling, while the enlarged family bathroom is particularly spacious and includes both a bath and separate walk-in shower. A Stira staircase provides access to the attic offering useful additional storage. Externally, the property enjoys a particularly generous south-facing walled rear garden, mainly laid in lawn with an extensive gravelled patio area providing an ideal setting for outdoor dining and entertaining. To the front is a lawned garden with ample off-street parking and gated side access to the rear garden. The extensive refurbishment has included a new gas boiler, hot water tank, pressurised water system and zoned heating, together with complete rewiring and replumbing. Provision has also been made from the hot water system to the attic to facilitate the future installation of solar panels. The property benefits from PVC double-glazed windows, natural gas central heating and a B-rated BER, combining modern comfort with excellent energy efficiency. This fine family home offers an exceptional combination of space, versatility and modern comfort, further enhanced by its particularly generous south-facing rear garden, all within a mature and highly sought after setting close to the excellent amenities of the Dunmore Road and Waterford City. Accommodation Comprises; Ground Floor Entrance Hall – 2.20m x 5.02m (7'2" x 16'5"). Bright and welcoming entrance hall with a fresh, contemporary finish, recessed lighting and laminate flooring. Features a carpeted staircase to the first floor with useful built-in understairs storage. Living Room – 5.02m x 3.58m (16'5" x 11'8"). Bright and spacious living room featuring an attractive fireplace with inset stove, large picture window providing excellent natural light and laminate flooring. Glazed double doors connect to the entrance hall and kitchen/dining room. Kitchen/Dining – 7.24m x 3.50m (23'9" x 11'5"). Impressive and spacious open plan kitchen/dining room featuring an extensive range of fitted units with generous worktop space and tiled splashback. Large windows provide an abundance of natural light, while French doors open directly onto the rear garden. Finished with recessed lighting and laminate flooring. Utility Room – 1.78m x 2.52m (5'9" x 8'3"). Practical utility room with fitted storage units, worktop and sink, plumbed for washing machine. Window providing natural light and door with direct access to the rear garden. Finished with recessed lighting and laminate flooring. Versatile Room – 2.40m x 4.78m (7'10" x 15'8"). A bright and highly versatile room currently fitted as a catering kitchen with an extensive range of modern units, integrated hob and oven and ample worktop space. The current owners are prepared to remove the kitchen units if desired, allowing the room to easily be adapted to suit a variety of uses such as a home office, playroom, bedroom or additional reception space. Finished with recessed lighting and laminate flooring. WC – 0.78m x 1.38m (2'6" x 4'6"). Fitted with wash hand basin and WC. Laminate flooring. First Floor Landing – 4.23m x 1.03m (13'10" x 3'4"). Bright landing with window providing natural light, recessed lighting and carpet flooring. Stira staircase provides convenient access to the attic. Master Bedroom – 3.72m x 3.49m (12'2" x 11'5"). Spacious double bedroom featuring attractive decorative wall panelling and extensive Sliderobe fitted wardrobes providing excellent storage. Finished with carpet flooring. Bedroom 2 – 4.15m x 2.46m (13'7" x 8'0"). Bright and well proportioned double bedroom featuring Sliderobe wardrobes providing excellent storage and finished with carpet flooring. Bedroom 3 – 2.52m x 3.49m (8'3" x 11'5"). Well proportioned bedroom featuring Sliderobe fitted wardrobes providing excellent storage and finished with carpet flooring. Bathroom – 2.95m x 3.02m (9'8" x 9'10"). Generously proportioned family bathroom featuring a bath, separate walk-in shower with rainfall shower head, wash hand basin with vanity unit and WC. Part tiled walls, recessed lighting and window providing natural light.
The local area of 70 Viewmount Park, Dunmore Road, Waterford City Centre, Co. Waterford
Sold properties in this area
Stay informed with market trends
Local schools and transport

Learn more about what this area has to offer.
School Name | Distance | Pupils | |||
|---|---|---|---|---|---|
| School Name | Newtown Junior School | Distance | 2.0km | Pupils | 113 |
| School Name | Gaelscoil Phort Lairge | Distance | 2.0km | Pupils | 202 |
| School Name | Scoil Naomh Eoin Le Dia | Distance | 2.0km | Pupils | 245 |
School Name | Distance | Pupils | |||
|---|---|---|---|---|---|
| School Name | Scoil Lorcain Boys National School | Distance | 2.1km | Pupils | 333 |
| School Name | Waterpark National School | Distance | 2.1km | Pupils | 237 |
| School Name | Christ Church National School | Distance | 2.2km | Pupils | 123 |
| School Name | Ballygunner National School | Distance | 2.3km | Pupils | 652 |
| School Name | St Declan's National School | Distance | 2.3km | Pupils | 415 |
| School Name | St Ursula's National School | Distance | 2.5km | Pupils | 627 |
| School Name | St. Martins Special School | Distance | 2.6km | Pupils | 101 |
School Name | Distance | Pupils | |||
|---|---|---|---|---|---|
| School Name | Newtown School | Distance | 1.8km | Pupils | 406 |
| School Name | De La Salle College | Distance | 2.0km | Pupils | 1031 |
| School Name | Waterpark College | Distance | 2.1km | Pupils | 589 |
School Name | Distance | Pupils | |||
|---|---|---|---|---|---|
| School Name | St Angela's Secondary School | Distance | 2.6km | Pupils | 958 |
| School Name | Abbey Community College | Distance | 2.6km | Pupils | 998 |
| School Name | Mount Sion Cbs Secondary School | Distance | 3.0km | Pupils | 469 |
| School Name | Presentation Secondary School | Distance | 3.6km | Pupils | 413 |
| School Name | Our Lady Of Mercy Secondary School | Distance | 3.8km | Pupils | 498 |
| School Name | St Paul's Community College | Distance | 4.3km | Pupils | 760 |
| School Name | Gaelcholáiste Phort Láirge | Distance | 4.5km | Pupils | 158 |
Type | Distance | Stop | Route | Destination | Provider | ||||||
|---|---|---|---|---|---|---|---|---|---|---|---|
| Type | Bus | Distance | 220m | Stop | Waterford Hospl | Route | 340 | Destination | Waterford Hospital | Provider | Wexford Bus |
| Type | Bus | Distance | 230m | Stop | Viewmount Pk | Route | 627 | Destination | The Clock Tower | Provider | Jj Kavanagh |
| Type | Bus | Distance | 230m | Stop | Viewmount Pk | Route | 617 | Destination | Slieverue | Provider | Jj Kavanagh |
Type | Distance | Stop | Route | Destination | Provider | ||||||
|---|---|---|---|---|---|---|---|---|---|---|---|
| Type | Bus | Distance | 230m | Stop | Viewmount Pk | Route | 607 | Destination | Sally Park | Provider | Jj Kavanagh |
| Type | Bus | Distance | 230m | Stop | Viewmount Pk | Route | 354 | Destination | Portlaw Town | Provider | Bus Éireann |
| Type | Bus | Distance | 250m | Stop | Waterford Hospl | Route | 617 | Destination | Rockenham | Provider | Jj Kavanagh |
| Type | Bus | Distance | 250m | Stop | Waterford Hospl | Route | 607 | Destination | Belmount | Provider | Jj Kavanagh |
| Type | Bus | Distance | 250m | Stop | Waterford Hospl | Route | 627 | Destination | The Clock Tower | Provider | Jj Kavanagh |
| Type | Bus | Distance | 250m | Stop | Waterford Hospl | Route | 667 | Destination | Dungarvan | Provider | Tfi Local Link Waterford |
| Type | Bus | Distance | 250m | Stop | Waterford Hospl | Route | 358 | Destination | Crooke | Provider | Tfi Local Link Waterford |
Your Mortgage and Insurance Tools
Check off the steps to purchase your new home
Use our Buying Checklist to guide you through the whole home-buying journey.
Budget calculator
Calculate how much you can borrow and what you'll need to save
A closer look
BER Details
Ad performance
- Date listed04/09/2026
- Views-
Properties similar to 70 Viewmount Park, Dunmore Road, Waterford City Centre, Co. Waterford
€349,000
Killaspy, Ferrybank, Slieverue, Co. Kilkenny, X91C7W94 Bed · 2 Bath · Bungalow€350,000
5 Fíodh Mor, Abbeylands, Ferrybank, Waterford, X91DCH74 Bed · 3 Bath · Detached€350,000
6 Ashton Grove, Earlscourt, Waterford City Centre, Co. Waterford, X91KH7K4 Bed · 2 Bath · Semi-D€355,000
8 Ard Glas, Ferrybank, Co. Waterford4 Bed · 2 Bath · Bungalow


€360,000
12 Heathervue Road, Riverview, Knockboy, Co. Waterford, X91X6F64 Bed · 3 Bath · Semi-D€365,000
71 Cúl Dara, Williamstown Road, Waterford City Centre, Co. Waterford, X91K27R3 Bed · 3 Bath · Terrace€365,000
4 Ashley Avenue, Cherrymount, Waterford City Centre, Co. Waterford, X91HXD04 Bed · 3 Bath · Detached€365,000
4 The Close, River Park, Gracedieu, Co. Waterford, X91TXD03 Bed · 4 Bath · Semi-D€365,000
The Willow , The Green, Abbey Meadows, Ferrybank, Co. Waterford3 Bed · 3 Bath · Semi-D€365,000
39 The Green Ross, Ferrybank, Co. Waterford, X91A6KX3 Bed · 3 Bath · Terrace€365,000
2 The Green, Abbey Meadows, Ferrybank, Co. Waterford, X91XV0P3 Bed · 3 Bath · Terrace€365,000
9 The Green Ross, Ferrybank, Co. Waterford, X91X2RE3 Bed · 3 Bath · Terrace


Daft ID: 16662739


Why choose Allianz for your home insurance.
Get 10% off online
Emergency home assistance included
Tailor your cover to your needs
T&Cs apply