
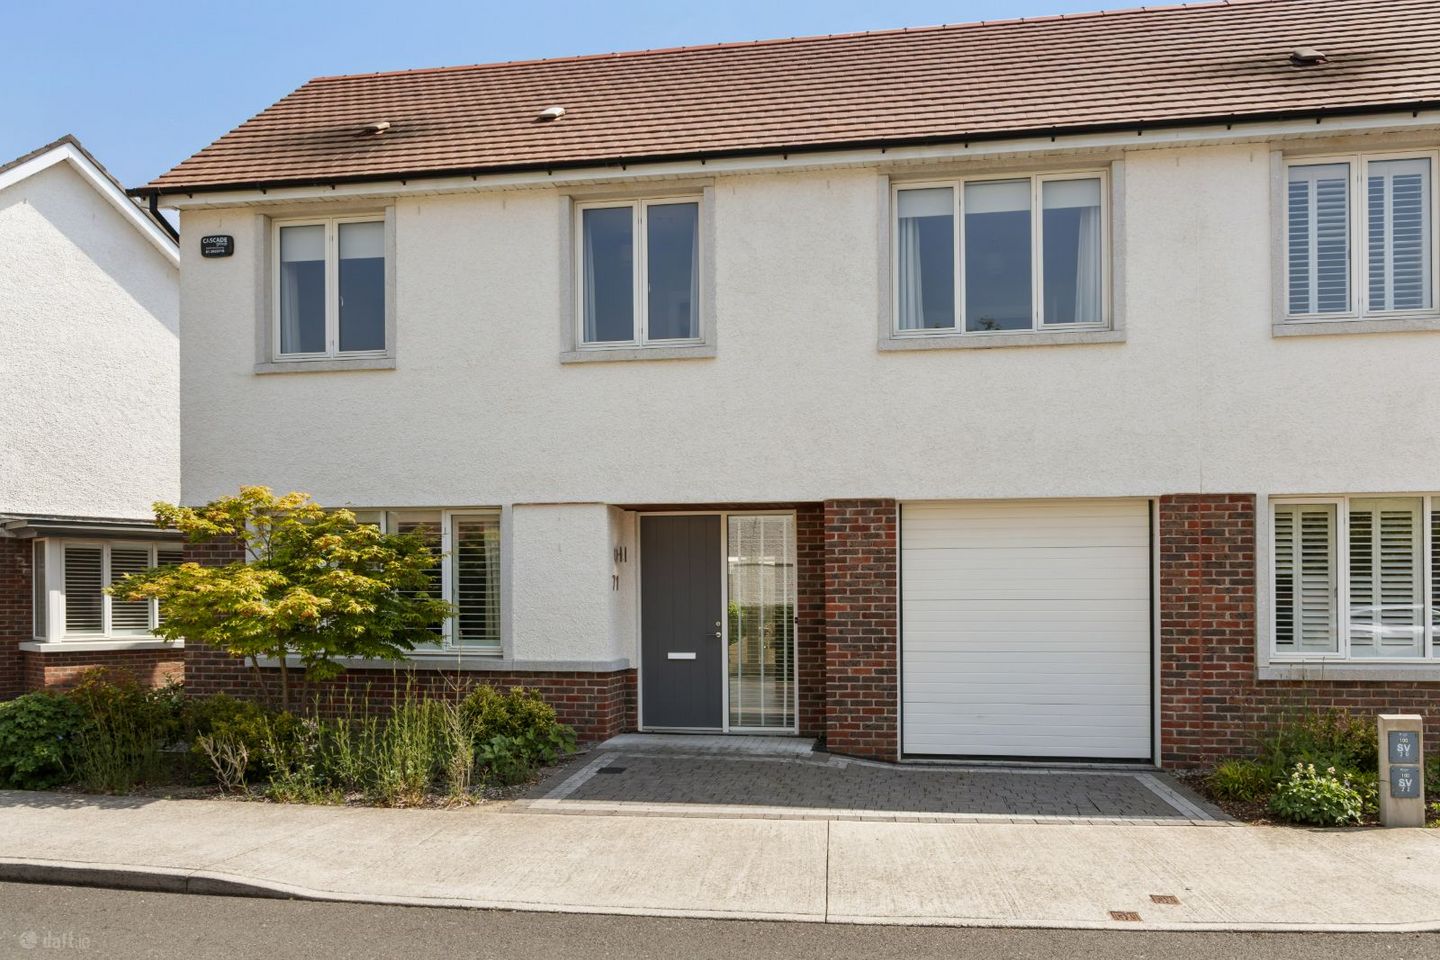

71 Brighton Wood, Dublin 18, Foxrock, Dublin 18, D18F64V
€895,000
- Price per m²:€7,783
- Estimated Stamp Duty:€8,950
- Selling Type:By Private Treaty
- BER No:110909181
- Energy Performance:59.99 kWh/m2/yr
About 71 Brighton Wood, Dublin 18, Foxrock, Dublin 18
Highlights
- Three-bedroom semi-detached A3 rated house.
- Light filled interiors extending to approx. 114.50 sq.m/1,232 sq.ft
- Presented in excellent order and tastefully appointed throughout.
- Siematic kitchen, white Corian worktop and Miele appliances.
- Villeroy & Boch sanitary ware.
Description
We at Hunters Estate Agent are truly honoured to present to the market this very fine three-bedroom semi-detached home of 114.5 sq. m. / 1,232 sq. ft nestled in a tranquil sylvan cul de sac. 71 Brighton Wood offers the discerning purchaser an opportunity to purchase a luxurious A-rated Castlethorn built home. The property boasts light filled interiors, elegant proportions and feature high ceilings. This very fine home has been fitted out to an exacting standard with a high-quality specification, complete with a Siematic kitchen, Miele appliances and Villeroy and Boch sanitary ware. The property presents an integral garage, providing an abundance of storage, and a partially floored attic. The rear garden is very much ease of maintenance and has been tastefully landscaped with colourful planting. The development enjoys leafy green spaces, mature trees and specimen trees and shrubs. Brighton Wood, constructed in 2018, is located just off the tree lined Brighton Road and is a short stroll from the bijou shops and eateries in Foxrock Village. Cabinteely, Cornelscourt, Deansgrange, Stillorgan and Blackrock villages are also within easy reach. Carrickmines Retail Park and Dundrum Town Centre are a short drive away. Sporting and recreational amenities are in abundance locally, including Carrickmines Lawn Tennis Club, Leopardstown Racecourse and Golf Centre, Foxrock Golf Club and Westwood Gym. Woodland walks can be enjoyed in nearby Cabinteely Park and marine activities in Dun Laoghaire. Equestrian activities are located close by in Kilternan and Carrickmines. There are several local rugby, football, GAA and hockey clubs within the area. Some of Dublin's finest primary and secondary schools and colleges are within easy reach including St Brigid's and Hollypark national schools, Loreto College Foxrock, Mount Anville, St. Andrews College, Willow Park and Blackrock College, to name but a few. University College Dublin and Trinity College are easily reached on public transport. ‘Brighton Wood’ benefits from several excellent transport links, including the LUAS at Carrickmines, the M50 (exit 15), the N11 (QBC), with Foxrock Village serviced by Dublin Bus routes L26 and L27 offering access to Carrickmines and Dun Laoghaire. ACCOMODATION ENTRANCE HALL 5.3 m x 2.74m (v 17'4" m x 8'11") Wide plank floor. Understairs storage. Door to the garage GUEST W.C. 1.88m x 1.54m (6'2" x 5'0") White Villeroy and Boch suite incorporating a wall hung w.c., pedestal wash hand basin, and heated towel rail. Tiled walls and floor. RECEPTION ROOM 4.37m x 3.9m (14'4" x 12'9") Dual aspect room with an abundance of natural light. KITCHEN/BREAKFAST ROOM 6.66m x 3.44m (21'10" x 11'3") Wide plank floor and decorative lighting. Superb range of Siematic kitchen units incorporating Corian work top areas and stainless-steel sink unit. Quality appliances including a Miele double oven and hob, concealed Neff extractor fan and integrated Miele fridge freezer. Recessed lighting. French doors to the garden. UTILITY ROOM 2.47m x 1.5m (8'1" x 4'11") Range of fitted units incorporating a built in Miele washer and dryer. STAIRCASE TO FIRST FLOOR. LANDING 4.89m x 2.75m (16'0" x 9'0") Hot press and linen cupboard. BATHROOM 3.45m x 1.72m (11'3" x 5'7") White Villeroy and Boch suite incorporating a sunken bath with shower attachment, wall suspended sink and w.c., and heated towel rail. Recessed lighting. MAIN BEDROOM 4.3m x 2.75m (14'1" x 9'0") Wall to wall, floor to ceiling hand crafted fitted wardrobes. ENSUITE 1.65m x 2.75m (5'4" x 9'0") White Villeroy and Boch suite incorporating a fully tiled shower unit with rain head spray, wall suspended sink and w.c., and heated towel rail. BEDROOM 2 3.9m x 3.72m (12'9" x 12'2") Floor to ceiling hand crafted double fitted wardrobe. BEDROOM 3 3.0m x 2.6m (9'10" x 8'6") Wall to wall fitted wardrobes. OUTSIDE The front of the property presents off street parking. The rear garden accessed via the garage or French doors from the kitchen is ease of maintenance laid out with a generous patio area, bordered by a flower bed with colourful planting and grasses.
The local area of 71 Brighton Wood, Dublin 18, Foxrock, Dublin 18
Sold properties in this area
Stay informed with market trends
Local schools and transport

Learn more about what this area has to offer.
School Name | Distance | Pupils | |||
|---|---|---|---|---|---|
| School Name | Gaelscoil Shliabh Rua | Distance | 600m | Pupils | 348 |
| School Name | Stepaside Educate Together National School | Distance | 610m | Pupils | 514 |
| School Name | Holy Trinity National School | Distance | 990m | Pupils | 596 |
School Name | Distance | Pupils | |||
|---|---|---|---|---|---|
| School Name | St Brigid's Boys National School Foxrock | Distance | 1.3km | Pupils | 409 |
| School Name | St Brigid's Girls School | Distance | 1.3km | Pupils | 509 |
| School Name | Grosvenor School | Distance | 2.0km | Pupils | 68 |
| School Name | Hollypark Girls National School | Distance | 2.2km | Pupils | 487 |
| School Name | Gaelscoil Thaobh Na Coille | Distance | 2.2km | Pupils | 409 |
| School Name | Hollypark Boys National School | Distance | 2.3km | Pupils | 512 |
| School Name | Kilternan National School | Distance | 2.3km | Pupils | 208 |
School Name | Distance | Pupils | |||
|---|---|---|---|---|---|
| School Name | Nord Anglia International School Dublin | Distance | 1.3km | Pupils | 630 |
| School Name | Loreto College Foxrock | Distance | 1.4km | Pupils | 637 |
| School Name | Clonkeen College | Distance | 1.9km | Pupils | 630 |
School Name | Distance | Pupils | |||
|---|---|---|---|---|---|
| School Name | Stepaside Educate Together Secondary School | Distance | 2.0km | Pupils | 659 |
| School Name | Cabinteely Community School | Distance | 2.4km | Pupils | 517 |
| School Name | St Raphaela's Secondary School | Distance | 3.0km | Pupils | 631 |
| School Name | Rosemont School | Distance | 3.0km | Pupils | 291 |
| School Name | St Laurence College | Distance | 3.1km | Pupils | 281 |
| School Name | Rockford Manor Secondary School | Distance | 3.2km | Pupils | 285 |
| School Name | Newpark Comprehensive School | Distance | 3.3km | Pupils | 849 |
Type | Distance | Stop | Route | Destination | Provider | ||||||
|---|---|---|---|---|---|---|---|---|---|---|---|
| Type | Bus | Distance | 620m | Stop | Ballyogan Ct | Route | L27 | Destination | Leopardstown Valley | Provider | Go-ahead Ireland |
| Type | Tram | Distance | 620m | Stop | Ballyogan | Route | Green | Destination | Brides Glen | Provider | Luas |
| Type | Bus | Distance | 620m | Stop | Ballyogan Court | Route | L27 | Destination | Dun Laoghaire | Provider | Go-ahead Ireland |
Type | Distance | Stop | Route | Destination | Provider | ||||||
|---|---|---|---|---|---|---|---|---|---|---|---|
| Type | Bus | Distance | 640m | Stop | Ballyogan Luas | Route | L27 | Destination | Leopardstown Valley | Provider | Go-ahead Ireland |
| Type | Bus | Distance | 640m | Stop | Ballyogan Luas | Route | 46n | Destination | Dundrum | Provider | Nitelink, Dublin Bus |
| Type | Bus | Distance | 790m | Stop | Hainault Road | Route | L27 | Destination | Leopardstown Valley | Provider | Go-ahead Ireland |
| Type | Bus | Distance | 790m | Stop | Hainault Road | Route | 46n | Destination | Dundrum | Provider | Nitelink, Dublin Bus |
| Type | Bus | Distance | 790m | Stop | Hainault Road | Route | L26 | Destination | Kilternan | Provider | Go-ahead Ireland |
| Type | Bus | Distance | 790m | Stop | Ballyogan Avenue | Route | L27 | Destination | Dun Laoghaire | Provider | Go-ahead Ireland |
| Type | Bus | Distance | 800m | Stop | Brennanstown Road | Route | L27 | Destination | Dun Laoghaire | Provider | Go-ahead Ireland |
Your Mortgage and Insurance Tools
Check off the steps to purchase your new home
Use our Buying Checklist to guide you through the whole home-buying journey.
Budget calculator
Calculate how much you can borrow and what you'll need to save
BER Details
BER No: 110909181
Energy Performance Indicator: 59.99 kWh/m2/yr
Ad performance
- Date listed07/09/2026
- Views1,968
- Potential views if upgraded to an Advantage Ad3,208
Properties similar to 71 Brighton Wood, Dublin 18, Foxrock, Dublin 18
€830,000
116 Springhill Avenue, Blackrock, Deansgrange, Co. Dublin, A94WY013 Bed · 2 Bath · Semi-D€845,000
143 Stillorgan Heath, Stillorgan, Co Dublin, A94 D2973 Bed · 3 Bath · Semi-D€845,000
Mallard, Foxrock Park, Kill Lane, Foxrock, Dublin 18, D18EA265 Bed · 2 Bath · Semi-D€845,000
4 Clonkeen Lawn, Clonkeen Road, Deansgrange, Blackrock, Co. Dublin, A94C7V04 Bed · 3 Bath · Detached


€860,000
3 Bedroom Apartment, Berwick Pines, Foxrock, Dublin 183 Bed · 2 Bath · Apartment€875,000
6 The Meadows, Meadow Close, Blackrock, Co. Dublin, A94R8893 Bed · 3 Bath · Semi-D€875,000
2 Foxrock Wood, Foxrock, Dublin 18, D18E5F64 Bed · 3 Bath · Semi-D€894,950
4 Foxrock Avenue, Foxrock, Dublin 18, D18R2H45 Bed · 2 Bath · Semi-D€895,000
1 Abbey Park, Monkstown, Co. Dublin, A94VP273 Bed · 1 Bath · Semi-D€895,000
150 Clonkeen Road, Blackrock, Co. Dublin, A94RF244 Bed · 4 Bath · Semi-D€895,000
5 Leopardstown Drive, Blackrock, Co Dublin, A94 VK684 Bed · 3 Bath · Semi-D€895,000
11 Abbey Park, Monkstown, Blackrock, Co. Dublin, A94YC423 Bed · 2 Bath · Semi-D


Daft ID: 16664889


Why choose Allianz for your home insurance.
Get 10% off online
Emergency home assistance included
Tailor your cover to your needs
T&Cs apply