
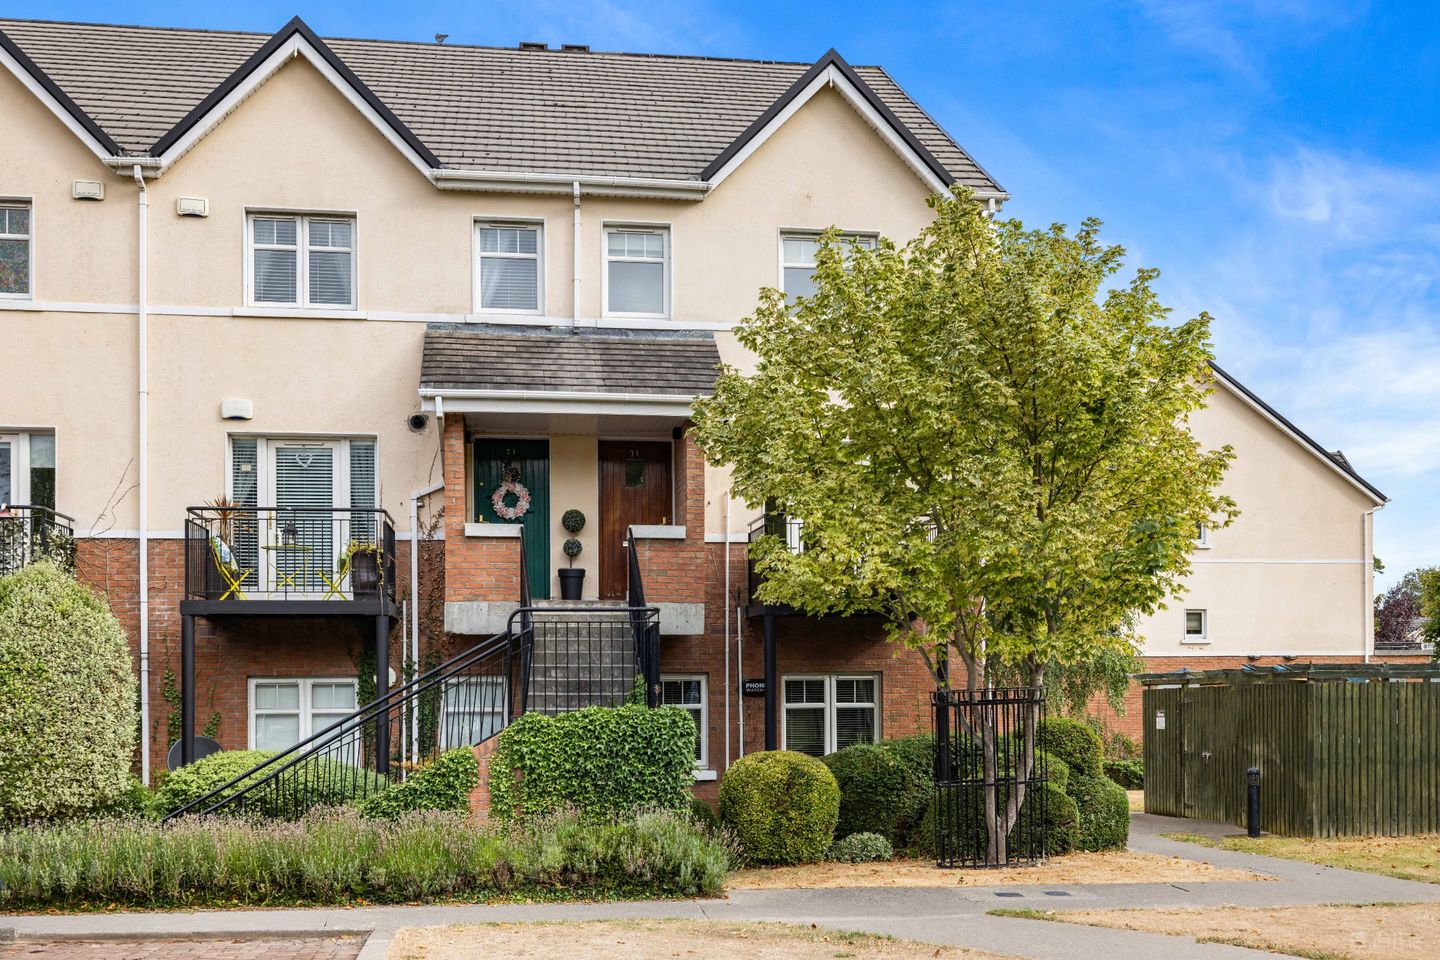

71 Saran Wood, Bray, Co Wicklow, A98 WK58
€515,000
- Price per m²:€4,766
- Estimated Stamp Duty:€5,150
- Selling Type:By Private Treaty
- BER No:114500036
- Energy Performance:152.34 kWh/m2/yr
About 71 Saran Wood, Bray, Co Wicklow
Highlights
- FEATURES
- Absolutely stunning 3 bedroom, 3 bathroom, end of terrace duplex
- Extending to 108 sq.m. and presented in true ‘turn-key’ condition
- Substantially upgraded in 2023 to include refurbished and modernised bathrooms, quality flooring (wide plank engineered floorboards, luxury carpets and tiling), attic flooring and insulation, smart technology enabled lighting and superior finishes and décor throughout
- Gas fired central heating with new Ideal boiler installed 2025
Description
Sherry Fitzgerald is absolutely delighted to introduce No.71 Saran Wood to the market. This superb three-bedroom, three-bathroom, end of terrace duplex extends to a spacious 108 sq.m. and is presented in absolute ‘turn-key’ condition. Constructed in 2004, the current owners have made substantial upgrades further enhancing the appeal of this lovely property. Upgrades include the installation of a new Ideal gas boiler in 2025, and in 2023, the total refurbishment of the three bathrooms, reflooring to include wide blank engineered timber floorboards, luxurious deep pile carpets and new tiling, the installation of handy Smart Storage understairs units, attic insulation and flooring, smart technology enabled lighting, heating and alarm controls and the inclusion of quality finishes and the use of tasteful décor throughout. The property is exceptionally well situated within Saran Wood, being positioned at the end of a quiet terrace with lovely views of the surrounding countryside. It is very private and benefits from two generous balconies commanding views of both the Sugarloaf to the front and the manicured communal grounds to the rear. Adjacent to the property is a coded gate for residents providing pedestrian access to an expansive amenity green and beyond to Shoreline Leisure Centre with gym and swimming pool. The interior layout is scheduled over two floors and, in brief, comprises a welcoming entrance hallway with beautiful flooring, an upgraded guest WC, and decorative ceiling coving. An emphasis has been placed on maximising storage with Smart Storage installed beneath the stairs along with a separate storage press to the right of the front door. To the right off the hall is the most attractive kitchen / breakfast room with access to the south facing front balcony with its verdant outlook. This room contains tiled flooring, an attractive range of modern, high gloss cabinetry, tiled splashbacks and appliances to include a Smeg undercounter oven, Indesit ceramic hob, extractor fan, integrated fridge and freezer, Montpellier dishwasher, Zanussi washing machine and Amica dryer. To the rear there is a spacious and naturally bright living / dining room spanning the width of the property, featuring a fireplace with gas inset, continuation of the timber flooring, and ceiling coving. Double doors lead out to the second balcony which enjoys a pleasant outlook over the communal garden. On the first floor there are three bedrooms, two doubles and one single, all three include luxurious carpeted flooring while both double bedrooms incorporate fitted wardrobes. The principal bedroom mirrors the living room in terms of size and gains from a modern and enlarged ensuite shower room to incorporate a large shower (85cm x 120cm). Off the sizable landing there is a contemporary family bathroom which, like the ensuite shower room, has a Mira Elite SE silent running electric shower unit. A Stira stairs leads up into the attic which is very extensive and is floored for yet more storage capacity. Saran Wood is a popular development off the Killarney Road and consists of family homes, duplexes and apartments. The location is very convenient and within easy walking distance to local shops including Pettits Supervalu and Bray Retail Park. There are several highly regarded primary and secondary schools in the vicinity and great public transport link options with frequent bus services stopping nearby along with the DART within 3.5km. Commuters have very quick access to the N11/M11/M50 corridor. For leisure enthusiasts there is Shoreline Leisure and pool next door, Kilruddery House and gardens, a host of local sports clubs and Bray's famous seafront and mile long promenade, all within easy reach. Management fee: €1,800 p.a. approx Early viewing of this exceptional property is highly recommended. Entrance Hall Welcoming hallway with Smart Storage understairs cabinetry and wide blank engineered timber flooring. Store Room Storage and access to boiler (Ideal, installed 2025) Kitchen / Breakfast 2.68m x 6.48m. Attractive range of fitted wall and floor units and range of quality appliances. Access to balcony. Tiled flooring Living Room 4.85m x 4.68m. Expansive, bright room spanning width of property. Gas fire place with polished granite surround. Access to rear balcony. Guest WC 1.41m x 1.53m. Upgraded and modern with wash hand basin with timber shelving surround and tiled splash back and WC. Tiled flooring. Landing Carpet flooring and access to attic via Stira stairs. Bedroom 1 4.85m x 3.80m. Double bedroom to rear with built in wardrobes. Carpeted flooring. Ensuite 2.7m x 1.17m. Upgraded and enlarged modern bathroom with shower cubicle (85cm x 120cm) and Mira Elite SE shower with double shower heads, wash hand basin and WC. Heated towel rail and extractor fan. Tiled flooring and fully tiled walls. Bedroom 2 2.73m x 4.7m. Double bedroom to front with built in wardrobes. Carpeted flooring. Bedroom 3 2.22m x 3.5m. Bedroom to front with carpeted flooring. Family Bathroom 2.7m x 1.62m. Upgraded modern bathroom with bath, shower screen, Mira Elite SE electric shower with double shower heads, wash hand basin and WC. Heated towel rail and illuminated mirror. Tiled flooring and partially tiled walls. Hot Press
The local area of 71 Saran Wood, Bray, Co Wicklow
Sold properties in this area
Stay informed with market trends
Local schools and transport

Learn more about what this area has to offer.
School Name | Distance | Pupils | |||
|---|---|---|---|---|---|
| School Name | St Fergal's National School | Distance | 390m | Pupils | 391 |
| School Name | Bray School Project National School | Distance | 520m | Pupils | 231 |
| School Name | Scoil Chualann | Distance | 1.8km | Pupils | 189 |
School Name | Distance | Pupils | |||
|---|---|---|---|---|---|
| School Name | New Court School | Distance | 1.9km | Pupils | 103 |
| School Name | St Andrews Bray | Distance | 1.9km | Pupils | 209 |
| School Name | Kilmacanogue National School | Distance | 1.9km | Pupils | 224 |
| School Name | Marino Community Special School | Distance | 2.0km | Pupils | 52 |
| School Name | Gaelscoil Uí Chéadaigh | Distance | 2.1km | Pupils | 188 |
| School Name | St Cronan's Boys National School | Distance | 2.1km | Pupils | 392 |
| School Name | St Patrick's Loreto Bray | Distance | 2.2km | Pupils | 715 |
School Name | Distance | Pupils | |||
|---|---|---|---|---|---|
| School Name | St. Kilian's Community School | Distance | 170m | Pupils | 416 |
| School Name | Pres Bray | Distance | 1.9km | Pupils | 649 |
| School Name | Loreto Secondary School | Distance | 2.0km | Pupils | 735 |
School Name | Distance | Pupils | |||
|---|---|---|---|---|---|
| School Name | St. Gerard's School | Distance | 2.2km | Pupils | 620 |
| School Name | St Thomas' Community College | Distance | 2.3km | Pupils | 14 |
| School Name | Coláiste Raithín | Distance | 2.7km | Pupils | 342 |
| School Name | North Wicklow Educate Together Secondary School | Distance | 2.8km | Pupils | 325 |
| School Name | Woodbrook College | Distance | 3.6km | Pupils | 604 |
| School Name | John Scottus Secondary School | Distance | 3.8km | Pupils | 197 |
| School Name | Temple Carrig Secondary School | Distance | 4.5km | Pupils | 946 |
Type | Distance | Stop | Route | Destination | Provider | ||||||
|---|---|---|---|---|---|---|---|---|---|---|---|
| Type | Bus | Distance | 240m | Stop | Southern Cross | Route | E1 | Destination | Ballywaltrim | Provider | Dublin Bus |
| Type | Bus | Distance | 240m | Stop | Southern Cross | Route | L12 | Destination | Bray Station | Provider | Dublin Bus |
| Type | Bus | Distance | 240m | Stop | Southern Cross | Route | 185t | Destination | Southern Cross | Provider | Go-ahead Ireland |
Type | Distance | Stop | Route | Destination | Provider | ||||||
|---|---|---|---|---|---|---|---|---|---|---|---|
| Type | Bus | Distance | 250m | Stop | Cemetery | Route | 185t | Destination | Southern Cross | Provider | Go-ahead Ireland |
| Type | Bus | Distance | 250m | Stop | Cemetery | Route | 131 | Destination | Wicklow | Provider | Bus Éireann |
| Type | Bus | Distance | 250m | Stop | Cemetery | Route | L12 | Destination | Ballywaltrim | Provider | Dublin Bus |
| Type | Bus | Distance | 250m | Stop | Cemetery | Route | 45b | Destination | Kilmacanogue | Provider | Go-ahead Ireland |
| Type | Bus | Distance | 250m | Stop | Cemetery | Route | 45a | Destination | Kilmacanogue | Provider | Go-ahead Ireland |
| Type | Bus | Distance | 270m | Stop | Giltspur | Route | E1 | Destination | Parnell Square | Provider | Dublin Bus |
| Type | Bus | Distance | 270m | Stop | Giltspur | Route | X2 | Destination | Hawkins Street | Provider | Dublin Bus |
Your Mortgage and Insurance Tools
Check off the steps to purchase your new home
Use our Buying Checklist to guide you through the whole home-buying journey.
Budget calculator
Calculate how much you can borrow and what you'll need to save
BER Details
BER No: 114500036
Energy Performance Indicator: 152.34 kWh/m2/yr
Ad performance
- Date listed25/08/2026
- Views2,291
- Potential views if upgraded to an Advantage Ad3,734
Properties similar to 71 Saran Wood, Bray, Co Wicklow
€475,000
Apt 75 The Headlands, Putland Road, Bray, Co. Wicklow, A98HK303 Bed · 2 Bath · Duplex€490,000
117 Saran Wood, Killarney Road, Bray, Co. Wicklow, A98WR943 Bed · 3 Bath · Terrace€495,000
21 Giltspur Brook, Boghall Road, Bray, Co. Wicklow, A98XW643 Bed · 3 Bath · End of Terrace€495,000
1 The Lodges, Rocky Valley Crescent, Kilmacanogue, Co. Wicklow, A98HD683 Bed · 1 Bath · Apartment


€495,000
30 Vevay Crescent, Bray, Co. Wicklow, A98YP653 Bed · 3 Bath · Semi-D€520,000
52 Wilford Court, Bray, Co. Wicklow3 Bed · 3 Bath · ApartmentAMV: €525,000
Apts 1 & 2, Dunbur House, Seapoint Road, Bray, Co. Wicklow, A98E0335 Bed · 2 Bath · Apartment€560,000
15 Saran Wood, Bray, Bray, Co. Wicklow, A98YV183 Bed · 3 Bath · Semi-D€575,000
3 The Dale, Brookwood, Bray, Co. Wicklow, A98KX883 Bed · 2 Bath · Semi-D€575,000
8 Brennan's Parade, Bray, Co. Wicklow, A98 XR673 Bed · 1 Bath · Terrace€580,000
32 Giltspur Brook, Co. Wicklow, A98A0623 Bed · 3 Bath · Semi-D€595,000
36 Old Fassaroe, Bray, Fassaroe, Co. Wicklow, A98X9683 Bed · 1 Bath · Bungalow


Daft ID: 16636903


Why choose Allianz for your home insurance.
Get 10% off online
Emergency home assistance included
Tailor your cover to your needs
T&Cs apply