
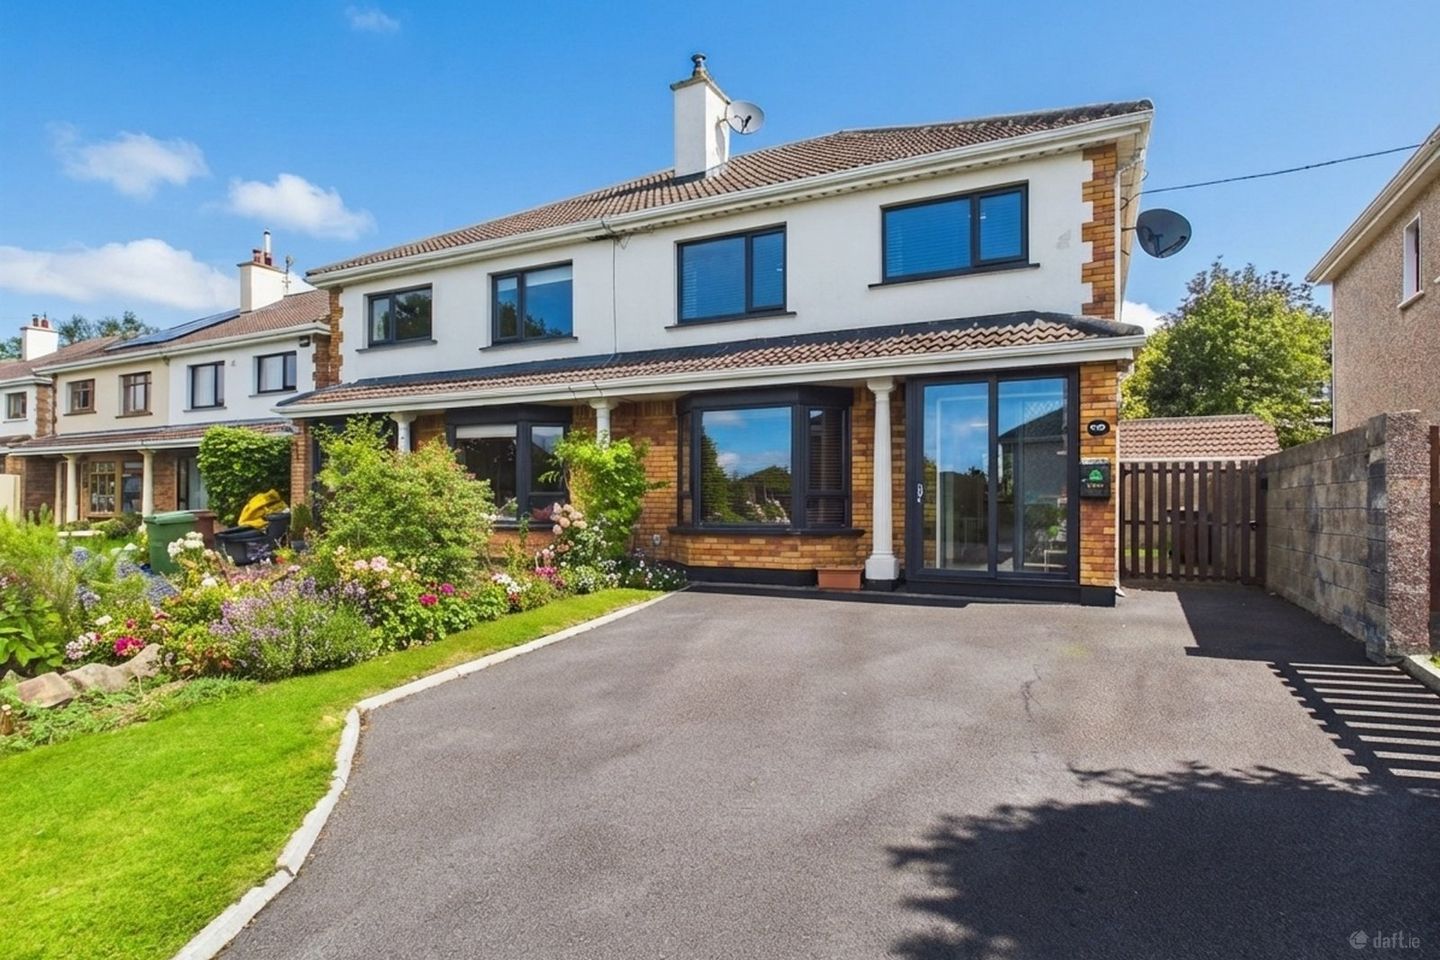

71B Hawthorn Place, Clybaun Road, Galway
€560,000
- Price per m²:€4,309
- Estimated Stamp Duty:€5,600
- Selling Type:By Private Treaty
- BER No:112316237
About 71B Hawthorn Place, Clybaun Road, Galway
Highlights
- Added a family size immersion tank put in an inversion pump to increase water pressure upstairs.
- Upgraded all the windows - double glazed
- Enclosed porch at front door
- Renovated kitchen
- Renovated downstairs WC
Description
****VIRTUAL TOUR AVAILABLE**** DNG Leonard & Heaslip are delighted to bring to market this beautifully upgraded home at 71B Hawthorn Place, Clybaun Road. The property offers comfortable family living with a wealth of improvements throughout. The property benefits from an enclosed front porch, upgraded double-glazed windows, and a family-sized immersion tank with an inverter pump installed to improve water pressure upstairs. The kitchen and downstairs WC have been renovated, while the downstairs hall and kitchen feature stylish tiling. The sitting room and all bedrooms have been fitted with new laminate flooring, complemented by newly recarpeted stairs, landing, and upstairs accommodation. The attic has also been converted, providing valuable additional space. Both the family bathroom and ensuite have been renovated, adding further comfort and convenience. Externally, the driveway has been rebuilt to accommodate three or more cars. This well-maintained and thoughtfully improved property is ideal for families seeking a modern, move-in-ready home in a popular residential location. The location is a major attraction, with a wide range of amenities close by. Clybaun Stores provides convenient local shopping, while Tesco Superstore at Knocknacarra Shopping Centre and Gateway retail park are nearby for larger grocery shops. The area is also well served by schools, childcare facilities, medical services, cafés, restaurants, sporting facilities and public transport. Galway city centre, Salthill and the coast are all readily accessible, while the Clybaun Road provides convenient access to the wider city and surrounding areas. Viewing is advised. • Upgraded all the windows - double glazed • Enclosed porch at front door • Renovated kitchen • Renovated downstairs WC • Added new laminate floors • Converted the attic • Renovated both the family bathroom and the ensuite bathroom • Rebuilt the drive way to hold 3+ cars DNG Leonard & Heaslip for themselves and for the vendors or lessors of the property whose Agents they are, give notice that: (i) The particulars are set out as a general outline for the guidance of intending purchasers or lessees, and do not constitute part of, an offer or contract. (ii) Any intending purchasers or tenants must not rely the descriptions, dimensions, references to condition or necessary permissions for use and occupation as statements or representations of fact but must satisfy themselves by inspection or otherwise as to the correctness of each of them. (iii) No person in the employment of DNG Leonard & Heaslip has any authority to make or give representation or warranty whatever in relation to this development. DNG Leonard & Heaslip accept no liability (including liability to any prospective purchaser or lessee by reason of negligence or negligent misstatement) for loss or damage caused by any statements, opinions, information or other matters (expressed or implied) arising out of, contained in or derived from, or for any omissions from this brochure. Entrance Hall .9 x 4.5. With tiled floor and radiator. Living Room 4.2 x 4.5. With new laminate flooring, front facing bay window, open fireplace and double doors to kitchen. Kitchen / Dining 6.1 x 4.3. With tiled floor, island centre piece, built in units, rear window and sliding door to back garden. W.C .7 x 1.6. With tiled floor, whb, wc and window. Upstairs: Landing 1.5 x 4. With carpet floor, hotpress and access to attic. Master Bedroom 3.1 x 3,7. With laminate flooring, built in wardobe and front facing window. En Suite 1.4 x 1.5. With tiled floorm whb, wc , electric shower and window. Bedroom Two 2.7 x 2.5. Front facing with laminate flooring and built in wardrobe. Bedroom Three 3 x 3.5. Rear facing double room with built in wardrobes. Bedroom Four 3 x 2.2. Rear facing room with laminate flooring. Bathroom 2 x 2. With whb, wc, bath/shower and window. Attic 3.8 x 4,4. With carpet floor, storage space and velux window.
The local area of 71B Hawthorn Place, Clybaun Road, Galway
Sold properties in this area
Stay informed with market trends
Local schools and transport

Learn more about what this area has to offer.
School Name | Distance | Pupils | |||
|---|---|---|---|---|---|
| School Name | Knocknacarra National School | Distance | 400m | Pupils | 397 |
| School Name | Knocknacarra Educate Together National School | Distance | 670m | Pupils | 205 |
| School Name | Gaelscoil Mhic Amhlaigh | Distance | 690m | Pupils | 649 |
School Name | Distance | Pupils | |||
|---|---|---|---|---|---|
| School Name | Cuan Na Gaillimhe Community National School | Distance | 710m | Pupils | 111 |
| School Name | Ábalta Special School | Distance | 1.4km | Pupils | 24 |
| School Name | Scoil Éinde Salthill | Distance | 1.7km | Pupils | 117 |
| School Name | Buaile Beag National School | Distance | 1.9km | Pupils | 206 |
| School Name | Scoil Íde | Distance | 1.9km | Pupils | 272 |
| School Name | Scoil Róis Primary School | Distance | 2.0km | Pupils | 315 |
| School Name | Scoil Aine Special School | Distance | 2.1km | Pupils | 35 |
School Name | Distance | Pupils | |||
|---|---|---|---|---|---|
| School Name | Coláiste Na Coiribe | Distance | 1.2km | Pupils | 666 |
| School Name | Coláiste Éinde | Distance | 1.3km | Pupils | 806 |
| School Name | Salerno Secondary School | Distance | 1.4km | Pupils | 666 |
School Name | Distance | Pupils | |||
|---|---|---|---|---|---|
| School Name | Dominican College | Distance | 2.0km | Pupils | 601 |
| School Name | St. Mary's College | Distance | 2.6km | Pupils | 415 |
| School Name | Coláiste Muire Máthair | Distance | 2.7km | Pupils | 765 |
| School Name | Coláiste Iognáid S.j. | Distance | 3.0km | Pupils | 636 |
| School Name | Our Lady's College | Distance | 3.1km | Pupils | 249 |
| School Name | St Joseph's College | Distance | 3.2km | Pupils | 767 |
| School Name | Galway Community College | Distance | 5.0km | Pupils | 454 |
Type | Distance | Stop | Route | Destination | Provider | ||||||
|---|---|---|---|---|---|---|---|---|---|---|---|
| Type | Bus | Distance | 120m | Stop | Ard Fraoigh | Route | 411 | Destination | Eyre Square | Provider | City Direct |
| Type | Bus | Distance | 210m | Stop | Hawthorn Pl | Route | 411 | Destination | An Cimín Mór | Provider | City Direct |
| Type | Bus | Distance | 280m | Stop | Knocknacarragh | Route | 412 | Destination | An Cimín Mór | Provider | City Direct |
Type | Distance | Stop | Route | Destination | Provider | ||||||
|---|---|---|---|---|---|---|---|---|---|---|---|
| Type | Bus | Distance | 280m | Stop | Cul Aitinn | Route | 411 | Destination | Eyre Square | Provider | City Direct |
| Type | Bus | Distance | 430m | Stop | Altan | Route | 412 | Destination | An Cimín Mór | Provider | City Direct |
| Type | Bus | Distance | 490m | Stop | Fearnog | Route | 412 | Destination | Eyre Square | Provider | City Direct |
| Type | Bus | Distance | 510m | Stop | Fearnog | Route | 411 | Destination | Cúirt An Mhainéir | Provider | City Direct |
| Type | Bus | Distance | 580m | Stop | An Logan | Route | 412 | Destination | An Cimín Mór | Provider | City Direct |
| Type | Bus | Distance | 640m | Stop | Gateway Shop Pk | Route | 405 | Destination | Rahoon | Provider | Bus Éireann |
| Type | Bus | Distance | 680m | Stop | Slí Na Craoibhe | Route | 411 | Destination | Cúirt An Mhainéir | Provider | City Direct |
Your Mortgage and Insurance Tools
Check off the steps to purchase your new home
Use our Buying Checklist to guide you through the whole home-buying journey.
Budget calculator
Calculate how much you can borrow and what you'll need to save
A closer look
BER Details
BER No: 112316237
Ad performance
- Date listed04/09/2026
- Views160
- Potential views if upgraded to an Advantage Ad261
Properties similar to 71B Hawthorn Place, Clybaun Road, Galway
€510,000
Gloves, Athenry, Co. Galway, H65DK764 Bed · 2 Bath · Detached€515,000
Mulroog West, Ballinderren, Kilcolgan, Co. Galway, H91T2VE4 Bed · 4 Bath · Detached€515,000
Residence on 23 acres at Lisduff, Irishtown, Claremorris, Co. Mayo, F12DV594 Bed · 2 Bath · Bungalow€520,000
75 Monalee Heights, Knocknacarra, Knocknacarra, Co. Galway, H91YVF14 Bed · 3 Bath · Semi-D


€520,000
Moanbaun, Athenry, Co. Galway, H65Y5884 Bed · 3 Bath · Detached€520,000
Shannafreaghoge, Furbo, Furbo, Co. Galway, H91HRD44 Bed · 5 Bath · Detached€520,000
Ballymariscal, Ardrahan, Co. Galway, H91TD9N4 Bed · 5 Bath · Detached€520,000
Moneenally, Williamstown, Co Galway, F45D7634 Bed · 3 Bath · Bungalow€520,000
50 Tudor Lawn, Newcastle, Galway, H91EPW14 Bed · 3 Bath · Semi-D€525,000
Baunmore, Claregalway, Co. Galway, H91PAF84 Bed · 4 Bath · Detached€525,000
4 Ard Breeda, Loughrea, Co. Galway, H62TX895 Bed · 5 Bath · Detached€525,000
2 Shantalla Road, Shantalla, Galway City Centre, Galway, H91WC8W5 Bed · 2 Bath · Terrace


Daft ID: 16654003


Why choose Allianz for your home insurance.
Get 10% off online
Emergency home assistance included
Tailor your cover to your needs
T&Cs apply