

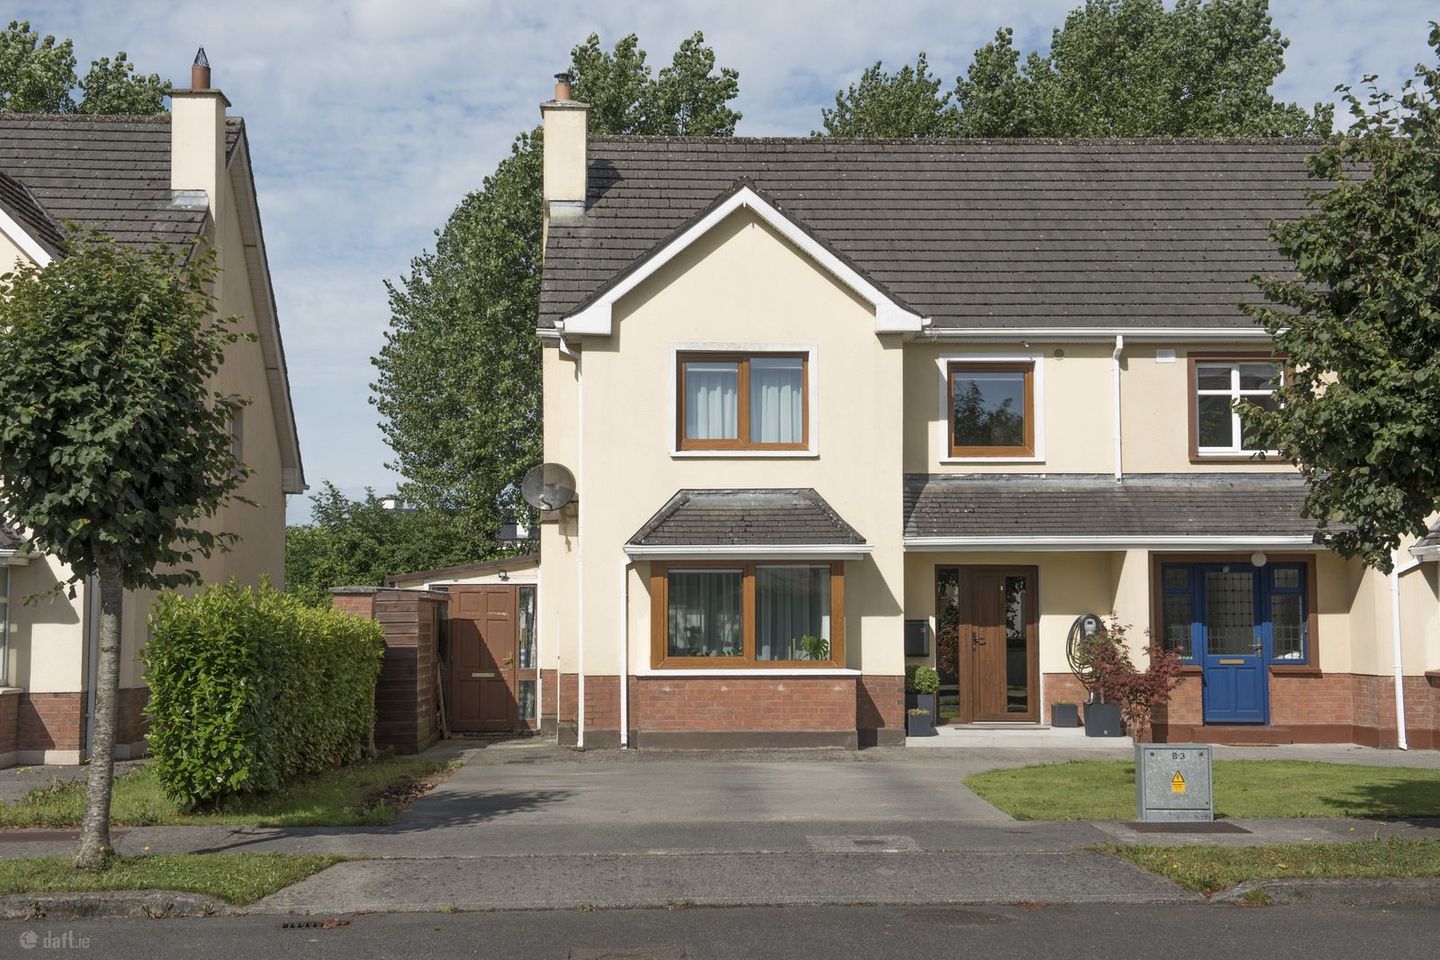

74 Belvedere Hills, Mullingar, Mullingar, Co. Westmeath, N91W6F6
€365,000
- Price per m²:€3,006
- Estimated Stamp Duty:€3,650
- Selling Type:By Private Treaty
About 74 Belvedere Hills, Mullingar, Mullingar, Co. Westmeath
Highlights
- 4 Bed Semi Detached House, Mullingar
- Interested in this property? Sign up for mySherryFitz to arrange your viewing, see current offers or make your own offer. Register now at SherryFitz.ie
Description
Presented in exceptional condition, this beautifully upgraded four-bedroom semi-detached family home enjoys a superb position within a quiet cul-de-sac in the highly sought-after Belvedere Hills development. Offering bright and spacious accommodation and a host of recent energy-efficient and interior upgrades. The accommodation opens into a welcoming entrance hall with built-in storage and a fitted wardrobe, leading to a bright sitting room featuring a bay window and wood burning inset stove. To the rear, the impressive kitchen and dining area has been extensively renovated to a high standard, with contemporary fitted units, a central island, integrated Bosch induction hob and oven. A utility/storage area and a stylish guest WC complete the ground floor accommodation. Upstairs, there are four well-proportioned bedrooms, with built-in storage provided in a number of rooms. The recently renovated family bathroom is a particular highlight, beautifully finished with a spacious walk-in shower, double wash hand basin, wall-hung rimless WC, heated towel rail and Wi-Fi-controlled underfloor heating. The home carries an impressive B1 BER rating, triple-glazed windows throughout, pumped wall and attic insulation, an economical Baxi gas boiler and three-zone heating. Nest and Netatmo smart controls allow the heating to be managed remotely by phone. Externally, the property enjoys private south west-facing rear garden which is not overlooked. A covered timber decking and patio area, while upgraded PVC boundary panels provide a secure and low-maintenance finish. The former side access has been cleverly utilised as a large timber storage shed. There is wiring ready for an EV charging point to the front, with ample parking space for four cars. Belvedere Hills is within easy reach of the town centre. Schools, crèches and local amenities are within walking distance, while the Regional Hospital and Charter Medical Centre are nearby. Mullingar town centre is approximately five minutes away, with convenient access to the N4, N52, bus and train stations providing excellent connectivity for commuters. Early viewing is highly recommended. Accommodation Entrance Hall 2.45m x 5.04m (8' x 16'6"): Laminate wood flooring, sliding wardrobe, understairs storage. Sitting Room 5.04m x 4.13m (16'6" x 13'7"): Laminate wood flooring, bay window, wood burning stove inset. Kitchen/Dining Area 6.6m x 4.18m (21'8" x 13'9"): Laminate wood flooring, fitted kitchen island with modern furnishings, integrated oven, integrated Bosch induction hob and extractor fan, plumbed for dishwasher, washing machine. Utility Room Storage Guest WC WC, wash hand basin, tiled floor, tiled wall, wall mirror. Landing 2.57m x 2.57m (8'5" x 8'5"): Carpeted stairs to semi solid wood flooring. Bedroom One 3.27m x 3.81m (10'9" x 12'6"): Double, semi solid wood flooring, sliding wardrobes. Bedroom Two 3.2m x 2.77m (10'6" x 9'1"): Double, semi solid wood flooring, fitted storage cupboard. Bathroom 2.73m x 2.75m (8'11" x 9'): Tiled flooring, tiled wall, WC, wash hand basin, walk in mixer shower, wall radiators for towels, large, wall mirror with light, very bright and spacious. Bedroom Three 2.69m x 3.72m (8'10" x 12'2"): Large single, semi solid wood flooring, Velux windows. Bedroom Four 2.71m x 2.87m (8'11" x 9'5"): Large single, sliding wardrobes, semi solid wood flooring, Velux windows. Special Features & Services • Spacious four-bedroom semi-detached family home • Walk-in, turnkey condition • Extensive interior upgrades completed within the last five years to a high standard • Bright and spacious accommodation with east- and west-facing aspects • Modern, recently renovated kitchen and dining area with central island • Recently renovated, bright and spacious family bathroom with walk-in shower, double wash hand basin and wall-hung rimless WC • Spacious principal bedroom • Built-in understairs storage and shoe racks • Built-in wardrobe to entrance hall • Built-in storage in two bedrooms • B1 BER rating – may qualify for lower green mortgage interest rates • Triple-glazed windows throughout • Main entrance door and patio door upgraded • Walls pumped and attic insulated • Gas-fired central heating with economical Baxi boiler • Three-zone heating – hot water, ground floor and first floor • Smart heating controls via Google Nest and Netatmo, with remote phone access • Wi-Fi-controlled underfloor heating in the bathroom • Large 200-litre hot water cylinder • Wood-burning insert stove • EV charging connection ready • Private, mature, generous south-west-facing rear garden, not overlooked • Large covered timber decking/patio area • Side access converted to a large timber garden shed • Exterior lighting and water tap • Large concrete driveway with off-street parking for up to four cars • Quiet, established and family-friendly cul-de-sac setting • Walking distance to schools, crèches and local amenities • Approximately five minutes from Mullingar town centre • Close to the Regional Hospital and Charter Medical Centre • Convenient access to the N4 and N52 • Easy access to bus and train stations • Ideal family home or first-time buyer opportunity Included • Sliding wardrobe ground floor • Sliding wardrobe in single room • Fixtures and fittings • Blinds BER BER B1, BER No. 107537920
The local area of 74 Belvedere Hills, Mullingar, Mullingar, Co. Westmeath
Sold properties in this area
Stay informed with market trends
Local schools and transport

Learn more about what this area has to offer.
School Name | Distance | Pupils | |||
|---|---|---|---|---|---|
| School Name | All Saints National School Mullingar | Distance | 1.4km | Pupils | 87 |
| School Name | St. Marys Primary School | Distance | 1.7km | Pupils | 426 |
| School Name | Presentation Junior School | Distance | 1.9km | Pupils | 284 |
School Name | Distance | Pupils | |||
|---|---|---|---|---|---|
| School Name | Presentation Senior School | Distance | 1.9km | Pupils | 307 |
| School Name | St Brigid's Special School | Distance | 1.9km | Pupils | 86 |
| School Name | Saplings Special School | Distance | 2.0km | Pupils | 36 |
| School Name | Bellview National School | Distance | 2.0km | Pupils | 464 |
| School Name | Gaelscoil An Mhuilinn | Distance | 2.2km | Pupils | 183 |
| School Name | Mullingar Educate Together National School | Distance | 2.3km | Pupils | 379 |
| School Name | Gainstown National School | Distance | 3.3km | Pupils | 236 |
School Name | Distance | Pupils | |||
|---|---|---|---|---|---|
| School Name | Mullingar Community College | Distance | 1.4km | Pupils | 375 |
| School Name | Colaiste Mhuire, | Distance | 1.8km | Pupils | 835 |
| School Name | Loreto College | Distance | 2.1km | Pupils | 839 |
School Name | Distance | Pupils | |||
|---|---|---|---|---|---|
| School Name | St. Finian's College | Distance | 3.2km | Pupils | 877 |
| School Name | St Joseph's Secondary School | Distance | 11.1km | Pupils | 1125 |
| School Name | Wilson's Hospital School | Distance | 12.3km | Pupils | 430 |
| School Name | Columba College | Distance | 13.2km | Pupils | 297 |
| School Name | Castlepollard Community College | Distance | 18.3km | Pupils | 334 |
| School Name | Mercy Secondary School | Distance | 19.0km | Pupils | 720 |
| School Name | Ard Scoil Chiaráin Naofa | Distance | 26.3km | Pupils | 331 |
Type | Distance | Stop | Route | Destination | Provider | ||||||
|---|---|---|---|---|---|---|---|---|---|---|---|
| Type | Bus | Distance | 720m | Stop | Ballinderry Road | Route | Mu1 | Destination | Ballinderry Road | Provider | Bernard Kavanagh & Sons |
| Type | Bus | Distance | 800m | Stop | Hillside Drive | Route | Mu1 | Destination | Ballinderry Road | Provider | Bernard Kavanagh & Sons |
| Type | Bus | Distance | 850m | Stop | Millmount | Route | Mu1 | Destination | Lough Sheever Corporate Park | Provider | Bernard Kavanagh & Sons |
Type | Distance | Stop | Route | Destination | Provider | ||||||
|---|---|---|---|---|---|---|---|---|---|---|---|
| Type | Bus | Distance | 930m | Stop | Greyhound Stadium | Route | Mu1 | Destination | Lough Sheever Corporate Park | Provider | Bernard Kavanagh & Sons |
| Type | Bus | Distance | 970m | Stop | Greyhound Stadium | Route | Mb01 | Destination | Moate Business School | Provider | Allen's Bus Hire |
| Type | Bus | Distance | 1.1km | Stop | Clonmore Road | Route | Mu1 | Destination | Lough Sheever Corporate Park | Provider | Bernard Kavanagh & Sons |
| Type | Rail | Distance | 1.4km | Stop | Mullingar | Route | Rail | Destination | Sligo (macdiarmada) | Provider | Irish Rail |
| Type | Bus | Distance | 1.4km | Stop | Mullingar Stn | Route | 819 | Destination | Belvedere House | Provider | Tfi Local Link Longford Westmeath Roscommon |
| Type | Bus | Distance | 1.4km | Stop | Mullingar Stn | Route | 115c | Destination | Kilcock | Provider | Bus Éireann |
| Type | Bus | Distance | 1.4km | Stop | Mullingar Stn | Route | 115x | Destination | U C D Belfield | Provider | Bus Éireann |
Your Mortgage and Insurance Tools
Check off the steps to purchase your new home
Use our Buying Checklist to guide you through the whole home-buying journey.
Budget calculator
Calculate how much you can borrow and what you'll need to save
A closer look
BER Details
Ad performance
- Ad levelAdvantageGOLD
- Date listed12/08/2026
- Views9,200
Properties similar to 74 Belvedere Hills, Mullingar, Mullingar, Co. Westmeath
€345,000
78 College Hill, Mullingar, Mullingar, Co. Westmeath, N91D8N34 Bed · 3 Bath · Semi-D€345,000
6 Bellview Heights, Mullingar, Co. Westmeath, N91P9N24 Bed · 2 Bath · Semi-D€345,000
3 Burnell Drive, Mullingar, Mullingar, Co. Westmeath, N91Y2C05 Bed · 3 Bath · Semi-D€349,000
Robinstown, Mullingar, Mullingar, Co. Westmeath, N91X2C55 Bed · 2 Bath · Detached


€350,000
41 College Vale, Mullingar, Co. Westmeath, N91K5A24 Bed · 3 Bath · Semi-D€385,000
12 Clonmore Heights, Mullingar, Mullingar, Co. Westmeath, N91K8P44 Bed · 2 Bath · Detached€395,000
117 Greenpark Meadows, Mullingar, Co. Westmeath, N91C4A94 Bed · 3 Bath · Semi-D€399,950
125 Greenpark Meadows, Mullingar, Co. Westmeath, N91P6W84 Bed · 3 Bath · Semi-D€420,000
12 Willowbrook, Mullingar, Mullingar, Co. Westmeath, N91A0W84 Bed · 2 Bath · Detached€460,000
Ennell, Ballinderry Gardens, Ballinderry, Mullingar, Co. Westmeath, N91 D8W7, Mullingar, Co. Westmeath4 Bed · 3 Bath · End of Terrace€460,000
Lene, Ballinderry Gardens, Ballinderry, Mullingar, Co. Westmeath, N91 D8W7, Mullingar, Co. Westmeath4 Bed · 3 Bath · End of Terrace€469,000
Cloghan, The Meadows, Ardmore Road, Mullingar, Ardmore Road, Mullingar, Co. Westmeath4 Bed · 3 Bath · Semi-D


Daft ID: 16643958

Why choose Allianz for your home insurance.
Get 10% off online
Emergency home assistance included
Tailor your cover to your needs
T&Cs apply