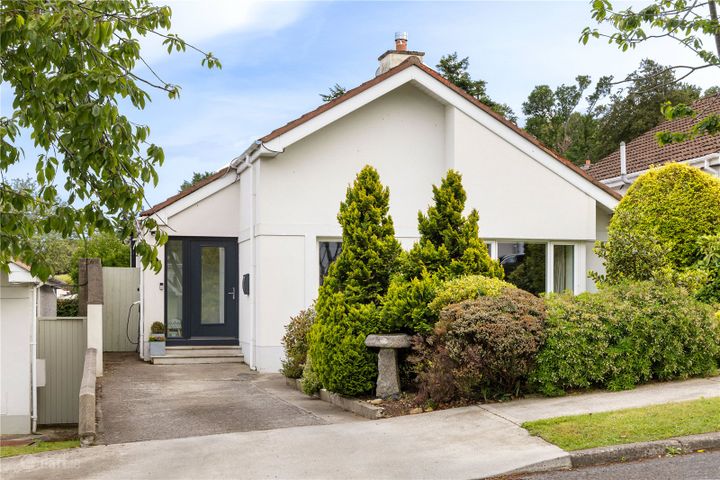
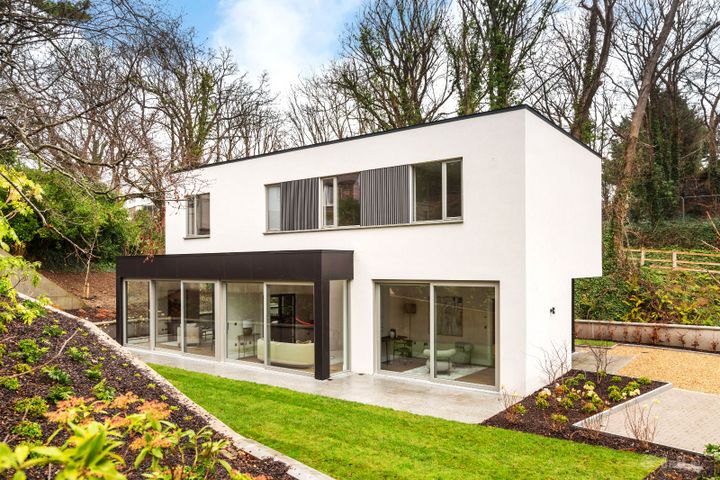
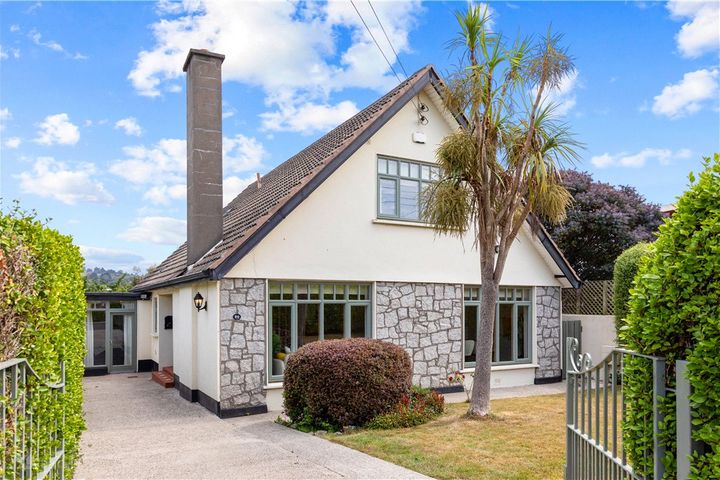
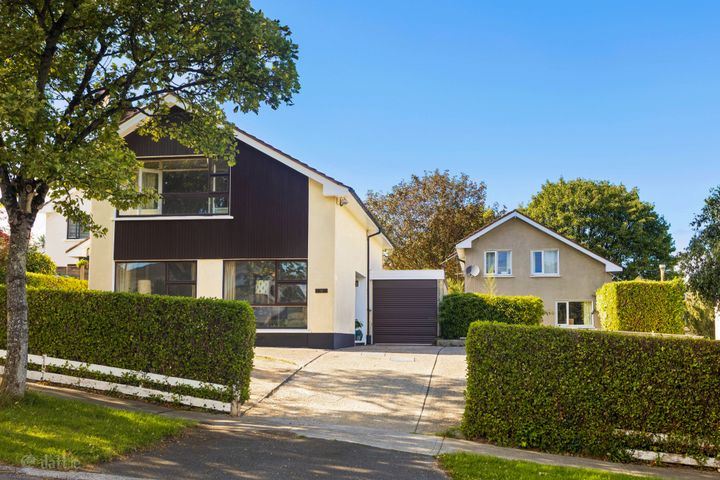
75 Johnstown Road, Cabinteely, Co. Dublin, A96D6E8
€695,000
- Price per m²:€6,432
- Estimated Stamp Duty:€6,950
- Selling Type:By Private Treaty
- BER No:113154363
- Energy Performance:96.65 kWh/m2/yr
Make your move
Open Viewings
- Fri, 17/0713:30 - 14:00
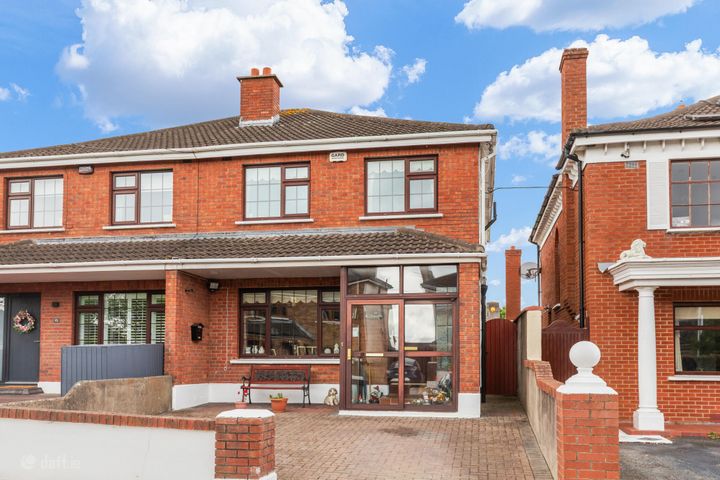
About 75 Johnstown Road, Cabinteely, Co. Dublin
Highlights
- High B1 Building Energy Rating qualifying for the Green Mortgage Scheme
- Fully renovated and refurbished in 2021
- Presented in turn-key walk-into condition
- Access to excellent transport links via the bus and Luas
- Within close proximity Kilboggett & Cabinteely Parks
Description
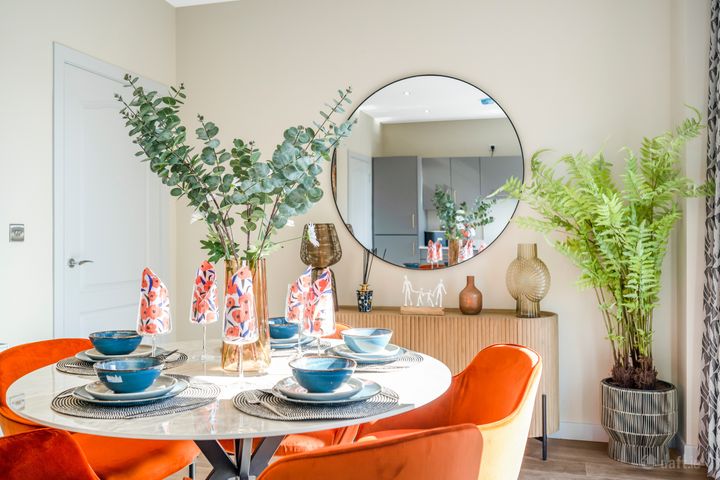
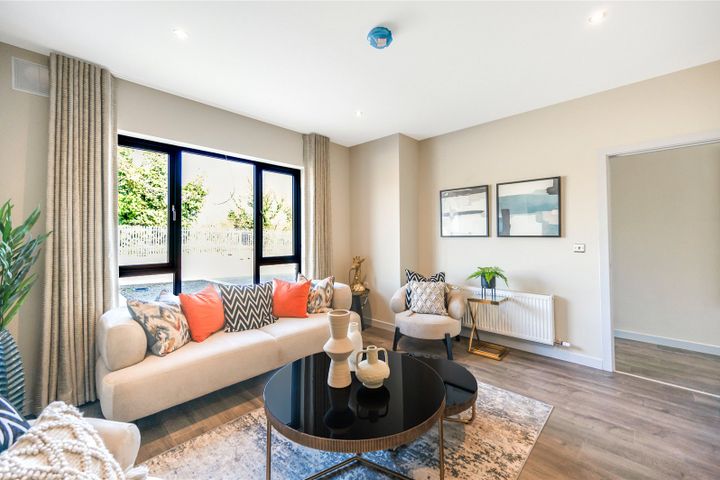
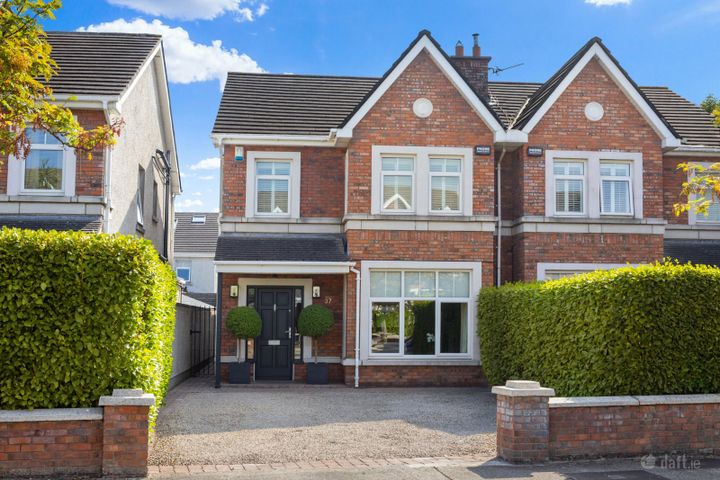
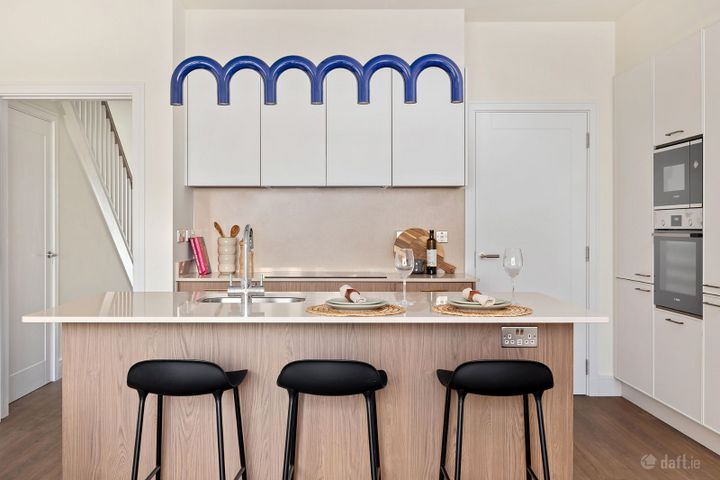
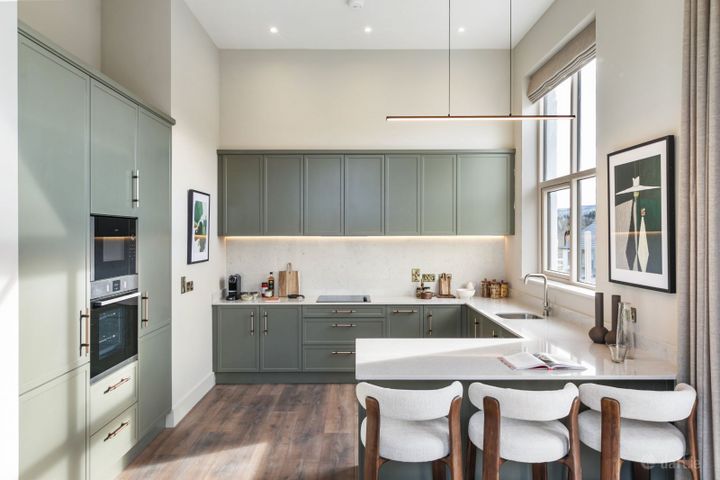
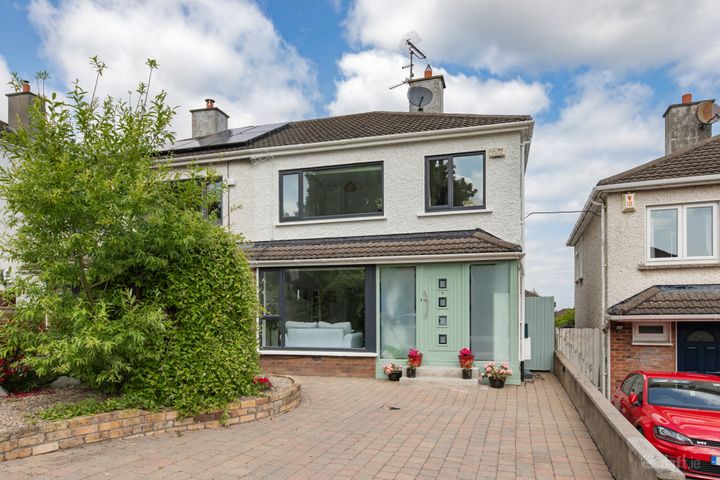
Beautifully presented and comprehensively renovated, 75 Johnstown Road is an exceptional three-bedroom semi-detached family home occupying a superb position on Johnstown Road, opposite the junction with Pottery Road, in the heart of highly sought-after Cabinteely. Extensively refurbished in 2021 to an exacting standard, the property now boasts an impressive B1 Building Energy Rating, qualifying for the Green Mortgage Scheme, and offers a truly turnkey opportunity for discerning purchasers. Extending to approximately 108 sq.m (1,160 sq.ft), the accommodation is wonderfully bright, spacious and thoughtfully designed to meet the needs of modern family living. Every aspect of the renovation has been carefully considered, with the property completely rewired and replumbed, while all internal finishes, fixtures and fittings were replaced to create a stylish contemporary home of exceptional quality. A particular highlight is the stunning open-plan kitchen and dining room, created by combining the original rooms to provide a superb everyday living and entertaining space. This welcoming area enjoys direct access to the beautifully private rear garden, seamlessly connecting indoor and outdoor living. Practicality has not been overlooked, with the original garage cleverly retained as a utility and communications room, complete with plumbing for a washing machine and tumble dryer, together with an electric up-and-over door. Elegant pocket doors open from the kitchen to the comfortable front living room, offering flexibility between open-plan and more intimate family spaces. Upstairs, a bright central landing leads to two generously proportioned double bedrooms, each with excellent wardrobe provision, together with a well-sized third bedroom and a beautifully appointed family bathroom. A shelved linen cupboard provides additional storage, while a pull-down Stira staircase gives access to a partially floored attic, offering extensive storage and presenting excellent potential for future conversion. Subject to the necessary planning permission, there is also scope to extend over the garage and to the rear, allowing the property to evolve with a growing family's needs. Set well back from Johnstown Road, the property enjoys an enviable sense of privacy. The landscaped front garden provides ample off-street parking for several vehicles. Additional parking is available directly in front of the house. To the rear, the secluded garden is a wonderful outdoor sanctuary, bordered by mature high hedging to provide complete privacy. Predominantly laid in lawn, it also features a sunny patio area and is ideally placed to construct a purpose-built garden room if so desired. The location is second to none, offering an outstanding combination of convenience and lifestyle within one of South Dublin's most desirable residential settings. Cabinteely and the wider Dun Laoghaire area are renowned for their excellent selection of highly regarded primary and secondary schools, extensive shopping facilities, cafés and restaurants, together with an exceptional range of recreational amenities. Nearby are Cabinteely Park, Kilbogget Park and the magnificent walks across Dalkey and Killiney Hills, while numerous sporting clubs cater for football, rugby, GAA, tennis and golf enthusiasts alike. For sailing and marine enthusiasts, Dun Laoghaire Harbour, its four yacht clubs and extensive marina are all within easy reach. The area is exceptionally well connected by public transport, with frequent bus services, the nearby DART and the Luas at Lehaunstown providing swift access to Dublin City Centre. The N11 and M50 are also close at hand, offering excellent connectivity to Dublin Airport and the national road network. Offering impeccable presentation, exceptional energy efficiency, future expansion potential and a prime family-friendly location, 75 Johnstown Road represents a rare opportunity to acquire a home where quality, comfort and convenience combine to outstanding effect. Reception Hall 2.15m x 3.85m. with tiled floor, LED recessed lighting, PhoneWatch security alarm panel and understairs storage Sitting Room 3.75m x 3.8m. with timber effect floor, ceiling coving, picture window overlooking front, purpose built television unit over a glazed electric fire, fitted shelving either side of the chimney breast with LED lighting and storage cupboard under, and double sliding pocket doors opening into the dining room Kitchen/Breakfast Area 4.3m x 4.05m. with matching tiled floor, kitchen is a charcoal graphite integrated kitchen with Neff double oven with dual microwave over both, Fisher & Paykel American style fridge/freezer, Elica four ring gas hob with centre extractor in the island, further storage, polished stone marble top, breakfast bar, one and a half bowl stainless steel sink unit, integrated Zanussi dishwasher, drawers, cupboards, saucepan drawers, opaque double glazed door opens out to the side passage, and opening through to the Dining Room 3.75m x 4.15m. with tiled floor, LED recessed lighting, ceiling coving, glazed solid fuel burning stove with timber mantle, raised marble hearth and double folding double glazed French doors open out to the rear garden Garage 2.55m x 4.65m. with automatic up and over roller shutter, Hoover washing machine & Candi tumble dryer, hidden water cylinder & tank, enclosed Viessmann gas fired central heating boiler, fuse board and Comms station Upstairs Landing with pull down ladder to the attic that is partially floored for storage, LED recessed lighting and linen cupboard Bathroom with bath with shower over with monsoon head and auxiliary hose, w.c., pedestal wash hand basin set into vanity unit with drawers under, tiled floor, heated towel rail, LED recessed lighting and extractor Bedroom 1 3.4m x 4.15m. with an excellent range of ceiling to floor built in wardrobes, three with internal pull out drawers and television point Bedroom 2 3.55m x 4m. with window facing front looking up Pottery Road and an excellent range of ceiling to floor built in wardrobes and matching chest of drawers Bedroom 3 2.7m x 2.45m Outside the rear garden has a gravelled area ideal for al fresco dining with purpose built garden store, opens into lawn with raised railway sleeper flower beds, a selection of apple trees, garden is walled and fenced and has mature shrubbery & hedging to the rear as well as external lighting and an irrigation system
The local area of 75 Johnstown Road, Cabinteely, Co. Dublin
Sold properties in this area
Stay informed with market trends
Local schools and transport

Learn more about what this area has to offer.
School Name | Distance | Pupils | |||
|---|---|---|---|---|---|
| School Name | Johnstown Boys National School | Distance | 670m | Pupils | 383 |
| School Name | Good Counsel Girls | Distance | 690m | Pupils | 389 |
| School Name | National Rehabilitation Hospital | Distance | 950m | Pupils | 10 |
School Name | Distance | Pupils | |||
|---|---|---|---|---|---|
| School Name | St Kevin's National School | Distance | 1.2km | Pupils | 213 |
| School Name | Dalkey School Project | Distance | 1.3km | Pupils | 224 |
| School Name | St Brigid's Boys National School Foxrock | Distance | 1.4km | Pupils | 409 |
| School Name | St Brigid's Girls School | Distance | 1.4km | Pupils | 509 |
| School Name | Monkstown Etns | Distance | 1.5km | Pupils | 427 |
| School Name | Kill O' The Grange National School | Distance | 1.6km | Pupils | 208 |
| School Name | Scoil Cholmcille Senior | Distance | 1.6km | Pupils | 153 |
School Name | Distance | Pupils | |||
|---|---|---|---|---|---|
| School Name | Cabinteely Community School | Distance | 570m | Pupils | 517 |
| School Name | Clonkeen College | Distance | 700m | Pupils | 630 |
| School Name | Holy Child Community School | Distance | 1.3km | Pupils | 275 |
School Name | Distance | Pupils | |||
|---|---|---|---|---|---|
| School Name | Rathdown School | Distance | 1.6km | Pupils | 349 |
| School Name | St Joseph Of Cluny Secondary School | Distance | 1.7km | Pupils | 256 |
| School Name | St Laurence College | Distance | 1.9km | Pupils | 281 |
| School Name | Loreto College Foxrock | Distance | 2.0km | Pupils | 637 |
| School Name | Rockford Manor Secondary School | Distance | 2.5km | Pupils | 285 |
| School Name | Christian Brothers College | Distance | 2.5km | Pupils | 564 |
| School Name | Holy Child Killiney | Distance | 2.7km | Pupils | 395 |
Type | Distance | Stop | Route | Destination | Provider | ||||||
|---|---|---|---|---|---|---|---|---|---|---|---|
| Type | Bus | Distance | 220m | Stop | Cabinteely Court | Route | L27 | Destination | Leopardstown Valley | Provider | Go-ahead Ireland |
| Type | Bus | Distance | 350m | Stop | Johnstown Road | Route | L27 | Destination | Dun Laoghaire | Provider | Go-ahead Ireland |
| Type | Bus | Distance | 370m | Stop | Saint Gabriels | Route | L27 | Destination | Leopardstown Valley | Provider | Go-ahead Ireland |
Type | Distance | Stop | Route | Destination | Provider | ||||||
|---|---|---|---|---|---|---|---|---|---|---|---|
| Type | Bus | Distance | 530m | Stop | Johnstown Road | Route | E1 | Destination | Ballywaltrim | Provider | Dublin Bus |
| Type | Bus | Distance | 530m | Stop | Johnstown Road | Route | 84n | Destination | Charlesland | Provider | Nitelink, Dublin Bus |
| Type | Bus | Distance | 530m | Stop | Johnstown Road | Route | 181 | Destination | Glendalough | Provider | St. Kevin's Bus Service |
| Type | Bus | Distance | 530m | Stop | Cabinteely Cross | Route | 133 | Destination | Wicklow | Provider | Bus Éireann |
| Type | Bus | Distance | 530m | Stop | Granitefield | Route | 45a | Destination | Dun Laoghaire | Provider | Go-ahead Ireland |
| Type | Bus | Distance | 550m | Stop | Johnstown Road | Route | 45a | Destination | Kilmacanogue | Provider | Go-ahead Ireland |
| Type | Bus | Distance | 550m | Stop | Johnstown Road | Route | 7b | Destination | Shankill | Provider | Dublin Bus |
Your Mortgage and Insurance Tools
Check off the steps to purchase your new home
Use our Buying Checklist to guide you through the whole home-buying journey.
Budget calculator
Calculate how much you can borrow and what you'll need to save
A closer look
BER Details
BER No: 113154363
Energy Performance Indicator: 96.65 kWh/m2/yr
Ad performance
- Date listed13/07/2026
- Views664
- Potential views if upgraded to an Advantage Ad1,082
Properties similar to 75 Johnstown Road, Cabinteely, Co. Dublin
€629,950
20 Parc Na Silla Rise, Loughlinstown, Dublin 18, D18WP383 Bed · 2 Bath · Semi-D€645,000
1 Park Court, Glenageary Heights, Glenageary, Co. Dublin, A96T3Y73 Bed · 1 Bath · Detached€645,000
90 The Crescent, Carrickmines Manor, Carrickmines, Dublin 18, D18PW424 Bed · 3 Bath · Terrace€650,000
35 Oakdale Drive, Glenageary, Co. Dublin, A96F1H13 Bed · 2 Bath · Semi-D
€650,000
16 Somerton, Rochestown Avenue, Dun Laoghaire, Co Dublin, A96A0Y63 Bed · 1 Bath · End of Terrace€680,000
41 Ashgrove, Kill Avenue, Dun Laoghaire, Co. Dublin, A96D3023 Bed · 2 Bath · House€685,000
71 Kill Avenue, Dun Laoghaire, Co. Dublin, A96YW863 Bed · 1 Bath · Semi-D€690,000
24 Abbey Road, Monkstown, Blackrock, Co. Dublin, A94C9274 Bed · 2 Bath · Semi-D€695,000
18 Auburn Avenue, Glenageary, Co. Dublin, A96W8Y93 Bed · 1 Bath · End of Terrace€695,000
64 Cabinteely Avenue, Cabinteely, Dublin 18, D18P2943 Bed · 1 Bath · Semi-D€695,000
43 Watson Road, Killiney, Co Dublin, A96FW104 Bed · 2 Bath · Bungalow€695,000
13 Auburn Road, Glenageary, Co. Dublin, A96H6Y64 Bed · 2 Bath · Semi-D
Daft ID: 16596438