
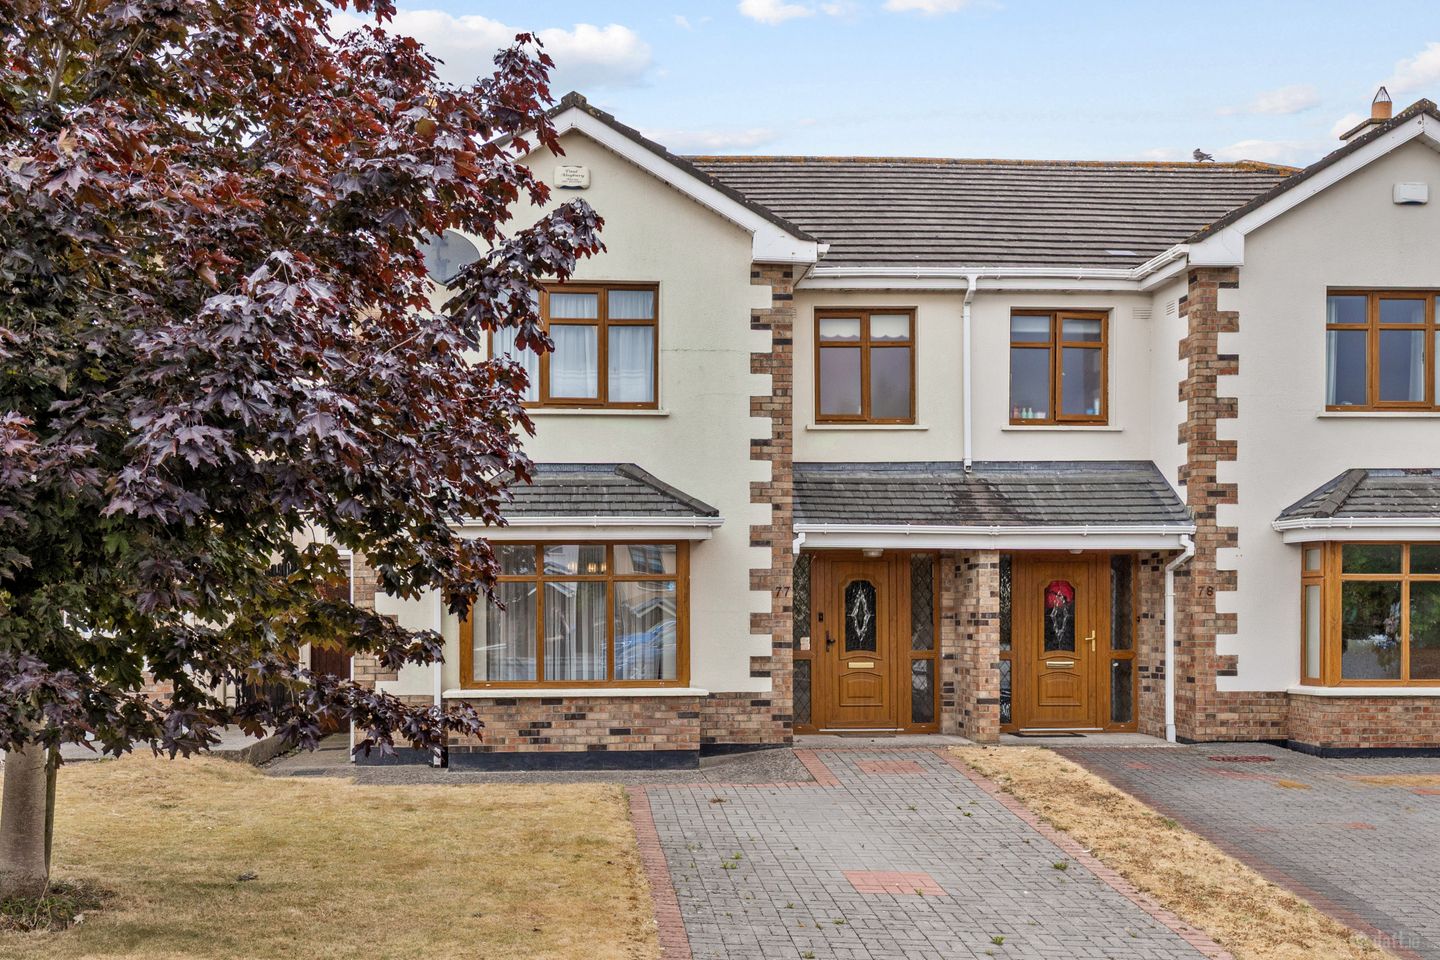

77 Brotherton, Sleaty Rd, Carlow
€329,000
- Price per m²:€2,991
- Estimated Stamp Duty:€3,290
- Selling Type:By Private Treaty
- BER No:119549095
- Energy Performance:159.98 kWh/m2/yr
About 77 Brotherton, Sleaty Rd, Carlow
Highlights
- 3-Bed-3-Bath
- Gas fired central heating
- Solid fuel fireplace
- Climate control system
- uPVC double glazing
Description
Interested in this property? Sign up for mySherryFitz to arrange your viewing, see current offers or make your own offer. ReIgister now at SherryFitz.ie This beautifully presented semi-detached home (R93 W3W5) commands an elevated site adjacent to the entrance to Brotherton, offering excellent immediate access to main roads, shop, public transport, sporting facilities and all town amenities. The residence was constructed in 2005 as part of a small private development on the edge of town and presents 110msq of quality accommodation over two floors. Rooms are generously proportioned, all bedrooms are double rooms, while every modern convenience is afforded. Hardwood flooring, quality fixtures and fittings, and its bright airy interior are sure to appeal. Externally, multi off street parking to its front is cobbled, while a secure side gate accesses a fully fenced rear garden. With mains services, gas fired central heating, a climate control system, and a solid fuel fireplace, total comfort is assured. Viewings are highly recommended and invited on a strictly appointment basis. Hall 4.38m x 2.21m. uPVChall door with glazed panels. Solid oak timber floor. Carpeted stairs. Storage press beneath. Lounge 5.47m x 3.82m. Feature bay windows to front. Curtains and pole. Solid oak timber floor. Solid fuel fireplace with gas fire unit. Kitchen/ Dining Area 4.48m x 3.71m. Double french doors and window to rear. Ceramic tiled floor. Fully fitted floor and wall units. Electric oven, ceramic hob and extractor fan. Fridge, freezer and dish washer. Utility room off. Utility Room 2.01m x 1.54m. Window to side. Ceramic tiled floor. Floor of wall storage units. Plumbing for utility machines. Wall mounted gas burner. W.C. off. W.C. 1.56m x 1.54m. Ceramic tiled floor. Window to rear. Toilet and sink. Storage unit. Laundry 3.33m x 2.72m. Solid oak timber floor. Attic access hatch. Hot press off. Bedroom 1 3.00m x 2.74m. Double room. Window to rear. Curtains and pole. Solid oak timber floor. Built in wardrobe. Bedroom 2 3.97m x 3.07m. Double room, window to rear. Curtains and pole. Solid oak timber floor. Built in wardrobes. Bedroom 3 3.83m x 3.58m. Master room. Window to front. Curtains and pole. Solid oak timber floor. Built in wardrobe and desk. En-suite off. En-Suite 2.15m x 1.51m. Window to side with blinds. Ceramic tiled floor. Part-tiled walls. Toilet, sink and shower cubicle. Wall mirror and shaving light. Extractor fan. Bathroom 2.45m x 2.23m. Window to front. Blinds. Ceramic tiled floor. Part tiled walls. Toilet, sink, bath. Electric pump shower above bath. Shower screen. Extractor fan. Wall mirror and shaving light.
The local area of 77 Brotherton, Sleaty Rd, Carlow
Sold properties in this area
Stay informed with market trends
Local schools and transport

Learn more about what this area has to offer.
School Name | Distance | Pupils | |||
|---|---|---|---|---|---|
| School Name | St Fiacc's National School | Distance | 610m | Pupils | 601 |
| School Name | Saplings Carlow Special School | Distance | 790m | Pupils | 30 |
| School Name | Carlow Educate Together National School | Distance | 930m | Pupils | 406 |
School Name | Distance | Pupils | |||
|---|---|---|---|---|---|
| School Name | Bishop Foley National School | Distance | 980m | Pupils | 195 |
| School Name | St Laserians Special Sc | Distance | 1.1km | Pupils | 142 |
| School Name | St Joseph's National School Carlow | Distance | 1.1km | Pupils | 112 |
| School Name | Scoil Mhuire Gan Smál | Distance | 1.1km | Pupils | 377 |
| School Name | Carlow National School | Distance | 1.7km | Pupils | 130 |
| School Name | Holy Family National School | Distance | 1.9km | Pupils | 0 |
| School Name | Gaelscoil Eoghain Uí Thuairisc | Distance | 2.3km | Pupils | 457 |
School Name | Distance | Pupils | |||
|---|---|---|---|---|---|
| School Name | St. Leo's College | Distance | 800m | Pupils | 885 |
| School Name | Carlow Cbs | Distance | 1.1km | Pupils | 406 |
| School Name | Tyndall College | Distance | 1.4km | Pupils | 1002 |
School Name | Distance | Pupils | |||
|---|---|---|---|---|---|
| School Name | Gaelcholáiste Cheatharlach | Distance | 2.0km | Pupils | 359 |
| School Name | Presentation College, Askea, Carlow | Distance | 2.1km | Pupils | 804 |
| School Name | St Mary's Knockbeg College | Distance | 2.9km | Pupils | 493 |
| School Name | Colaiste Lorcain | Distance | 10.1km | Pupils | 369 |
| School Name | Tullow Community School | Distance | 14.7km | Pupils | 871 |
| School Name | Coláiste Aindriú | Distance | 15.5km | Pupils | 140 |
| School Name | Presentation / De La Salle College | Distance | 15.8km | Pupils | 763 |
Type | Distance | Stop | Route | Destination | Provider | ||||||
|---|---|---|---|---|---|---|---|---|---|---|---|
| Type | Bus | Distance | 120m | Stop | Sleaty Street | Route | Cw2 | Destination | Wexford Business Park | Provider | Bus Éireann |
| Type | Bus | Distance | 290m | Stop | Sleaty Road | Route | Cw2 | Destination | Wexford Business Park | Provider | Bus Éireann |
| Type | Bus | Distance | 460m | Stop | Barrow Valley | Route | 822 | Destination | Carlow Setu | Provider | Tfi Local Link Laois Offaly |
Type | Distance | Stop | Route | Destination | Provider | ||||||
|---|---|---|---|---|---|---|---|---|---|---|---|
| Type | Bus | Distance | 460m | Stop | Barrow Valley | Route | Cw2 | Destination | Wexford Business Park | Provider | Bus Éireann |
| Type | Bus | Distance | 490m | Stop | Maryborough Street | Route | Cw2 | Destination | Wexford Business Park | Provider | Bus Éireann |
| Type | Bus | Distance | 580m | Stop | Carlow Cstl | Route | Cw2 | Destination | Wexford Business Park | Provider | Bus Éireann |
| Type | Bus | Distance | 850m | Stop | Kennedy Avenue | Route | Cw2 | Destination | Barrow Valley Retail | Provider | Bus Éireann |
| Type | Bus | Distance | 860m | Stop | Carlow Coll | Route | Iw07 | Destination | Carlow College | Provider | Dunnes Coaches |
| Type | Bus | Distance | 1.1km | Stop | Carlow Station | Route | 800 | Destination | Carlow | Provider | Tfi Local Link Carlow Kilkenny Wicklow |
| Type | Bus | Distance | 1.1km | Stop | Carlow Station | Route | 887 | Destination | New Ross | Provider | Tfi Local Link Carlow Kilkenny Wicklow |
Your Mortgage and Insurance Tools
Check off the steps to purchase your new home
Use our Buying Checklist to guide you through the whole home-buying journey.
Budget calculator
Calculate how much you can borrow and what you'll need to save
BER Details
BER No: 119549095
Energy Performance Indicator: 159.98 kWh/m2/yr
Ad performance
- Ad levelAdvantageBRONZE
- Date listed07/08/2026
- Views2,615
Properties similar to 77 Brotherton, Sleaty Rd, Carlow
€299,000
16 The Mill Stream, Carlow, Carlow Town, Co. Carlow, R93H7A43 Bed · 3 Bath · Semi-D€299,000
3 Springhill Court, Graiguecullen, Carlow Town, Co. Laois, R93A3F43 Bed · 3 Bath · Semi-D€300,000
3 Dolmen Heights, Pollerton, Co. Carlow, R93C3F13 Bed · 1 Bath · Bungalow€300,000
129 Heather Hill Court, Graiguecullen, Carlow, Co. Carlow, R93HN323 Bed · 2 Bath · Terrace


€300,000
62 Highfield Manor, Graiguecullen, Co. Carlow, R93H2K53 Bed · 3 Bath · End of Terrace€300,000
73 Friars Green, Tullow Road, Carlow Town, Co. Carlow, R93P9V03 Bed · 2 Bath · Semi-D€310,000
19 Anglers Walk, Carlow, Carlow Town, Co. Carlow, R93HH393 Bed · 3 Bath · Semi-D€310,000
Aisling, Slate Row, Hacketstown, Co. Carlow, R93RD323 Bed · 1 Bath · Bungalow€320,000
17 Heather Hill Mews, Graiguecullen, Carlow, Co. Laois, R93P7T23 Bed · 2 Bath · End of Terrace€320,000
154 Sandhills, Hacketstown Rd, Carlow Town, Carlow, R93N9D24 Bed · 3 Bath · Semi-D€325,000
'Post Knott', No. 4 Oaklawns, Paulstown, Co. Kilkenny, R95E6283 Bed · 3 Bath · Detached€325,000
5 Brotherton, Sleaty Road, Carlow Town, Co. Carlow, R93N7P63 Bed · 3 Bath · Semi-D


Daft ID: 16633123


Why choose Allianz for your home insurance.
Get 10% off online
Emergency home assistance included
Tailor your cover to your needs
T&Cs apply