
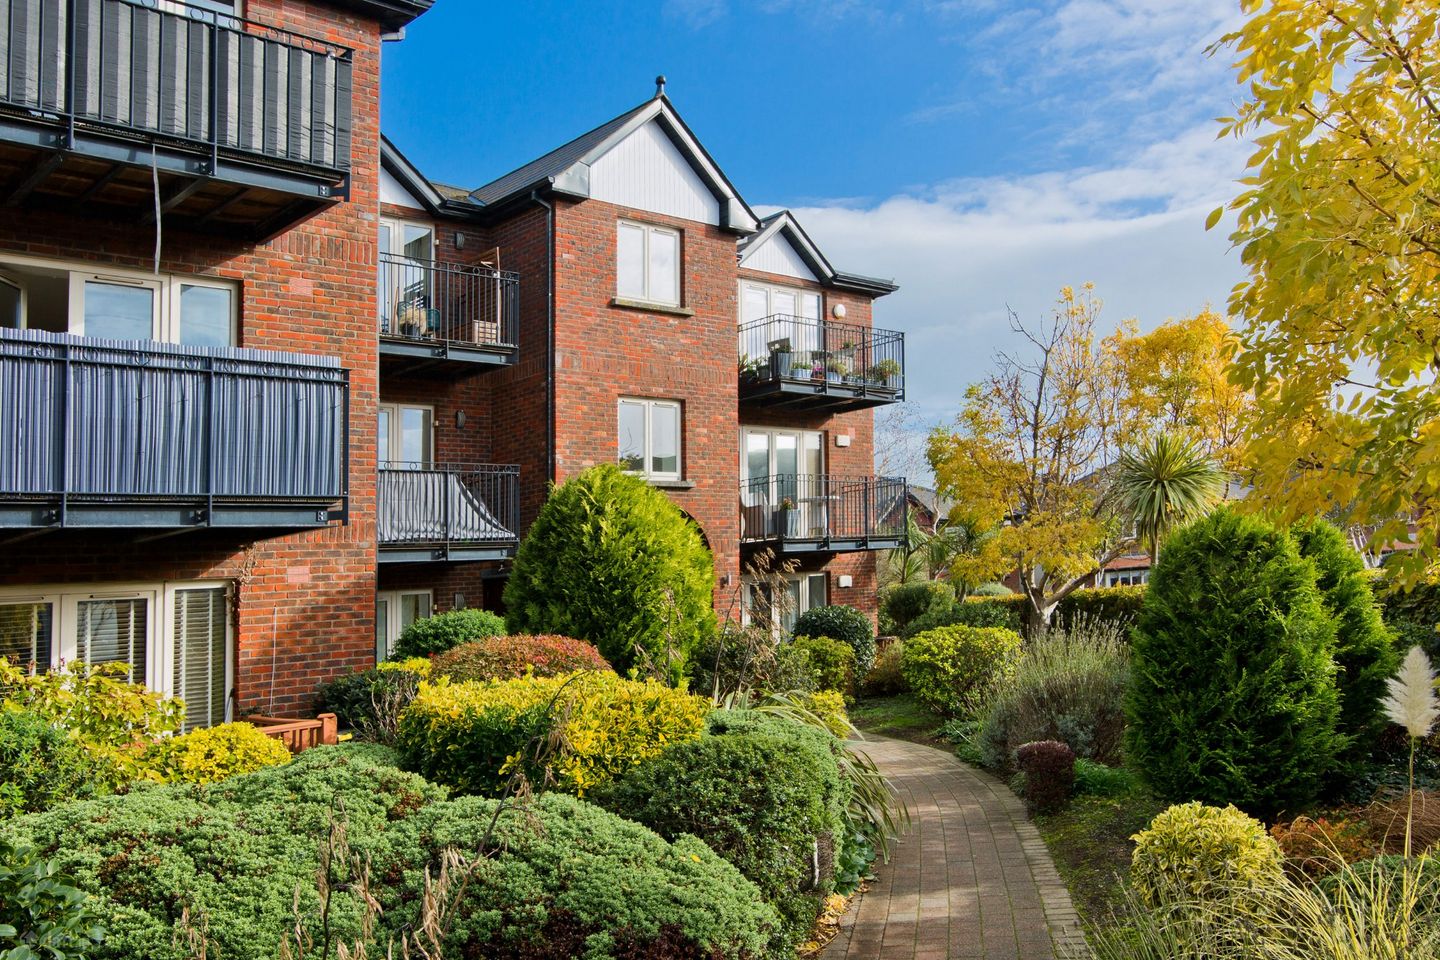

78 Church Avenue, Eden Gate, Delgany, Co Wicklow, A63E240
€495,000
- Price per m²:€5,823
- Estimated Stamp Duty:€4,950
- Selling Type:By Private Treaty
- BER No:116649112
- Energy Performance:170.51 kWh/m2/yr
About 78 Church Avenue, Eden Gate, Delgany, Co Wicklow
Highlights
- Special features:
- Top floor corner apartment
- South and west facing balconies
- Totally refurbished within the last two years
- Highly regarded and exceptionally well maintained developed
Description
No. 78 Church Avenue is an exceptional three-bedroom, third-floor corner apartment, ideally positioned within the secure and highly regarded Eden Gate development. Extending to approximately 84.15 sq.m / 906 sq.ft, this impressive home, originally built by the renowned Cosgrave Developments, has been completely renovated within the past two years and is presented in true walk-in condition throughout. Occupying a prime top-floor position, the apartment enjoys an abundance of natural light together with two private balconies offering contrasting south and west-facing aspects. Wonderful views towards the sea and surrounding mountains create a particularly attractive backdrop, while the generous open-plan living space and beautifully appointed interiors make this a home of considerable style and comfort. Upon entering, a welcoming entrance hall sets the tone for the accommodation within, featuring recessed lighting and tasteful wall panelling. A phone intercom, alarm panel and large storage cupboard further enhance the practicality of the apartment. The superb open-plan kitchen, living and dining room forms the heart of the home. Generous in scale and beautifully finished, this bright reception space provides ample room for both relaxing and entertaining. The recently fitted kitchen is appointed with extensive eye and floor-level cabinetry, quartz worktops and a comprehensive range of integrated appliances, including a Bosch oven and microwave, induction hob, wine fridge and full-height fridge and freezer. Under-cabinet lighting and decorative wall panelling add to the contemporary finish. Double doors lead from the living space to two separate balconies. Finished with composite decking, the south-facing balcony enjoys lovely sea views, while the west-facing balcony captures the afternoon and evening sunshine and offers an attractive outlook towards the surrounding hills. Together, these outdoor spaces provide a wonderful extension of the apartment and an ideal setting for outdoor dining or simply enjoying the views. The bedroom accommodation is equally well considered. The principal bedroom is a spacious double room with built-in wardrobes and the benefit of a private en-suite shower room. The second bedroom is another generous double room, featuring fitted wardrobes, wall panelling and sea views. A large third bedroom also enjoys a coastal outlook and offers excellent flexibility for use as a bedroom, guest room or home office. A well-appointed main bathroom completes the internal accommodation. Eden Gate is a secure and exceptionally well-maintained development, enhanced by mature communal grounds, ample resident parking and dedicated bicycle storage. A selection of shops, a café and other everyday services are positioned at the entrance to the development, while the wider amenities of Delgany and Greystones are also within easy reach. Nearby Greystones offers an excellent selection of boutiques, cafés, restaurants, schools and sporting facilities, together with beaches, coastal walks and the marina. The development is well connected by local bus services, while Greystones DART station and convenient access to the N11/M11/M50 corridor provide straightforward connections to Dublin City Centre and beyond. No. 78 Church Avenue represents a rare opportunity to acquire a completely renovated top-floor corner apartment, distinguished by its light-filled interior, two private balconies and beautiful sea and mountain views. Entrance Hall: Wall panelling, recessed lighting, intercom, alarm panel, access to large store. Living/Kitchen/Dining Room: 7.04m x 5.05m. Quartz counter tops, eye and floor level cabnets, Bosch microwave, oven, wine fridge, integrated fridge and freezer, under cabinet lighting, extractor fan, 4 ring induction hob, sink and drainer, wall panelling, recessed lighting. Main Bedroom: 5.87m x 2.60m. Double bedroom, built in wardrobes. En-Suite: 2.10m x 2.58m. Step in thermostat shower, wash hand basin, wc, fitted mirror, extractor fan. Bedroom 2: 3.99m x 2.47m. Double bedroom, wall panelling, sea view, built-in wardrobes. Bedroom 3: 3.99m x 3.48m. Large single bedroom, sea views. Main Bathroom: 1.83m x 2.29m. Bath, partial tiled walls, wash hand basin, wc, fitted vanity mirror. Balcony: South and west facing balconies off living and kitchen. Beautiful mountain views from the west and sea views from the south. Composite decking.
The local area of 78 Church Avenue, Eden Gate, Delgany, Co Wicklow
Sold properties in this area
Stay informed with market trends
Local schools and transport

Learn more about what this area has to offer.
School Name | Distance | Pupils | |||
|---|---|---|---|---|---|
| School Name | Delgany National School | Distance | 1.1km | Pupils | 207 |
| School Name | Greystones Community National School | Distance | 1.3km | Pupils | 411 |
| School Name | Kilcoole Primary School | Distance | 1.7km | Pupils | 575 |
School Name | Distance | Pupils | |||
|---|---|---|---|---|---|
| School Name | St Laurence's National School | Distance | 1.9km | Pupils | 673 |
| School Name | St Brigid's National School | Distance | 2.6km | Pupils | 389 |
| School Name | St Kevin's National School | Distance | 2.6km | Pupils | 458 |
| School Name | St Patrick's National School | Distance | 2.7km | Pupils | 407 |
| School Name | Greystones Educate Together National School | Distance | 2.9km | Pupils | 441 |
| School Name | Gaelscoil Na Gcloch Liath | Distance | 3.0km | Pupils | 256 |
| School Name | Woodstock Educate Together National School | Distance | 4.6km | Pupils | 117 |
School Name | Distance | Pupils | |||
|---|---|---|---|---|---|
| School Name | Greystones Community College | Distance | 990m | Pupils | 630 |
| School Name | St David's Holy Faith Secondary | Distance | 2.6km | Pupils | 772 |
| School Name | Colaiste Chraobh Abhann | Distance | 2.8km | Pupils | 774 |
School Name | Distance | Pupils | |||
|---|---|---|---|---|---|
| School Name | Temple Carrig Secondary School | Distance | 3.2km | Pupils | 946 |
| School Name | St. Kilian's Community School | Distance | 7.5km | Pupils | 416 |
| School Name | Pres Bray | Distance | 7.6km | Pupils | 649 |
| School Name | Loreto Secondary School | Distance | 8.2km | Pupils | 735 |
| School Name | St Thomas' Community College | Distance | 8.6km | Pupils | 14 |
| School Name | North Wicklow Educate Together Secondary School | Distance | 8.8km | Pupils | 325 |
| School Name | Coláiste Raithín | Distance | 8.9km | Pupils | 342 |
Type | Distance | Stop | Route | Destination | Provider | ||||||
|---|---|---|---|---|---|---|---|---|---|---|---|
| Type | Bus | Distance | 280m | Stop | Glenbrook Park | Route | L3 | Destination | The Nurseries | Provider | Go-ahead Ireland |
| Type | Bus | Distance | 360m | Stop | Three Trouts Bridge | Route | X1 | Destination | Kilcoole | Provider | Dublin Bus |
| Type | Bus | Distance | 360m | Stop | Three Trouts Bridge | Route | X2 | Destination | Newcastle | Provider | Dublin Bus |
Type | Distance | Stop | Route | Destination | Provider | ||||||
|---|---|---|---|---|---|---|---|---|---|---|---|
| Type | Bus | Distance | 460m | Stop | Farrankelly | Route | X1 | Destination | Hawkins Street | Provider | Dublin Bus |
| Type | Bus | Distance | 470m | Stop | Farrankelly | Route | X2 | Destination | Newcastle | Provider | Dublin Bus |
| Type | Bus | Distance | 470m | Stop | Farrankelly | Route | L2 | Destination | Newcastle | Provider | Go-ahead Ireland |
| Type | Bus | Distance | 470m | Stop | Three Trouts Bridge | Route | L3 | Destination | The Nurseries | Provider | Go-ahead Ireland |
| Type | Bus | Distance | 590m | Stop | Mill Grove | Route | L3 | Destination | The Nurseries | Provider | Go-ahead Ireland |
| Type | Bus | Distance | 620m | Stop | Kilcoole Road | Route | L3 | Destination | Glenbrook Park | Provider | Go-ahead Ireland |
| Type | Bus | Distance | 730m | Stop | Knockroe | Route | L2 | Destination | Bray Station | Provider | Go-ahead Ireland |
Your Mortgage and Insurance Tools
Check off the steps to purchase your new home
Use our Buying Checklist to guide you through the whole home-buying journey.
Budget calculator
Calculate how much you can borrow and what you'll need to save
A closer look
BER Details
BER No: 116649112
Energy Performance Indicator: 170.51 kWh/m2/yr
Ad performance
- Date listed06/11/2026
- Views-
Properties similar to 78 Church Avenue, Eden Gate, Delgany, Co Wicklow
€450,000
47 Charlesland Grove, Greystones, Co Wicklow, A63 EK023 Bed · 2 Bath · Apartment€460,000
30 Upper Grattan Park, Greystones, Delgany, Co. Wicklow, A63RK003 Bed · 1 Bath · Semi-D€475,000
25 Woodstock, Kilcoole, Co Wicklow, A63 EE043 Bed · 3 Bath · Semi-D€475,000
7 Willowmere, Greystones, Greystones, Co. Wicklow, A63AY273 Bed · 2 Bath · Duplex


€475,000
16 Willowmere, Greystones, Greystones, Co. Wicklow, A63FY543 Bed · 2 Bath · End of Terrace€485,000
26 Blacklion Manor, Greystones, Co. Wicklow, A63H0243 Bed · 2 Bath · Duplex€495,000
7 Castle Villas, Killincarrig, Greystones, Co. Wicklow, A63KW683 Bed · 2 Bath · Semi-D€540,000
3 Bed End Duplex, 105 Churchlands, Delgany, Co. Wicklow3 Bed · 2 Bath · Duplex€565,000
218 Redford Park, Rathdown Lower, Greystones, Co. Wicklow, A63 EH773 Bed · 1 Bath · Bungalow€585,000
330 Redford Park, Greystones, Co. Wicklow, A63RW703 Bed · 1 Bath · Detached€595,000
4 Adare Close, Killincarrig, Delgany, Co. Wicklow, A63F3033 Bed · 1 Bath · Bungalow€625,000
108 Heathervue, Greystones, Co. Wicklow, A63E8663 Bed · 1 Bath · Detached


Daft ID: 16687553


Why choose Allianz for your home insurance.
Get 10% off online
Emergency home assistance included
Tailor your cover to your needs
T&Cs apply