
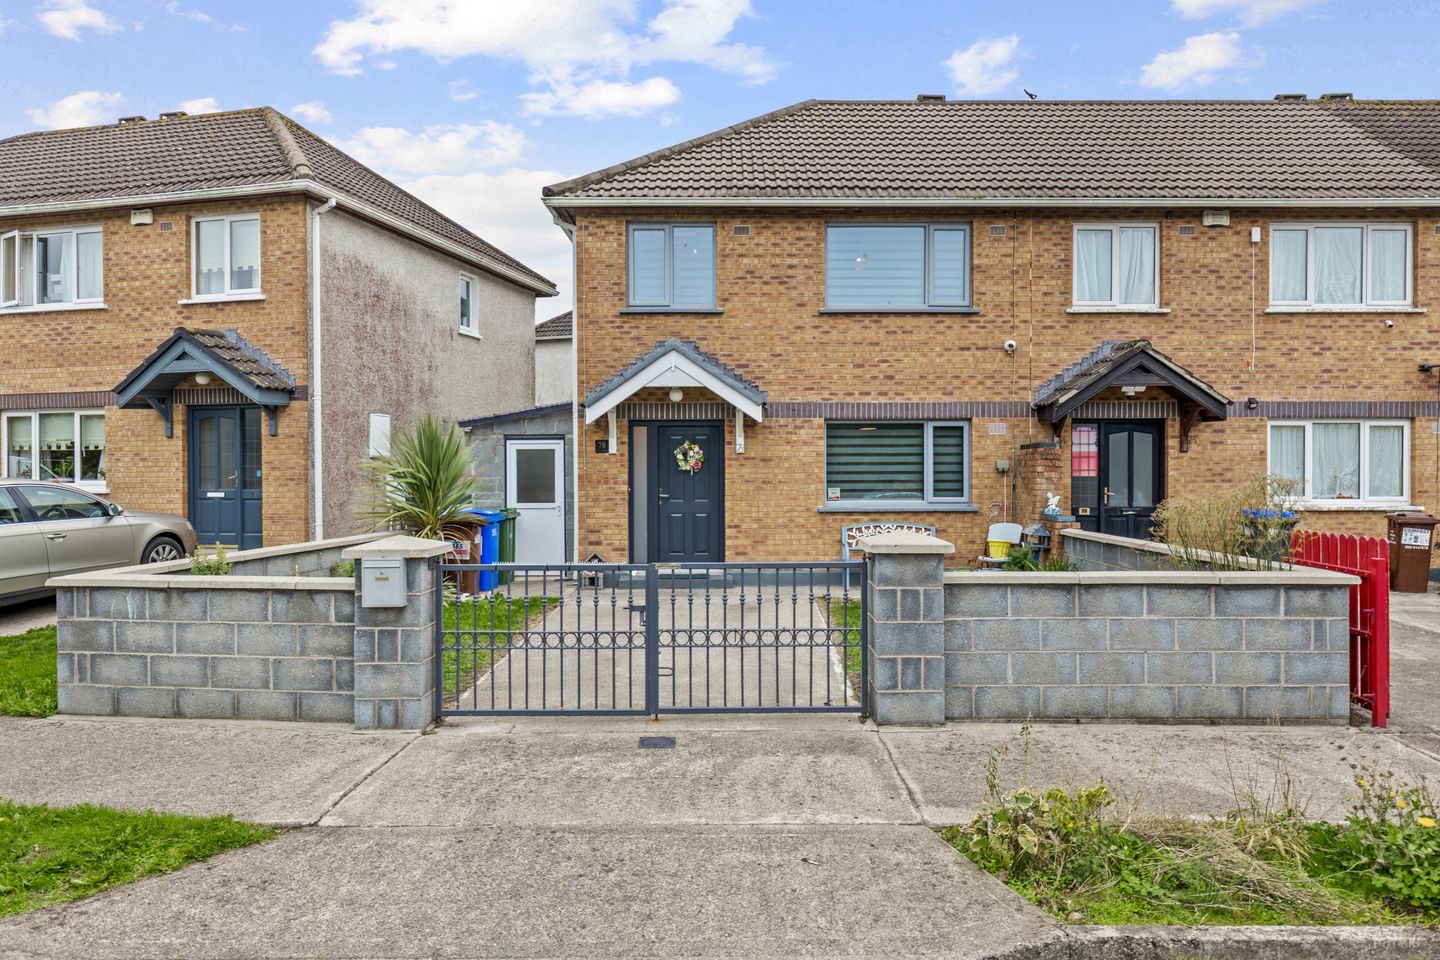

78 The Laurels, Tullow Road, Carlow, R93D7Y7
€247,500
- Estimated Stamp Duty:€2,475
- Selling Type:By Private Treaty
- BER No:123456789
About 78 The Laurels, Tullow Road, Carlow
Highlights
- Gas fired central heating
- Replacement windows
- Composite doors.
- 3-bed-2-bath
- Rear extension
Description
This exceptionally well presented semi detached home is the direct result of years careful planning & design, now presenting over 90m2 of quality accommodation. In addition to benefiting from recently replaced windows & doors, an upgraded gas boiler & stunning storage solutions. A clever interpretation of the ground floor W.C sees the inclusion of a full shower room at ground floor level. The re-styled kitchen area now opens on to an extended rear family room complete with French doors & Velux windows totally transforming living options. A contemporary kitchen , with hard wood work tops & new appliances are complimented by a sliding larder press arrangement. Externally the site has been fully walled to its front &further boasts a block built & gated , side storage area, in addition to a fully powered in its terraced rear garden. Presenting the perfect starter home, viewings are invited on a strictly appointment basis. Hall 3.64m x 1.86m. Composite hall door with side glazing. Ceramic tiled floor. Carpeted stairs with storage beneath. Phone point. Shower room beneath stairs. Excluding light fitting. Shower Room 2.48m x 0.88m. Ceramic tiled floor and wall. PVC panelled ceiling with recess lights. Toilet, sink unit with vanity. Wet floor shower cubicle with mains shower. Feature shelving. Sitting Room 3.78m x 3.64m. Window to front. Curtains, pole and blinds. Laminate timber floor. Cat 2 gas burning fire with surround. Kitchen/Diner 5.78m x 2.92m. Ceramic tiled floor. Open window and arch to family room. Painted floor and wall units. Marble splash back. Hardwood work tops. Stainless oven, gas hob & extractor hood. Sliding door pantry storage with gas boiler. Provision for dryer and fridge. Landing 3.54m x 1.09m. Window to side. Carpets. Hotpress off. Attic access hatch. Bathroom 2.15m x 1.71m. Window to rear. Ceramic tiled floor and walls. Toilet, sink and bath. T90 electric shower and screen above. Heated towel rail. Vanity cabinet & mirrored wall cabinet. Bedroom 1 301m x 2.44m. Double room. Window to rear. Curtains, pole and blinds. Laminate timber floor. Built in wardrobes. Bedroom 2 4.15m x 3.13m. Double room. Window to front. Curtains, pole and blinds. Laminate timber floor. Built in wardrobes. Bedroom 3 3.67m x 2.39m. Single room. Window to front. Curtains, pole and blinds. Laminate timber floor. Shelving. Built in wardrobes. Family Room 4.10m x 2.76m. Window to side. Double French doors to rear. Velux windows. Laminate timber floor. Feature dining bar.
Standard features
The local area of 78 The Laurels, Tullow Road, Carlow
Sold properties in this area
Stay informed with market trends
Local schools and transport

Learn more about what this area has to offer.
School Name | Distance | Pupils | |||
|---|---|---|---|---|---|
| School Name | Gaelscoil Eoghain Uí Thuairisc | Distance | 680m | Pupils | 457 |
| School Name | Holy Family National School | Distance | 1.4km | Pupils | 0 |
| School Name | Carlow National School | Distance | 1.6km | Pupils | 130 |
School Name | Distance | Pupils | |||
|---|---|---|---|---|---|
| School Name | Scoil Mhuire Gan Smál | Distance | 1.8km | Pupils | 377 |
| School Name | St Joseph's National School Carlow | Distance | 1.9km | Pupils | 112 |
| School Name | Bishop Foley National School | Distance | 2.2km | Pupils | 195 |
| School Name | St Laserians Special Sc | Distance | 2.4km | Pupils | 142 |
| School Name | Bennekerry National School | Distance | 2.8km | Pupils | 383 |
| School Name | St Fiacc's National School | Distance | 2.9km | Pupils | 601 |
| School Name | Saplings Carlow Special School | Distance | 3.3km | Pupils | 30 |
School Name | Distance | Pupils | |||
|---|---|---|---|---|---|
| School Name | Presentation College, Askea, Carlow | Distance | 1.5km | Pupils | 804 |
| School Name | Gaelcholáiste Cheatharlach | Distance | 1.5km | Pupils | 359 |
| School Name | Tyndall College | Distance | 1.9km | Pupils | 1002 |
School Name | Distance | Pupils | |||
|---|---|---|---|---|---|
| School Name | Carlow Cbs | Distance | 2.1km | Pupils | 406 |
| School Name | St. Leo's College | Distance | 2.2km | Pupils | 885 |
| School Name | St Mary's Knockbeg College | Distance | 5.2km | Pupils | 493 |
| School Name | Colaiste Lorcain | Distance | 10.6km | Pupils | 369 |
| School Name | Tullow Community School | Distance | 12.2km | Pupils | 871 |
| School Name | Coláiste Aindriú | Distance | 13.8km | Pupils | 140 |
| School Name | Presentation / De La Salle College | Distance | 14.3km | Pupils | 763 |
Type | Distance | Stop | Route | Destination | Provider | ||||||
|---|---|---|---|---|---|---|---|---|---|---|---|
| Type | Bus | Distance | 790m | Stop | Ashgrove | Route | Cw2 | Destination | Barrow Valley Retail | Provider | Bus Éireann |
| Type | Bus | Distance | 800m | Stop | Chapelstown | Route | Cw2 | Destination | Barrow Valley Retail | Provider | Bus Éireann |
| Type | Bus | Distance | 800m | Stop | The Orchards | Route | Cw2 | Destination | Wexford Business Park | Provider | Bus Éireann |
Type | Distance | Stop | Route | Destination | Provider | ||||||
|---|---|---|---|---|---|---|---|---|---|---|---|
| Type | Bus | Distance | 840m | Stop | Tullow Road | Route | Cw2 | Destination | Barrow Valley Retail | Provider | Bus Éireann |
| Type | Bus | Distance | 890m | Stop | Wexford Rd Bp | Route | Cw2 | Destination | Wexford Business Park | Provider | Bus Éireann |
| Type | Bus | Distance | 1.1km | Stop | Mount Leinster Park | Route | Cw2 | Destination | Wexford Business Park | Provider | Bus Éireann |
| Type | Bus | Distance | 1.3km | Stop | Askea | Route | Cw2 | Destination | Barrow Valley Retail | Provider | Bus Éireann |
| Type | Bus | Distance | 1.5km | Stop | St Patrick's Avenue | Route | Cw2 | Destination | Wexford Business Park | Provider | Bus Éireann |
| Type | Bus | Distance | 1.6km | Stop | Hanover Road | Route | Cw1 | Destination | Tyndall College | Provider | Bus Éireann |
| Type | Bus | Distance | 1.6km | Stop | Pollerton Road | Route | Cw2 | Destination | Barrow Valley Retail | Provider | Bus Éireann |
Your Mortgage and Insurance Tools
Check off the steps to purchase your new home
Use our Buying Checklist to guide you through the whole home-buying journey.
Budget calculator
Calculate how much you can borrow and what you'll need to save
BER Details
BER No: 123456789
Ad performance
- Date listed06/10/2026
- Views263
- Potential views if upgraded to an Advantage Ad429
Properties similar to 78 The Laurels, Tullow Road, Carlow
€225,000
2 Cluain Mhuire, Goresbridge, Goresbridge, Co. Kilkenny, R95N2C63 Bed · 1 Bath · Semi-D€225,000
Kilcoltrim, Borris, Co. Carlow, R95D6Y93 Bed · 1 Bath · Detached€235,000
Corbally, 7 Montgomery Street, Carlow, Co. Carlow, R93FW503 Bed · 2 Bath · Terrace€239,000
Carraig Na Sí, Rathnafushogue, Hacketstown, Carlow, R93PF643 Bed · 2 Bath · Detached


€240,000
Wellwood Cottage, Kilquiggan, Shillelagh, Co. Wicklow, R93XH793 Bed · 2 Bath · Semi-D€240,000
Wellwood Cottage, Kilquiggan, Coolkenno, Co. Carlow, R93XH793 Bed · 2 Bath · Semi-D€245,000
Kilree Street,, Bagenalstown,, Co. Carlow, R21ER893 Bed · 1 Bath · Terrace€249,000
6 Phelan Street, Rathvilly, Co. Carlow, R93X3303 Bed · 2 Bath · House€250,000
Knockendrane, Borris, Co. Carlow, R95RW983 Bed · 1 Bath · Bungalow€270,000
152 The Close, Willow Park, Carlow Town, Co. Carlow, R93C3H93 Bed · 3 Bath · Semi-D€275,000
44 The Green, Willow Park, Carlow Town, Co. Carlow, R93N6E83 Bed · 3 Bath · Semi-D€275,000
80 Friars Green, Tullow Road, Carlow Town, Co. Carlow, R93F9K23 Bed · 2 Bath · Terrace


Daft ID: 16682102


Why choose Allianz for your home insurance.
Get 10% off online
Emergency home assistance included
Tailor your cover to your needs
T&Cs apply