
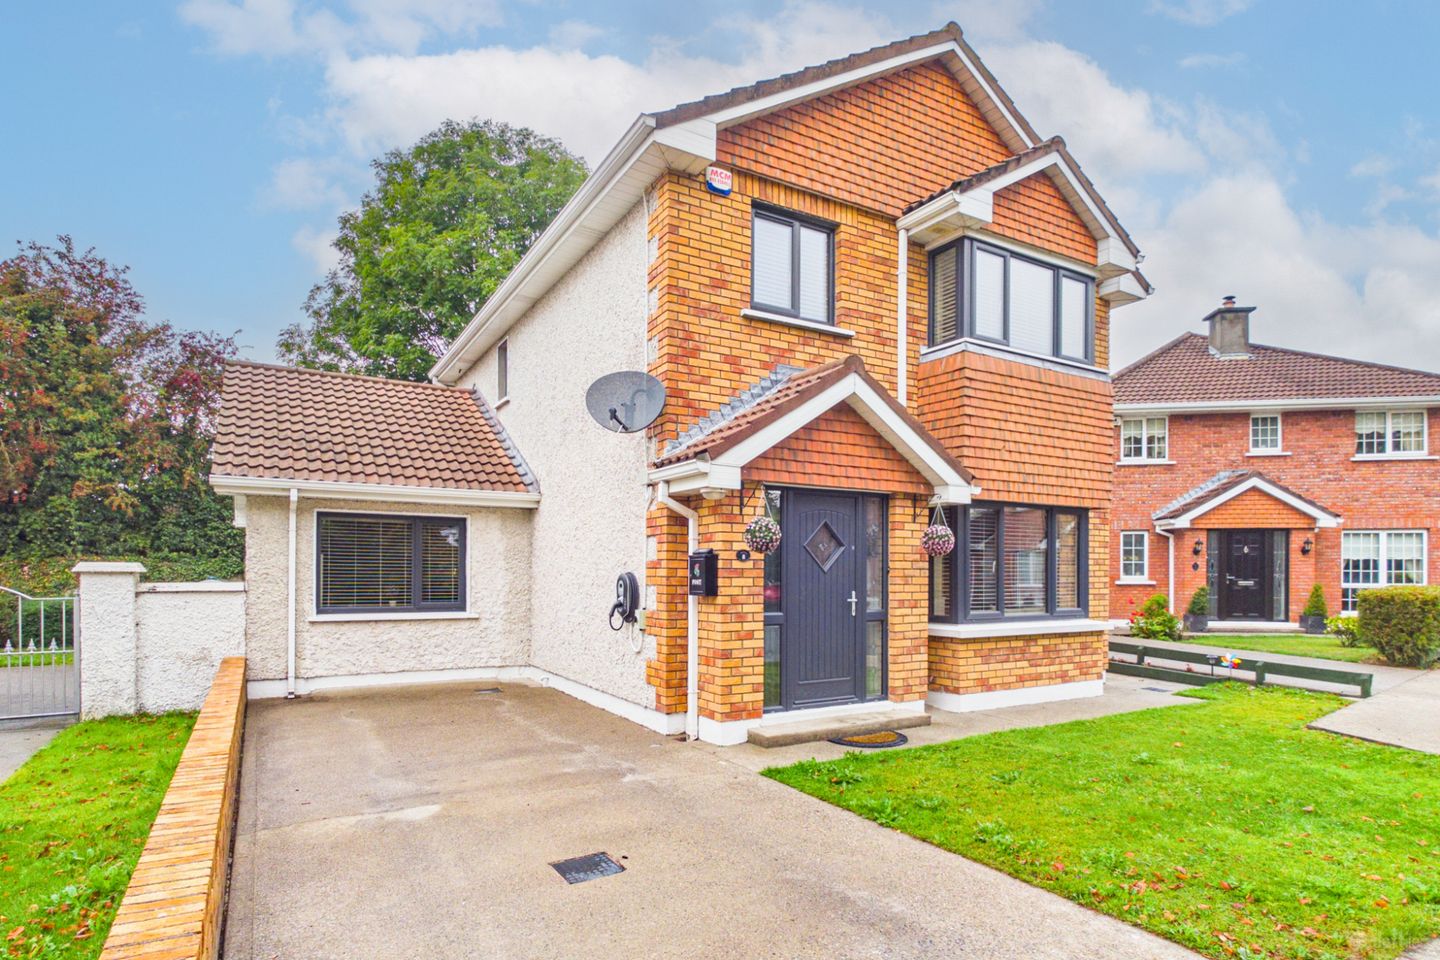

8 Ard Carraig, Dublin Road, Thurles, Co. Tipperary, E41NW62
€425,000
- Price per m²:€3,713
- Estimated Stamp Duty:€4,250
- Selling Type:By Private Treaty
- BER No:108015439
- Energy Performance:101.59 kWh/m2/yr
About 8 Ard Carraig, Dublin Road, Thurles, Co. Tipperary
Highlights
- Small private development of just 13 houses
- Recently fully modernised and renovated
- Flexible 3 / 4-Bed accommodation
- Impressive B2 BER
- Private, sunny West-facing rear garden
Description
VIRTUAL TOUR AVAILABLE BY REQUEST MySherryFitz Online Portal -> To view current offers or place your own offer on this property, please visit SherryFitz.ie and register for your mySherryFitz account. Sherry FitzGerald Gleeson are delighted to present No. 8 Ard Carraig, Dublin Road, Thurles to the market, comprising a superb 3 / 4-Bed detached residence, recently fully modernised and renovated throughout and situated in this small, private development of just 13 houses. Presented in excellent condition and tastefully decorated throughout, No. 8 offers an impressive modern interior together with flexible family accommodation, an excellent B2 BER and a particularly attractive position within the development, overlooking a green area to the front and with a private, non-overlooked, sunny West-facing garden to the rear. LOCATION Ard Carraig is a small residential development situated just off the Dublin Road in Thurles and comprising just 13 houses. The property enjoys a highly convenient location within walking distance of Thurles town centre and a wide range of local amenities including shops, schools and sporting facilities, together with Mary Immaculate College (MIC). TUS University is also conveniently accessible on the opposite side of Thurles. For commuters, the location provides convenient access to the M8 Dublin / Cork Motorway at either Two-Mile Borris or Horse & Jockey, providing excellent connectivity to the wider region. DESCRIPTION Internally, the property has undergone extensive recent modernisation and renovation and is presented in excellent condition throughout. The ground floor comprises Entrance Hall, Living Room, a spacious open-plan Kitchen / Diningroom, Utility Room, Guest W.C. and a further versatile room currently used as a Playroom. This room offers excellent flexibility and is equally suited for use as a 4th Bedroom, Home Office / Study or other accommodation depending on individual requirements. The Living Room is a particularly comfortable family space, with a bay window to the front and a feature fireplace with solid-fuel stove. An open connection leads through to the Kitchen / Diningroom, creating an excellent flow between the principal living areas. The Kitchen / Diningroom forms an impressive central hub of the home, with a contemporary fitted kitchen, generous island unit with seating and ample space for family dining. Double doors provide direct access to the rear garden, while the adjoining Utility Room offers excellent additional storage and a separate external door. Upstairs, accommodation comprises Landing, 3 no. Bedrooms, including Master Bedroom with En-Suite, together with the main Family Bathroom. Both the En-Suite and Bathroom have been finished in a contemporary style, complementing the overall modern presentation of the property. Total Floor Area: Approx. 1,232 Sq.Ft. / 114.4 Sq.M. The property benefits from an impressive B2 BER, further enhancing its appeal as a comfortable and energy-efficient modern home. The current BER certificate records an energy performance of 101.59 kWh/m²/yr. Further energy-efficient features include solar panels together with an electric car charging point. OUTSIDE To the front, No. 8 benefits from an off-street driveway together with lawn, while its position overlooks a green area within the development. A particularly attractive feature is the private, non-overlooked and sunny West-facing rear garden, comprising lawn and patio areas and providing an excellent outdoor space for families, recreation and entertaining. A detached shed is also situated within the rear garden, fully insulated and supplied with electricity, including its own dedicated fuse board, providing excellent additional storage and ancillary space. Overall, No. 8 Ard Carraig represents a rare opportunity to acquire a recently modernised and energy-efficient family home, presented in excellent condition throughout and situated in a small, private residential development in one of Thurles' most convenient locations. The flexible 3 / 4-Bed accommodation, B2 BER, West-facing private rear garden and proximity to schools, colleges, shops, the town centre and M8 Motorway combine to make this an excellent opportunity for families and owner-occupiers seeking a modern home close to all amenities. ___________________________ VIEWINGS / VIRTUAL TOUR A virtual tour link can be supplied on request. In-person viewings are strictly by appointment with Sole Selling Agents, Sherry FitzGerald Gleeson, Thurles - (0504) 22997. ___________________________ These particulars are issued by Sherry FitzGerald Gleeson on the strict understanding that they do not form part of any contract and are provided for guidance purposes only. While every effort has been made to ensure accuracy, no liability is accepted for any errors or omissions. All areas stated are for guidance purposes only and interested parties should satisfy themselves as to the accuracy of same through inspection or other means. Any boundaries shown are approximate and for identification purposes only. The vendor does not make or give, and neither Sherry FitzGerald Gleeson nor any of its employees has authority to make or give, any representation or warranty in respect of this property. Sherry FitzGerald Gleeson is marketing this property on the basis that all relevant title and certification documents are in place or will be provided by the vendor prior to sale. __________________________ Hallway 6.06m x 1.88m. With laminate timber flooring and understairs storage. Living Room 4.44m x 3.95m. Large Living Room with laminate timber flooring, bay window and open plan to Kitchen / Dining Room. Kitchen / Dining Room 3.77m x 5.95m. Spacious Kitchen / Dining Room with modern fitted Kitchen, laminate timber flooring, rear access to Garden and open plan to Living Room. WC 1.80m x 0.85m. With W.C, W.H.B and laminate timber flooring. Hallway 1.68m x 0.93m. With laminate timber flooring. Utility Room 1.84m x 3.01m. With fitted storage, laminate timber flooring, access to garden and plumbed for washin machine / dryer. First Floor Landing 3.01m x 2.08m. With hotpress and access to attic. Master Bedroom 3.61m x 3.05m. Spacious Master Bedroom with fitted wardrobes and En-Suite. En-Suite 2.51m x 1.00m. With W.C, W.H.B, electric shower, heated towel rail and tiled flooring. Bathroom 2.49m x 1.78m. With W.C, W.H.B, electric shower, bath, heated towel rail and tiled flooring. Bedroom 2 4.82m x 2.90m. Large Bedroom with fitted wardrobes, timber flooring, bay window and Attic Stira. Bedroom 3 2.70m x 2.98m. Front-facing Bedroom with fitted wardrobes and laminate timber flooring.
The local area of 8 Ard Carraig, Dublin Road, Thurles, Co. Tipperary
Sold properties in this area
Stay informed with market trends
Local schools and transport

Learn more about what this area has to offer.
School Name | Distance | Pupils | |||
|---|---|---|---|---|---|
| School Name | Presentation Primary School | Distance | 800m | Pupils | 241 |
| School Name | Scoil Angela | Distance | 1.1km | Pupils | 226 |
| School Name | Scoil Ailbhe | Distance | 1.5km | Pupils | 192 |
School Name | Distance | Pupils | |||
|---|---|---|---|---|---|
| School Name | Gaelscoil Bhríde | Distance | 1.9km | Pupils | 197 |
| School Name | Leugh National School | Distance | 4.4km | Pupils | 130 |
| School Name | S N Rath Eilte | Distance | 4.4km | Pupils | 92 |
| School Name | Moycarkey National School | Distance | 5.5km | Pupils | 145 |
| School Name | Two Mile Borris National School | Distance | 5.8km | Pupils | 136 |
| School Name | St. Kevin's National School Littleton | Distance | 6.3km | Pupils | 87 |
| School Name | Holycross National School | Distance | 6.7km | Pupils | 216 |
School Name | Distance | Pupils | |||
|---|---|---|---|---|---|
| School Name | Presentation Secondary School, Thurles | Distance | 750m | Pupils | 550 |
| School Name | Ursuline Secondary School | Distance | 920m | Pupils | 870 |
| School Name | C.b.s. Thurles | Distance | 1.2km | Pupils | 556 |
School Name | Distance | Pupils | |||
|---|---|---|---|---|---|
| School Name | Colaiste Mhuire Co-ed | Distance | 2.0km | Pupils | 568 |
| School Name | Our Ladys Secondary School | Distance | 13.1km | Pupils | 598 |
| School Name | St Josephs College | Distance | 13.3km | Pupils | 382 |
| School Name | Scoil Ruain | Distance | 14.5km | Pupils | 371 |
| School Name | Coláiste Mhuire Johnstown Cmj | Distance | 17.4km | Pupils | 654 |
| School Name | Presentation Secondary School | Distance | 18.6km | Pupils | 384 |
| School Name | Cashel Community School | Distance | 18.9km | Pupils | 855 |
Type | Distance | Stop | Route | Destination | Provider | ||||||
|---|---|---|---|---|---|---|---|---|---|---|---|
| Type | Bus | Distance | 220m | Stop | Willowmere Drive | Route | 858 | Destination | Thurles | Provider | Tfi Local Link Laois Offaly |
| Type | Bus | Distance | 1.2km | Stop | Thurles Sc | Route | 896 | Destination | The Commons | Provider | Tfi Local Link Tipperary |
| Type | Bus | Distance | 1.2km | Stop | Thurles | Route | 850 | Destination | Thurles | Provider | Tfi Local Link Laois Offaly |
Type | Distance | Stop | Route | Destination | Provider | ||||||
|---|---|---|---|---|---|---|---|---|---|---|---|
| Type | Bus | Distance | 1.2km | Stop | Thurles | Route | 397 | Destination | Nenagh | Provider | Bernard Kavanagh & Sons |
| Type | Bus | Distance | 1.2km | Stop | Thurles | Route | 395 | Destination | Nenagh | Provider | Bernard Kavanagh & Sons |
| Type | Bus | Distance | 1.2km | Stop | Thurles | Route | 896 | Destination | The Commons | Provider | Tfi Local Link Tipperary |
| Type | Bus | Distance | 1.2km | Stop | Thurles | Route | 812 | Destination | Roscrea Castle Street | Provider | Bernard Kavanagh & Sons |
| Type | Bus | Distance | 1.2km | Stop | Thurles | Route | 858 | Destination | Portlaoise | Provider | Tfi Local Link Laois Offaly |
| Type | Bus | Distance | 1.2km | Stop | Thurles | Route | 391 | Destination | Thurles | Provider | Tfi Local Link Tipperary |
| Type | Bus | Distance | 1.2km | Stop | Thurles | Route | 394 | Destination | Thurles | Provider | Bernard Kavanagh & Sons |
Your Mortgage and Insurance Tools
Check off the steps to purchase your new home
Use our Buying Checklist to guide you through the whole home-buying journey.
Budget calculator
Calculate how much you can borrow and what you'll need to save
BER Details
BER No: 108015439
Energy Performance Indicator: 101.59 kWh/m2/yr
Ad performance
- Date listed31/08/2026
- Views-
Properties similar to 8 Ard Carraig, Dublin Road, Thurles, Co. Tipperary


Daft ID: 16657428


Why choose Allianz for your home insurance.
Get 10% off online
Emergency home assistance included
Tailor your cover to your needs
T&Cs apply